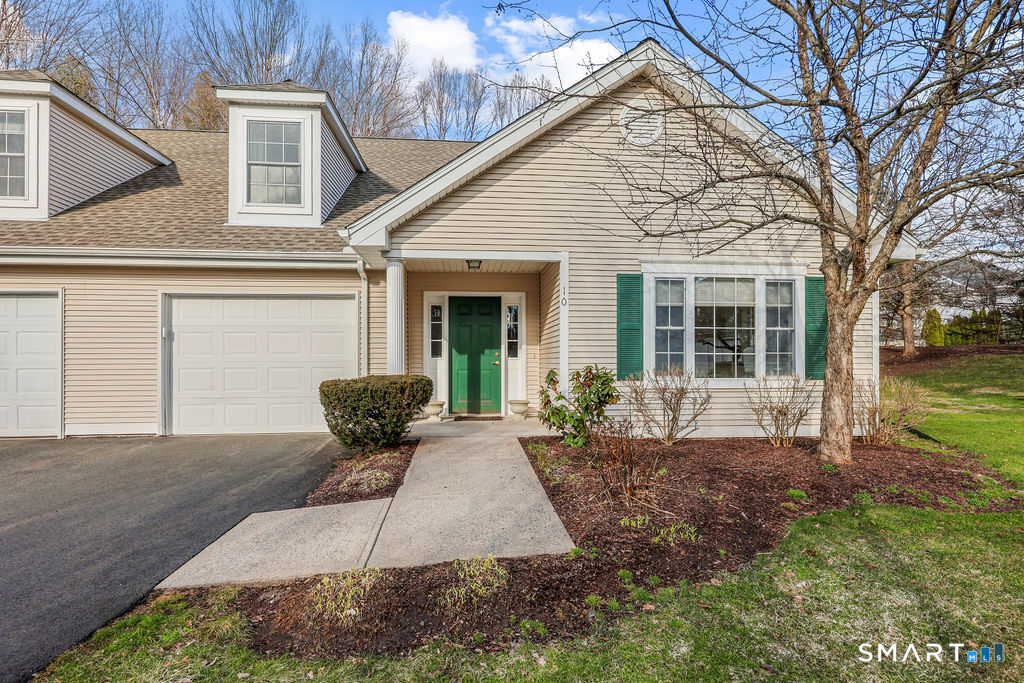
Welcome to easy, gracious living at Henley Woods-an over-55 community designed for comfort, convenience, and an active lifestyle. This beautifully maintained 1,600+ sq. ft. townhouse-style condo offers a thoughtful layout with everything you need on the main level and flexible space above. The first floor features a spacious and sun-filled kitchen with new fridgerator and dishwasher, seamlessly flowing into a bright living and dining area enhanced by hardwood floors and crown molding. Just beyond, a cozy sunroom with sliding doors opens to a private patio-perfect for morning coffee or relaxing afternoons. The first-floor primary suite offers a full bath with a shower stall and a generous walk-in closet, while the convenience of first-floor laundry and a half bath adds to the ease of daily living. Upstairs, you'll find a large second bedroom suite complete with its own full bath and walk-in closet-ideal for guests or additional living space. A versatile mechanical room provides excellent storage options. Additional highlights include an attached one-car garage, new HVAC sytem and a well-maintained community of just 64 units, offering a peaceful and neighborly setting. Enjoy the unbeatable location-highly walkable and just minutes from a wide array of restaurants, shopping, parks, trails, and fitness centers. Experience low-maintenance living without compromise at Henley Woods-where comfort meets convenience.