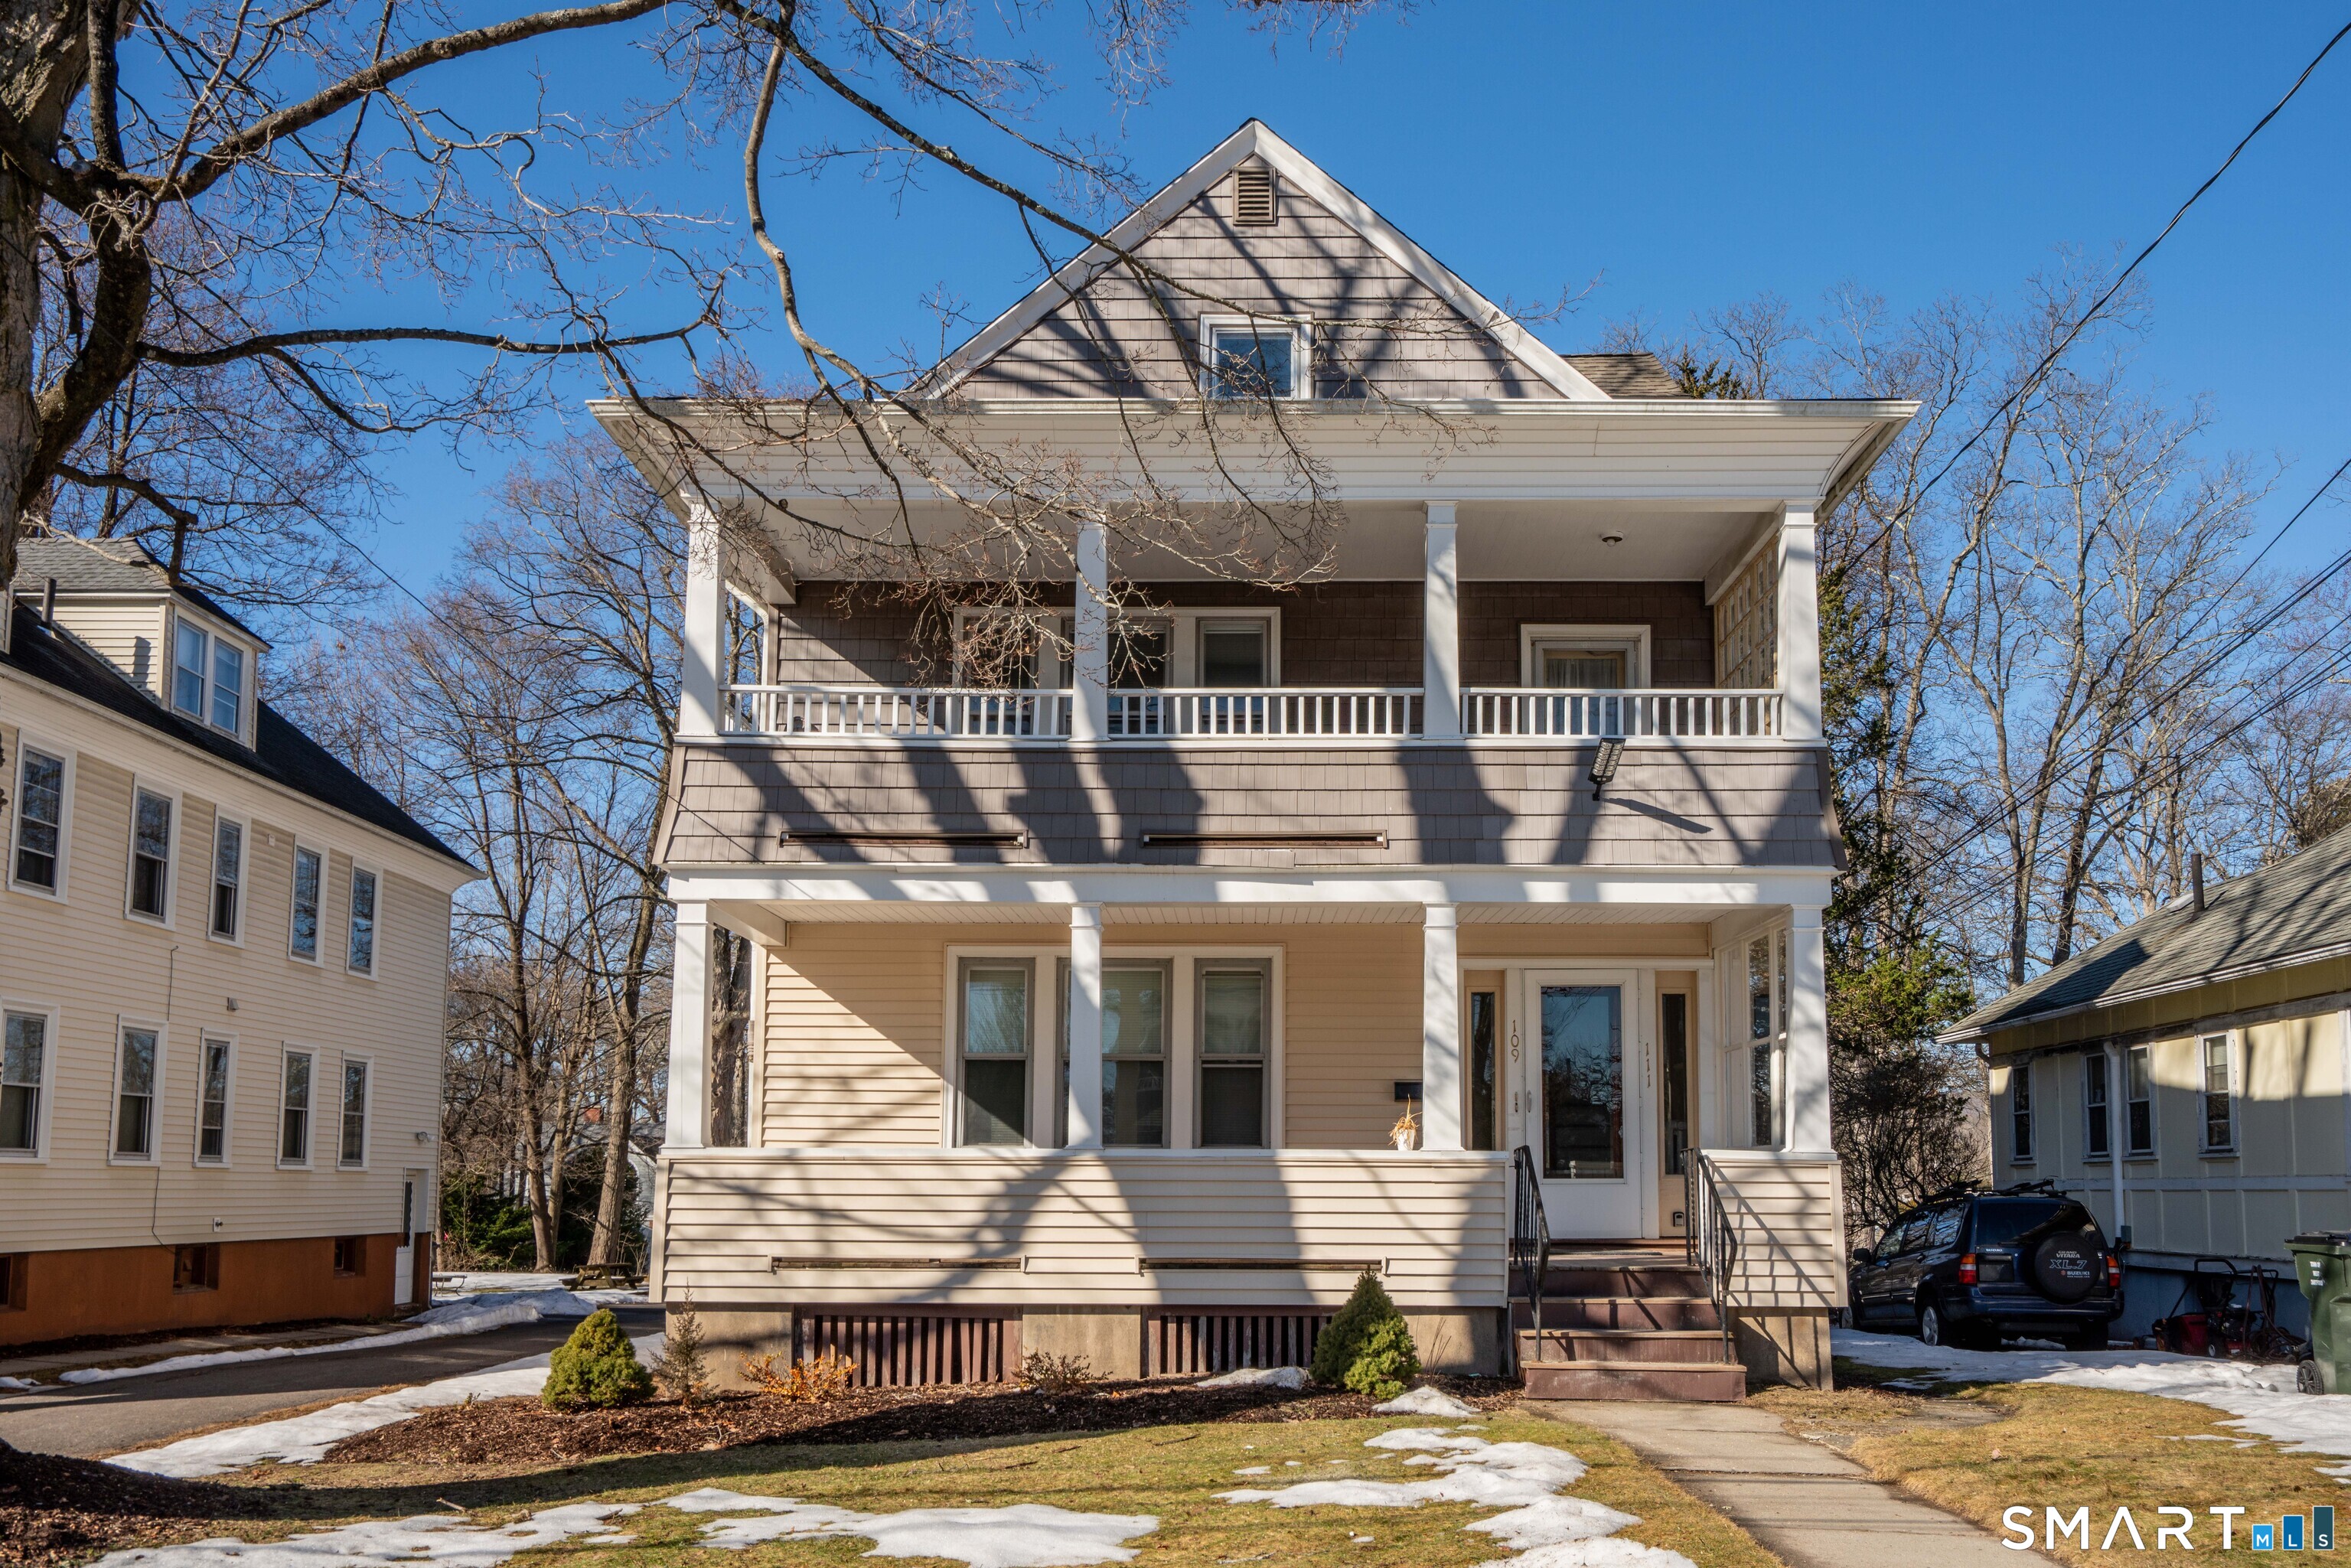
Rare opportunity steps from West Hartford Center and Fern Park! This impeccably maintained two-family home offers a premier location and incredible flexibility for both savvy investors and owner-occupants. The first-floor residence welcomes you with a sun-drenched, spacious living room anchored by a classic fireplace, leading into a formal dining room perfect for hosting. This level features two generous bedrooms, a well-appointed full bathroom, a dedicated laundry room, and a fantastic eat-in kitchen with ample space for a breakfast table. The second-floor unit mirrors this gracious layout but adds the modern touch of granite countertops and gas cooking. The true "X-factor" of this property is the fully finished walk-up third level, which provides an additional bedroom, full bathroom, kitchenette, and family room area. When combined with the second floor, it creates an expansive, high-value apartment or a spectacular owner's suite. This home is as structurally sound as it is charming, boasting a roof from 2012, newer windows, vinyl siding, and a rare three-car garage. With separate gas heat, hot water, and electrical meters, the heavy lifting has already been done for you. Whether you choose to collect full market rent to build your portfolio or live in one unit while your tenants help pay the mortgage, this property is the perfect long-term hold in a location that never goes out of style. Both units will be vacant by the end of April, allowing for a seamless transition.