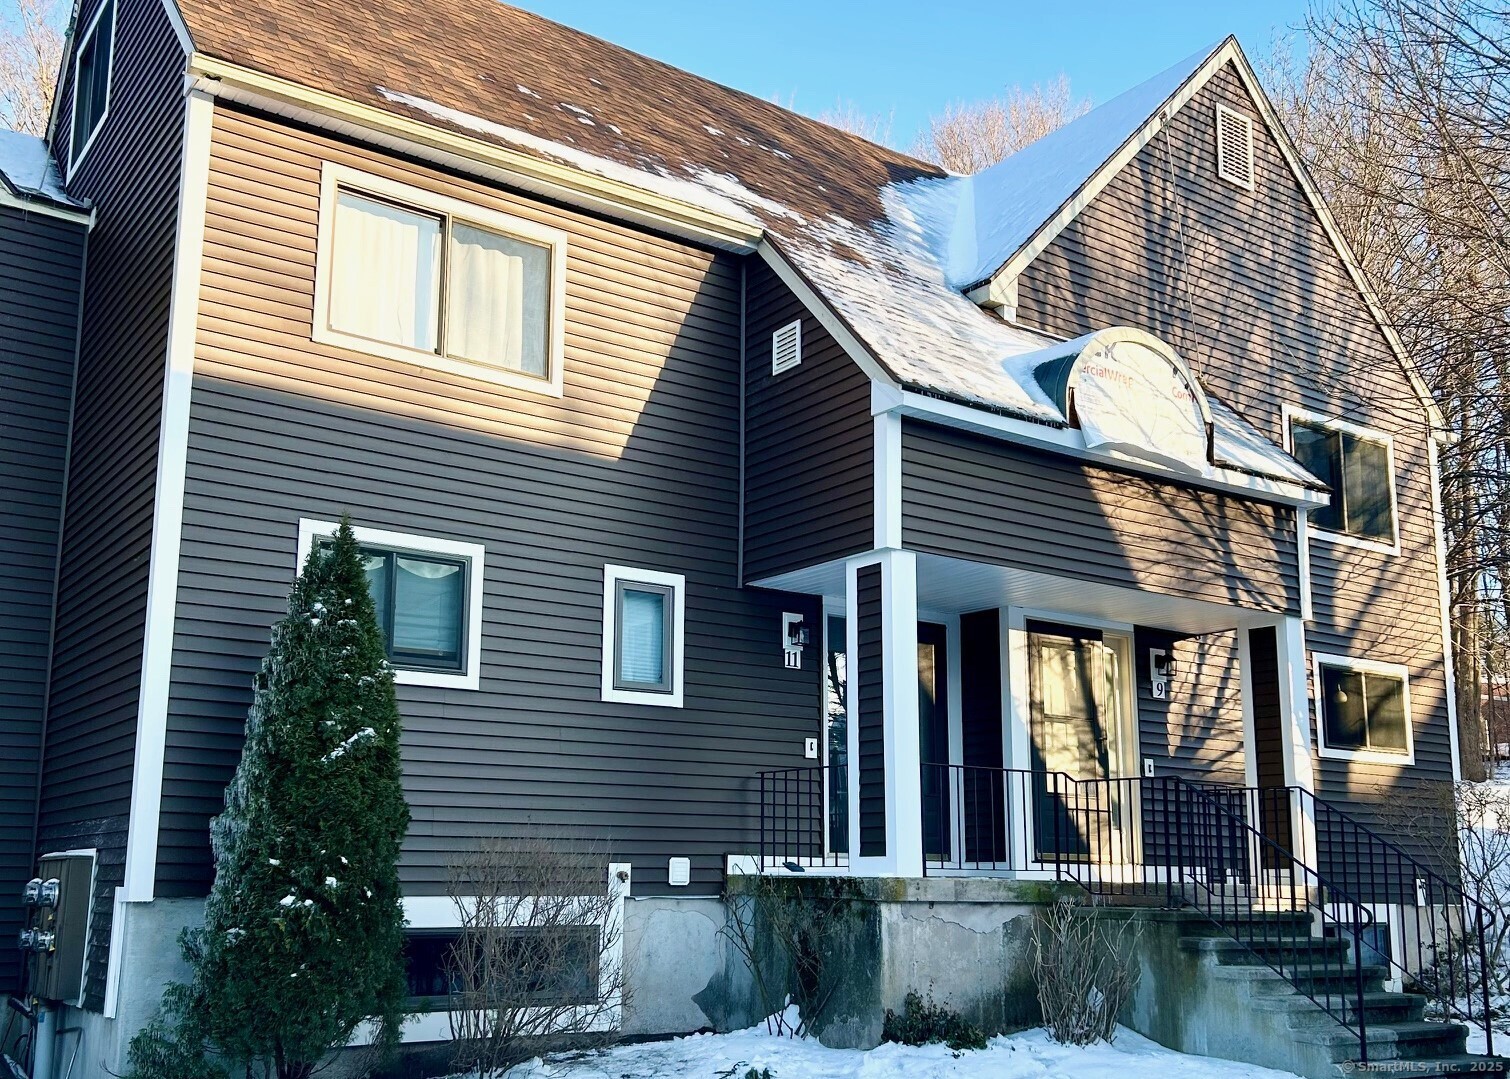
WELCOME HOME to this stunning 3 bedroom townhouse in the desirable Governor's Bridge complex. The home is the perfect blend of modern updates and functional living spaces. Step inside to discover a spacious, freshly painted interior with gleaming hardwood floors throughout. The heart of the home is the updated kitchen, complete w/quartz counters, shaker cabinets, sleek and contemporary finishes. The kitchen opens to the sun-filled living and dining areas, ideal for both casual meals and entertaining guests. The main level also boasts a nicely updated bathroom and slider to the deck. Step upstairs to find a spacious primary bedroom w/ a large walk-in closet, a 2nd sun-filled bedroom and a beautifully updated full bath. The loft is a standout feature, complete w/stylish barn doors, creating a versatile space that can easily be transformed into a home office, playroom, or bedroom. The partially finished lower level with fresh paint, new LVP flooring and insulated ceiling tiles, offers endless possibilities for a recreation room, home gym, or additional storage. You will appreciate the convenience of a new washer and dryer, making laundry days a breeze. This home is well-maintained w/ updates, including new siding, newer roof, new hot water heater, light fixtures and interior doors ensuring peace of mind for years to come. Located in a community with sidewalks and walking trails along the Farmington River, this move-in ready townhouse offers a perfect blend of comfort and style!