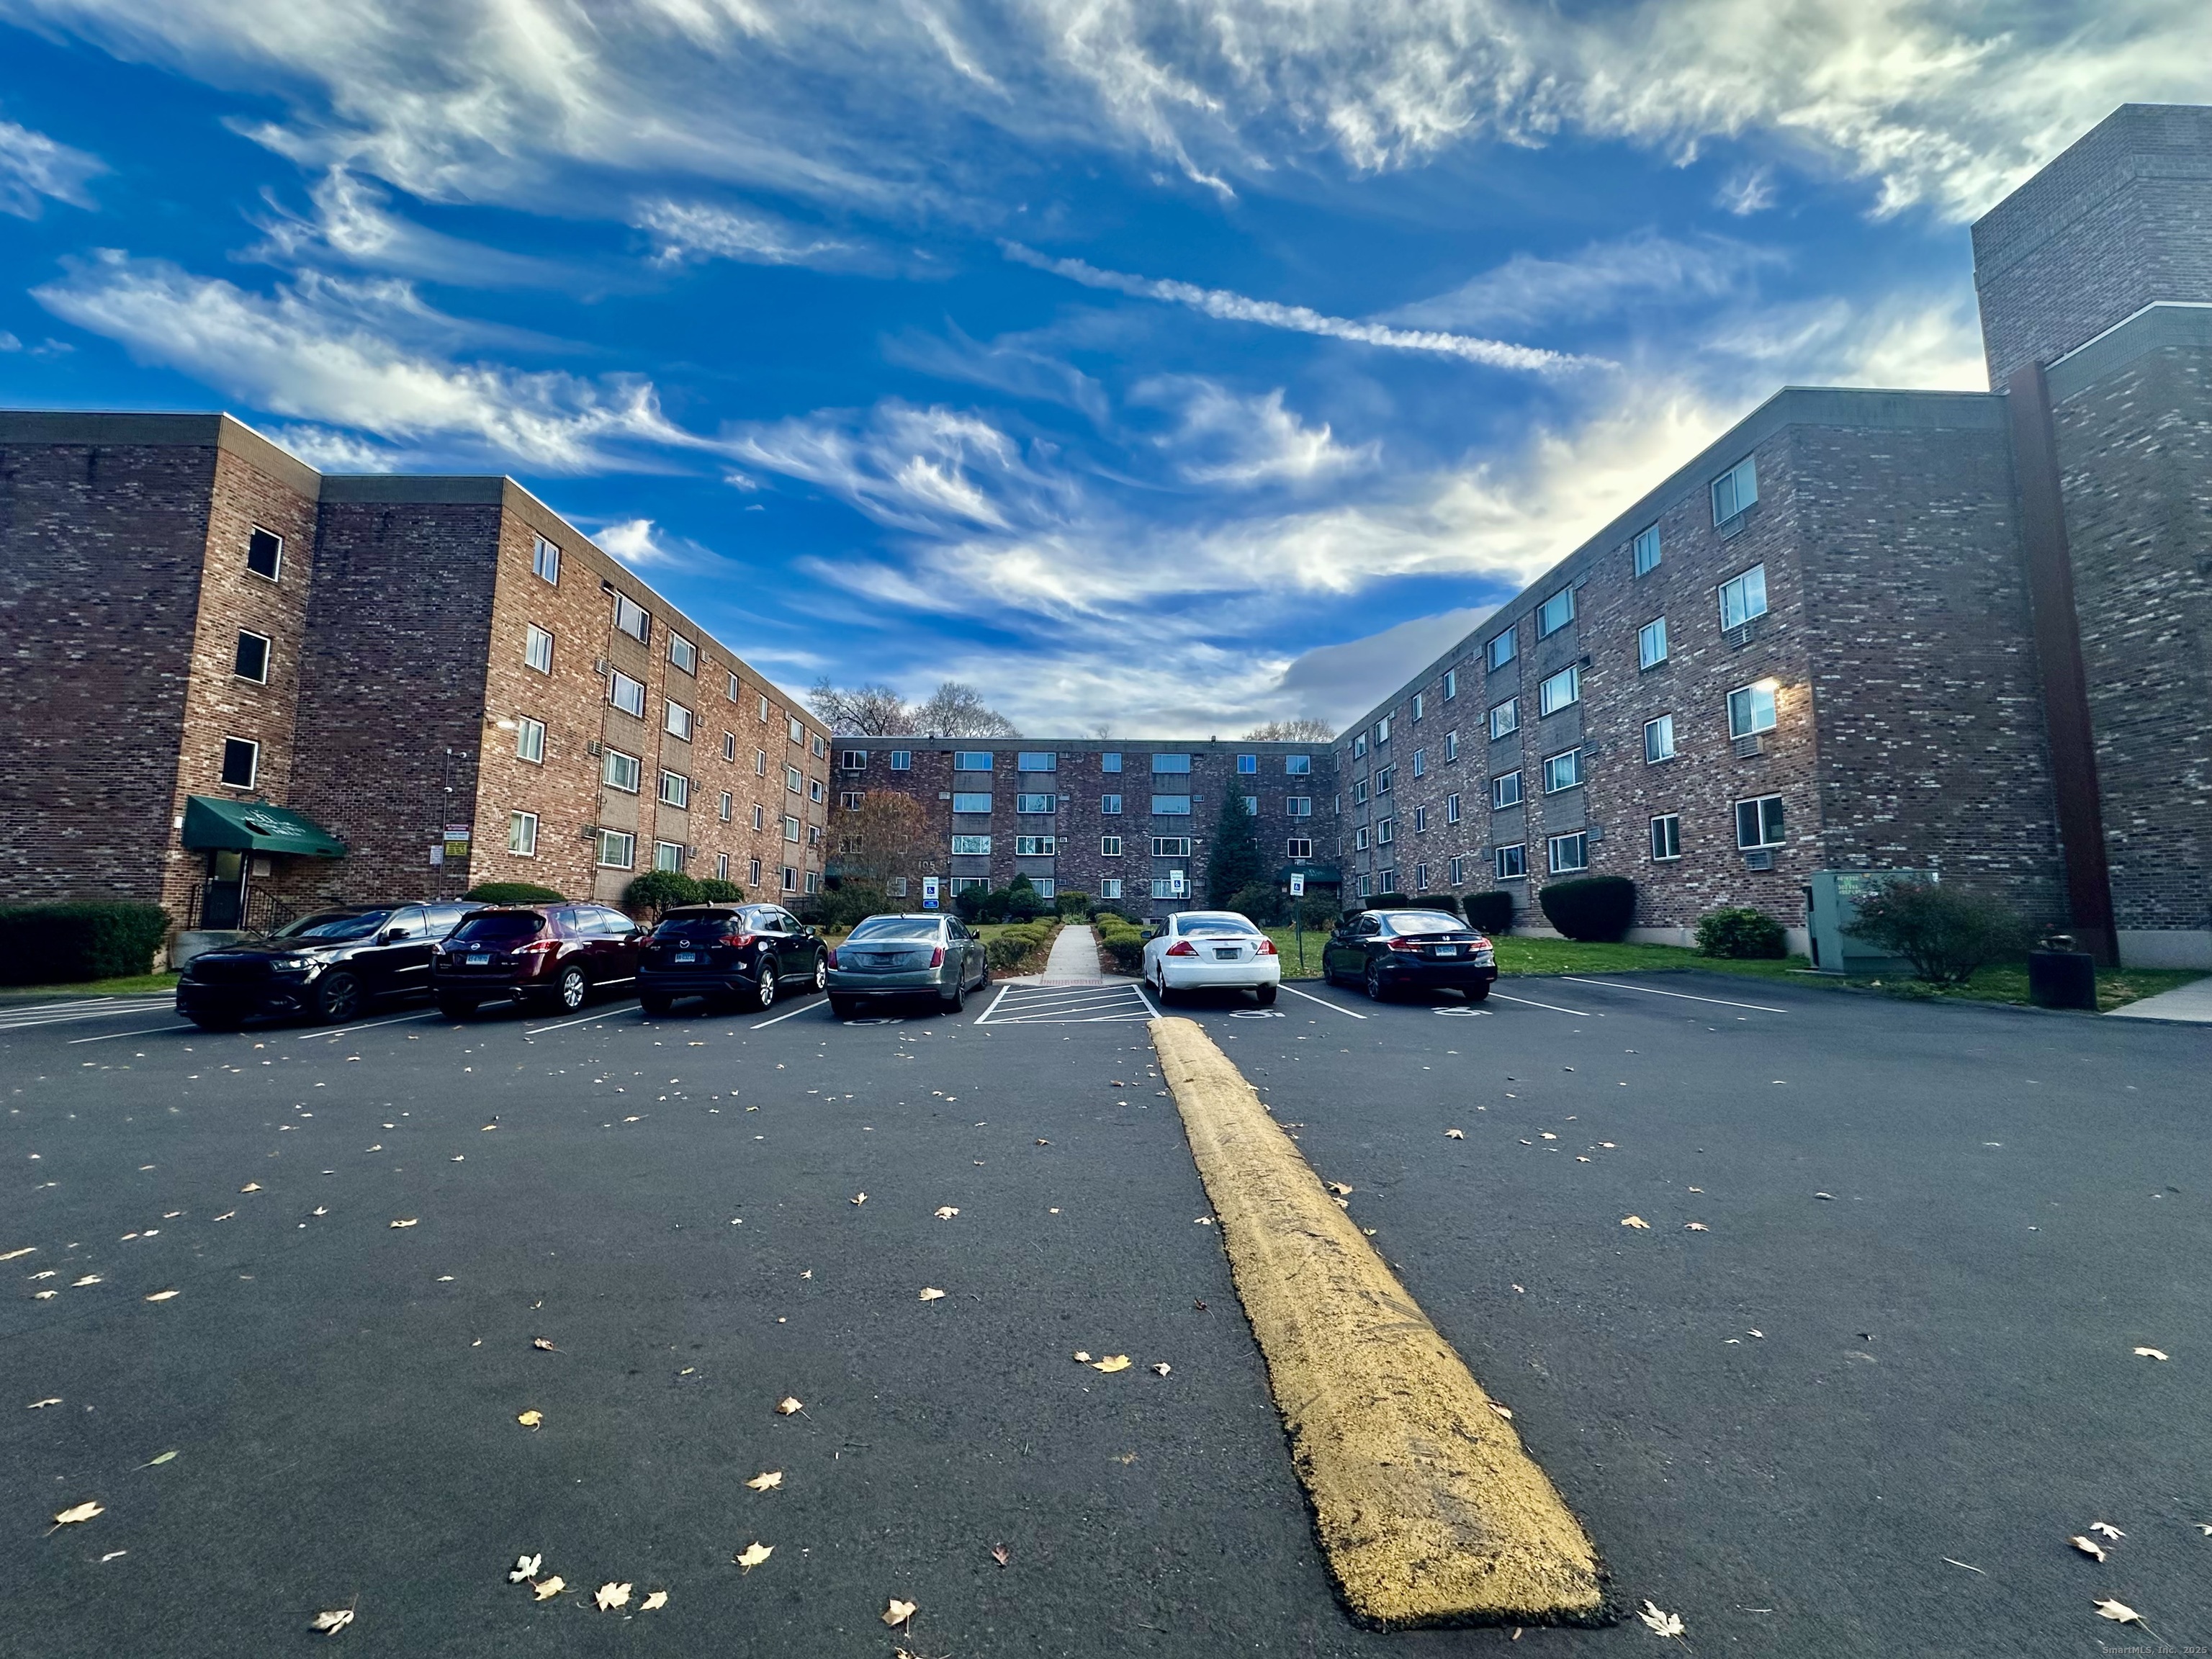
111 Sherbrooke Avenue 128
SEE ALL PHOTOS
111 Sherbrooke Avenue 128
Sold

111 Sherbrooke Avenue 128

111 Sherbrooke Avenue Unit: 128, Hartford, Connecticut 06106

$1,250
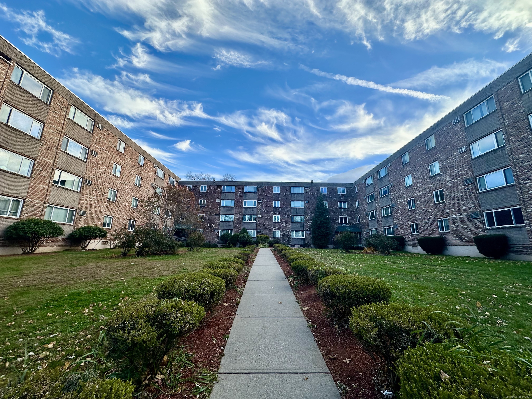
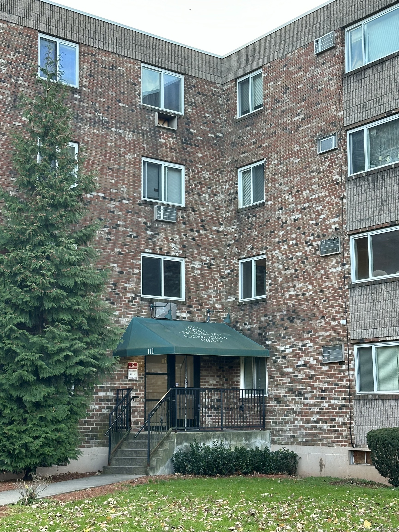
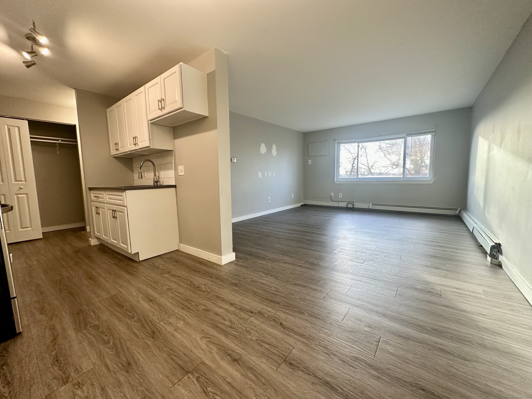
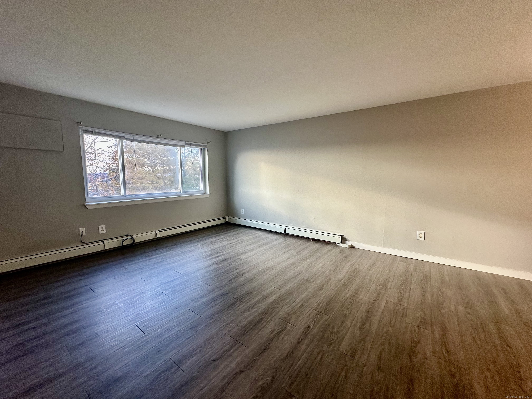
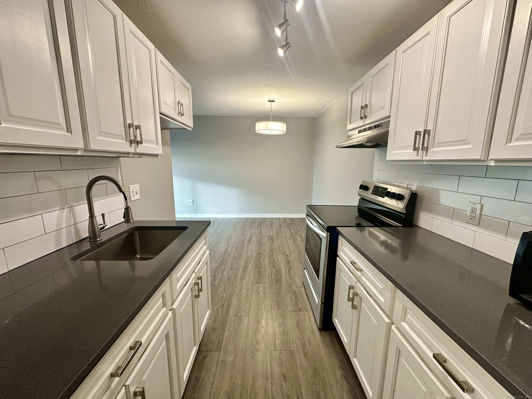
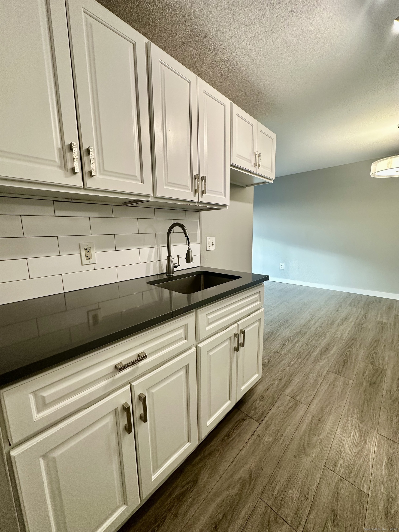

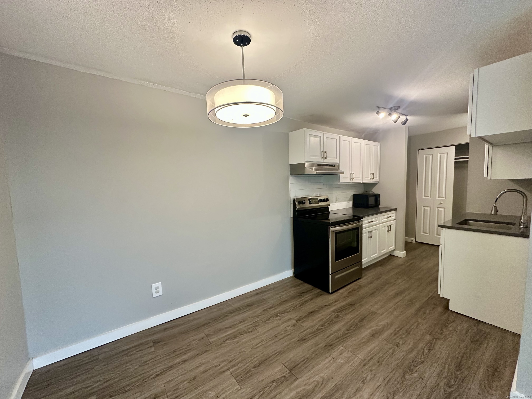
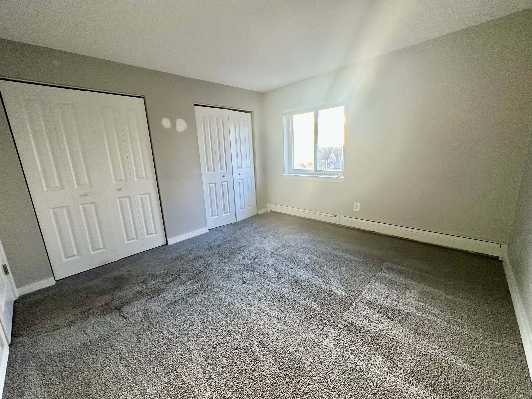
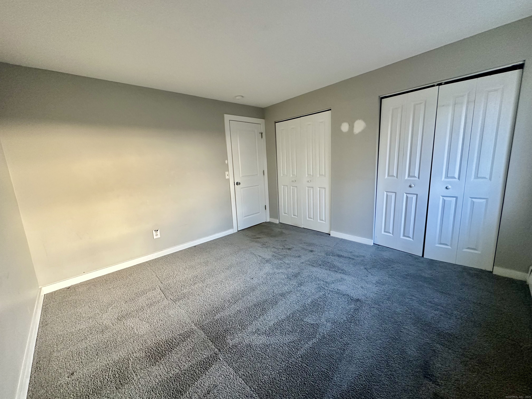
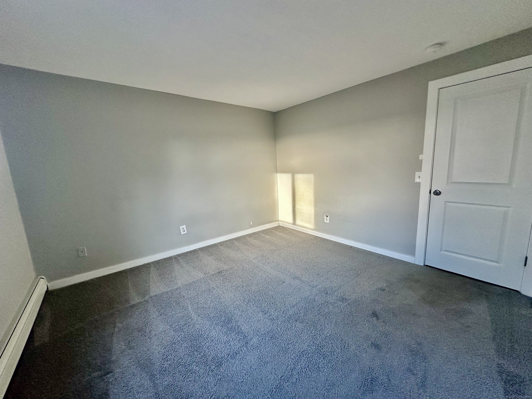
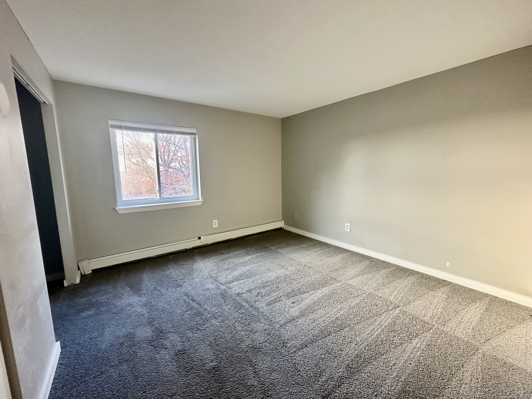
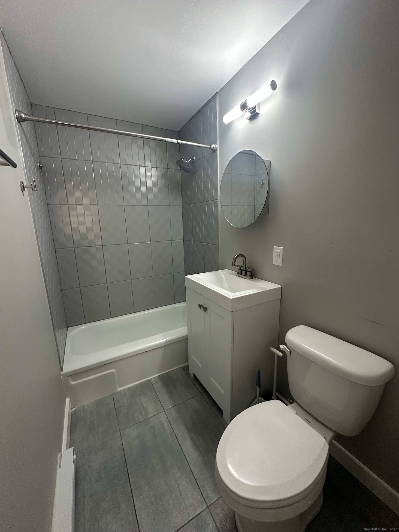
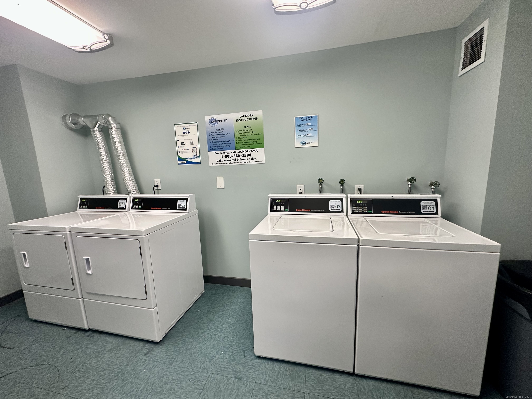
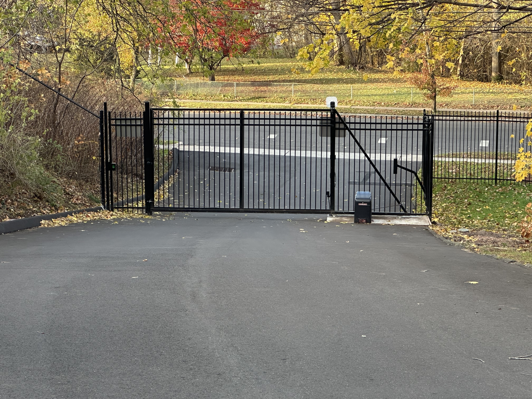
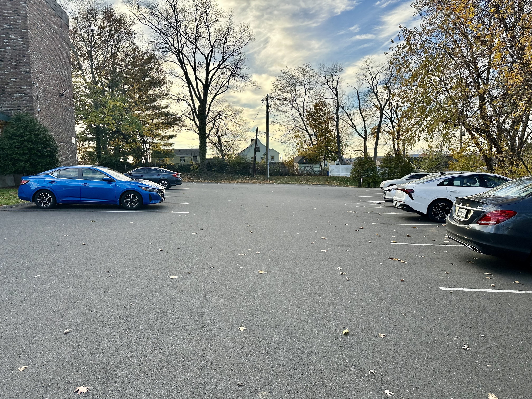
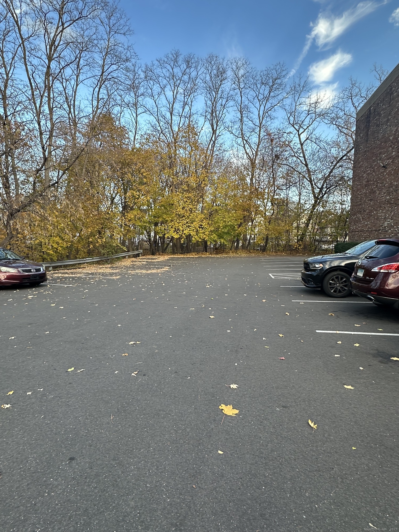
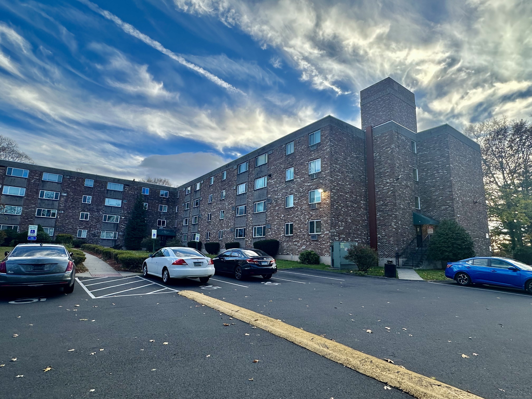
Move right into this updated and stylish 1 bedroom apartment! Located in the Southwest area of Hartford, it is convenient to Trinity College, Hartford Hospital, West Hartford and plenty of retail areas. Enjoy updated luxury vinyl flooring in the open concept living room, dining area and kitchen. The kitchen has granite counters, stainless appliances and a hood for cooking. The bedroom is spacious and has two generous sized closets. There is an updated full bath in the unit as well. Each floor in the building has a clean laundry room. The parking is gated to allow for extra security for your vehicle, and each unit comes with one parking space. Heat and hot water are included in your monthly rent as well. Credit check, background check and security deposit are required. No pets.

1
bed

1
bath

645 Sq.Ft. LIVING AREA

2,178 Sq.Ft. lot

Evan L. Berman

Evan L. Berman

Features & Amenities

Interior

  • total bedrooms1
  • Total bathroom1
  • full bathroom1
  • Laundry room Coin Op Laundry
  • APPLIANCES Electric Cooktop, Electric Range, Refrigerator

Area & Lot

  • Status Sold
  • Date Sold March 1, 2026
  • Living Area645 Sq.Ft.
  • Total Area645 Sq.Ft.
  • Lot Area2,178 Sq.Ft.
  • MLS® ID24141047
  • TypeResidential
  • YEAR BUILT1971
  • NeighborhoodHartford
  • Architecture StylesApartment, Mid Rise
  • Water FrontageNot Applicable
  • Elementary SchoolPer Board of Ed
  • High SchoolPer Board of Ed

Exterior

  • STORIES1
  • water SourcePublic Water Connected
  • lot featuresProfessionally Landscaped
  • parkingOff Street Parking
  • HEAT TYPEHot Water
  • AIR CONDITIONINGNone
  • sewerPublic Sewer Connected

Financial

  • Sales Price$1,250
  • Zoning NX-1

Hartford

Explore

Work With Evan

Get assistance in determining current property value, crafting a competitive offer, writing and negotiating a contract, and much more. Contact me today.

Follow Me on Instagram