149 Westland Avenue
149 Westland Avenue
149 Westland Avenue
149 Westland Avenue
149 Westland Avenue
149 Westland Avenue
149 Westland Avenue
149 Westland Avenue
149 Westland Avenue
149 Westland Avenue
149 Westland Avenue
149 Westland Avenue
149 Westland Avenue
149 Westland Avenue
149 Westland Avenue
149 Westland Avenue
149 Westland Avenue
149 Westland Avenue
149 Westland Avenue
149 Westland Avenue
149 Westland Avenue
149 Westland Avenue
149 Westland Avenue
149 Westland Avenue
149 Westland Avenue
149 Westland Avenue
149 Westland Avenue
149 Westland Avenue
149 Westland Avenue
149 Westland Avenue
149 Westland Avenue
149 Westland Avenue
149 Westland Avenue
149 Westland Avenue
149 Westland Avenue
149 Westland Avenue
149 Westland Avenue
149 Westland Avenue
149 Westland Avenue
149 Westland Avenue
SEE ALL PHOTOS
149 Westland Avenue
149 Westland Avenue
149 Westland Avenue
149 Westland Avenue
149 Westland Avenue
149 Westland Avenue
149 Westland Avenue
149 Westland Avenue
149 Westland Avenue
149 Westland Avenue
149 Westland Avenue
149 Westland Avenue
149 Westland Avenue
149 Westland Avenue
149 Westland Avenue
149 Westland Avenue
149 Westland Avenue
149 Westland Avenue
149 Westland Avenue
149 Westland Avenue
149 Westland Avenue
149 Westland Avenue
149 Westland Avenue
149 Westland Avenue
149 Westland Avenue
149 Westland Avenue
149 Westland Avenue
149 Westland Avenue
149 Westland Avenue
149 Westland Avenue
149 Westland Avenue
149 Westland Avenue
149 Westland Avenue
149 Westland Avenue
149 Westland Avenue
149 Westland Avenue
149 Westland Avenue
149 Westland Avenue
149 Westland Avenue
149 Westland Avenue
Sold

149 Westland Avenue

149 Westland Avenue, West Hartford, Connecticut 06107

$920,000
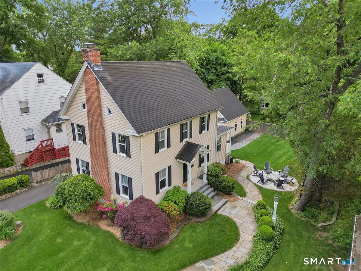
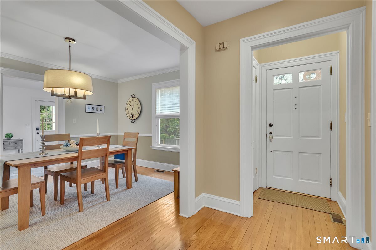
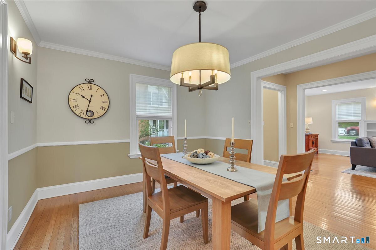
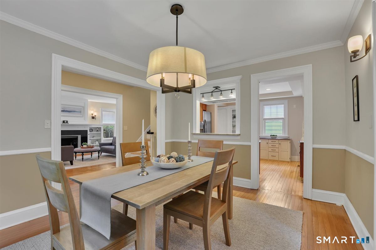
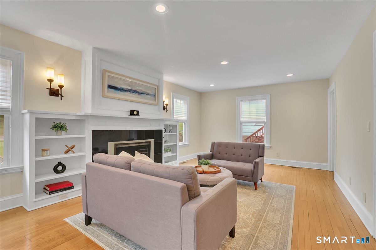
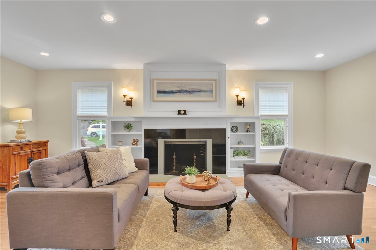
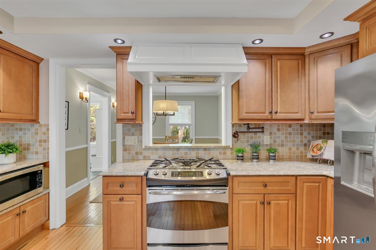
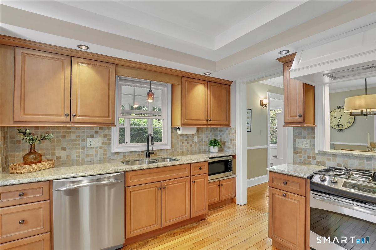
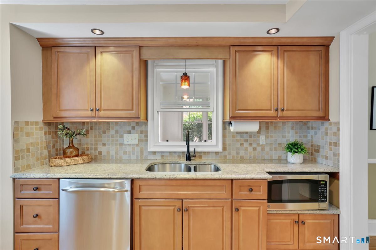
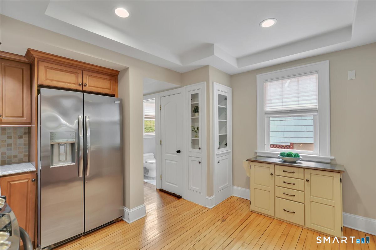
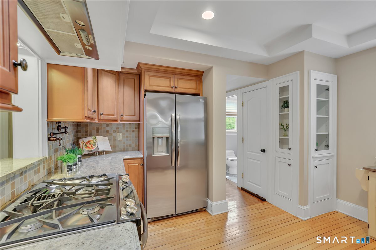
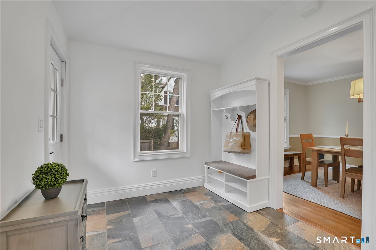
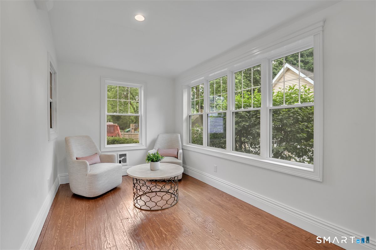
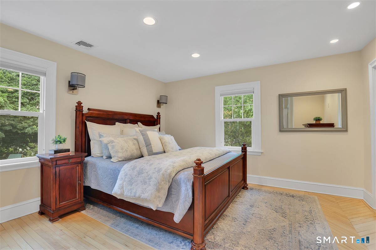
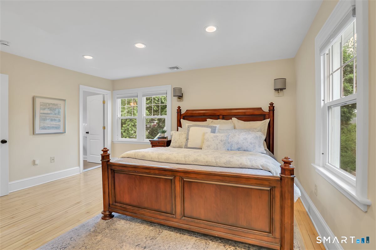
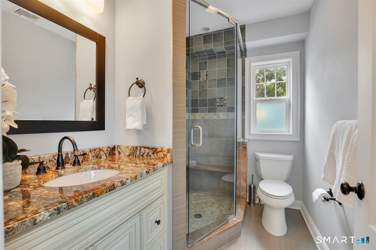
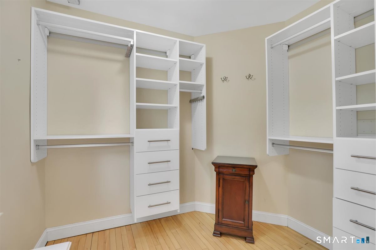
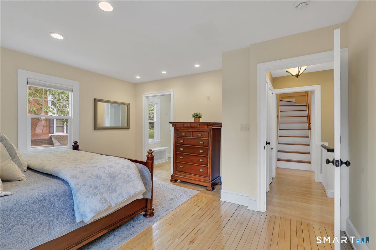
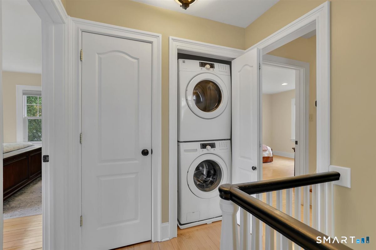
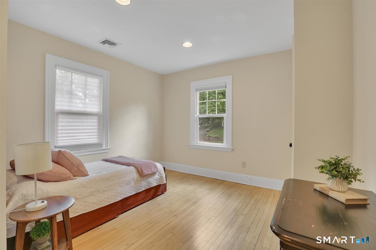
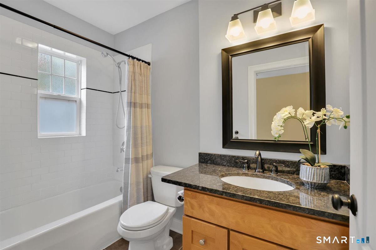
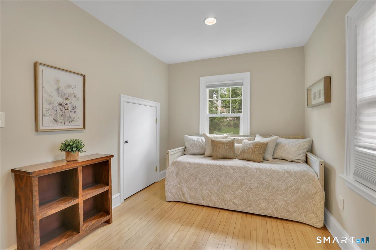
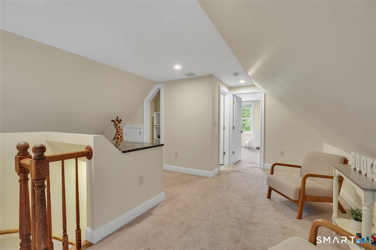
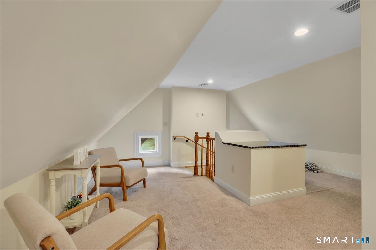
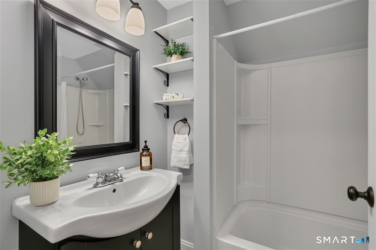
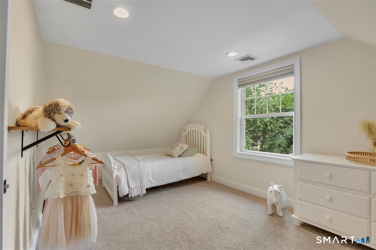
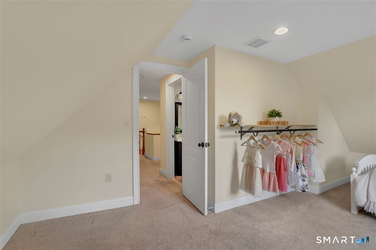
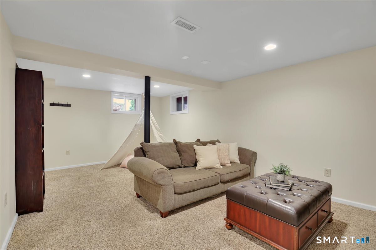
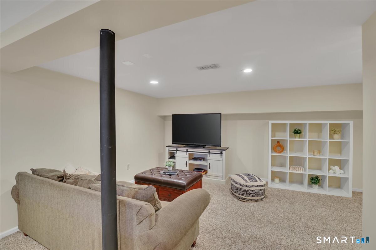
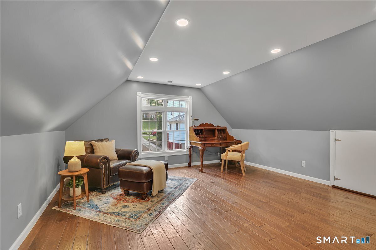
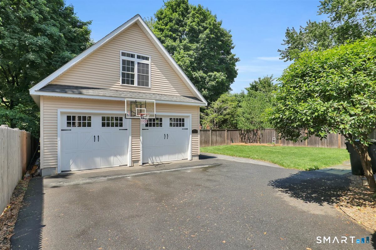
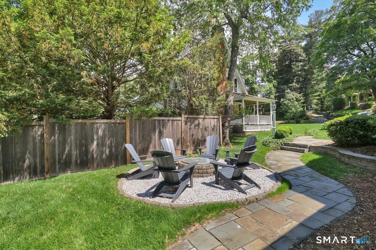
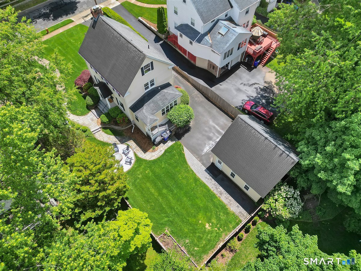
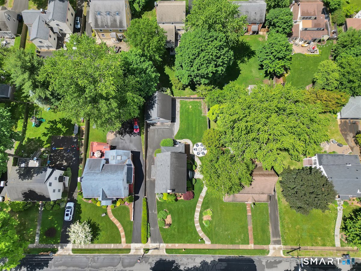
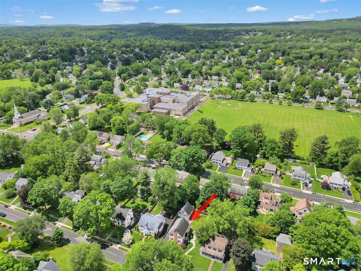
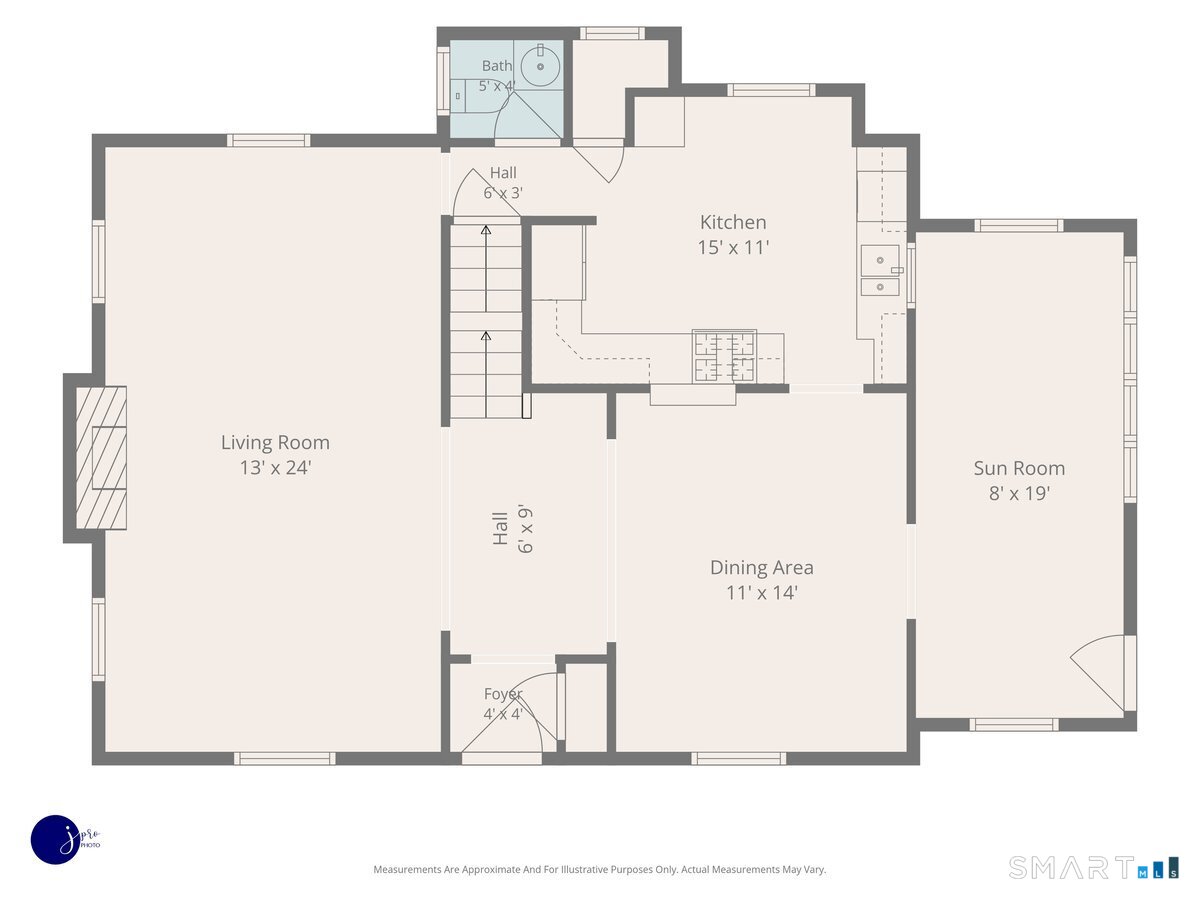
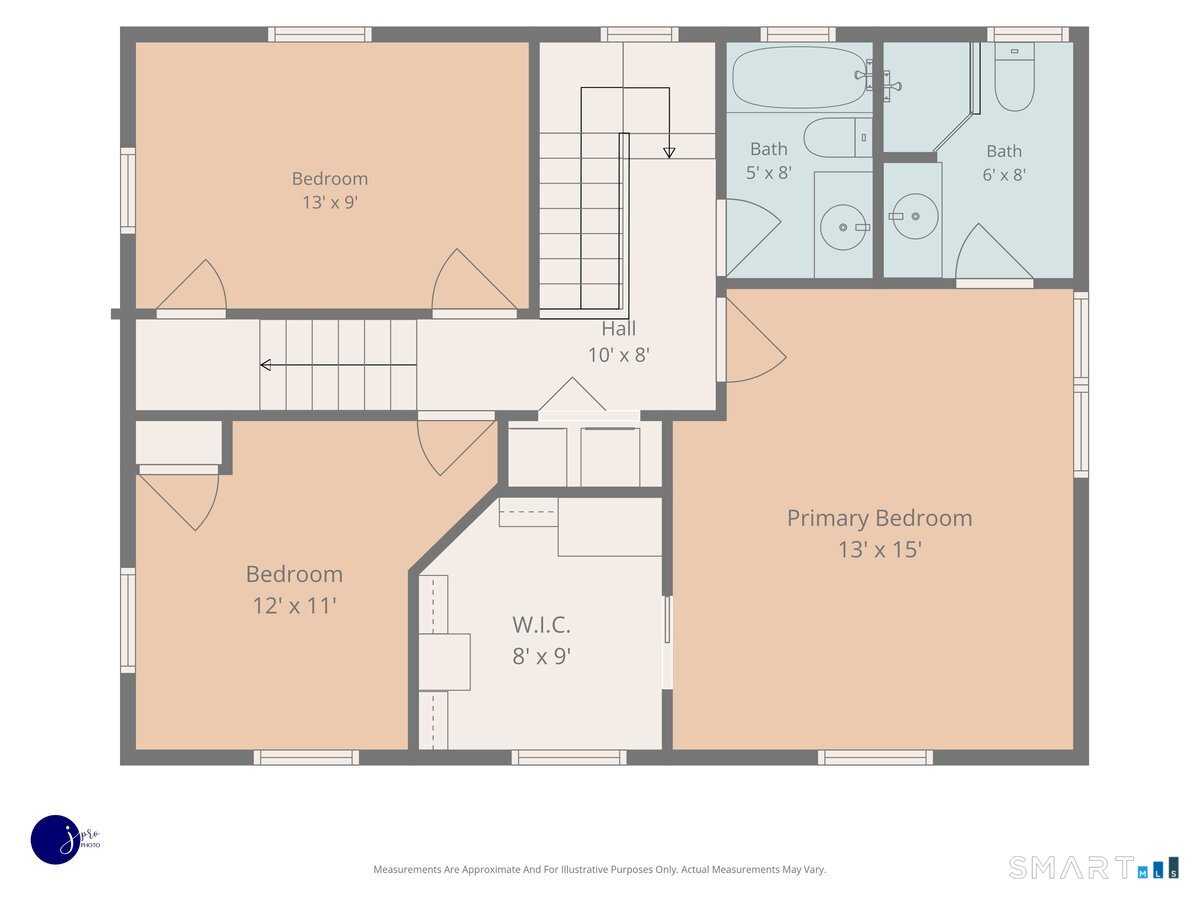
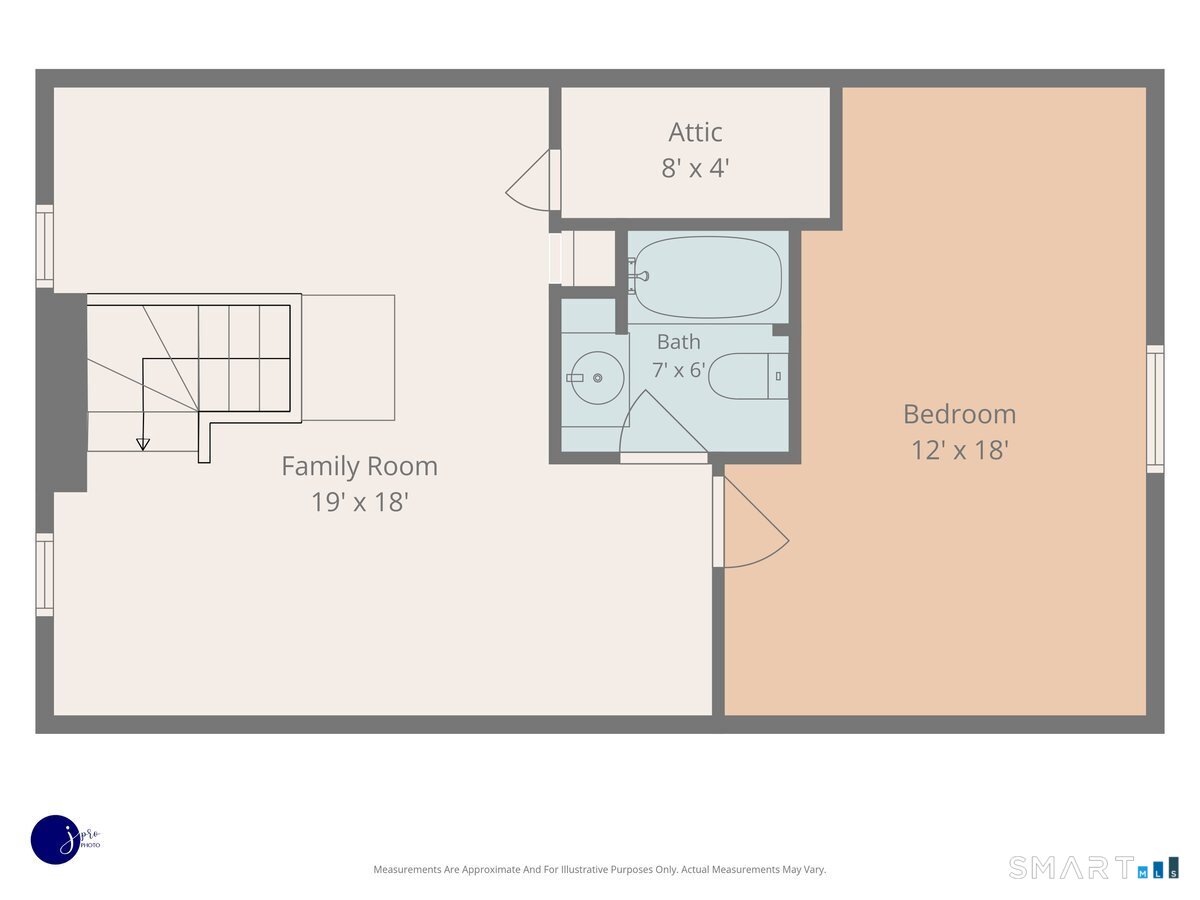
Move right in and enjoy! Thoughtfully updated inside and out between 2012-2019, with significant enhancements by the current owner from 2020 to today, 149 Westland Avenue offers the ideal blend of style, function, and flexibility for today's lifestyle. Major upgrades include roof, windows, driveway, irrigation, mechanicals (gas furnace, central air, gas hot water heater, 200-amp electrical), kitchen, plumbing, four baths, hardscape, decking, flooring, and fencing. The main level welcomes you with an open, airy feel, featuring a sun-filled living room with fireplace, built-ins, and recessed lighting. The updated kitchen with granite counters, stainless appliances, gas cooking, pantry, and breakfast bar flows seamlessly into the dining area and out to the recently finished mudroom/study area overlooking the private, well-maintained yard. A half bath right off the kitchen adds convenience. Upstairs offers three bedrooms, including a primary suite with walk-in closet and updated full bath, plus convenient laundry. The third floor adds a fourth bedroom, full bath, and flexible living space. Finished lower level adds ~350 SF. A standout feature is the finished space above the garage-perfect as a home office or bonus room-complete with mini-split, hardwood floors, and hardwired internet. Recent improvements include fire pit area, and garden beds complete this move-in ready home, just moments from West Hartford Center.

4
beds

4
baths

2,895 Sq.Ft. LIVING AREA

8,276.4 Sq.Ft. lot

Evan L. Berman

Evan L. Berman

Features & Amenities

Interior

  • total bedrooms4
  • Total bathrooms4
  • full bathrooms3
  • half bathroom1
  • Laundry room Upper Level
  • APPLIANCES Gas Range, Oven/Range, Microwave, Range Hood, Refrigerator, Dishwasher, Disposal, Washer, Dryer
  • other interior Features Auto Garage Door Opener, Cable - Pre-wired, Humidifier, Open Floor Plan

Area & Lot

  • Status Sold
  • Date Sold July 2, 2026
  • Living Area2,895 Sq.Ft.
  • Total Area2,895 Sq.Ft.
  • Lot Area8,276.4 Sq.Ft.
  • MLS® ID24168848
  • TypeResidential
  • YEAR BUILT1925
  • NeighborhoodWest Hartford
  • Architecture StylesColonial
  • Water FrontageNot Applicable
  • Elementary SchoolLouise Duffy
  • Middle SchoolSedgwick
  • High SchoolConard

Exterior

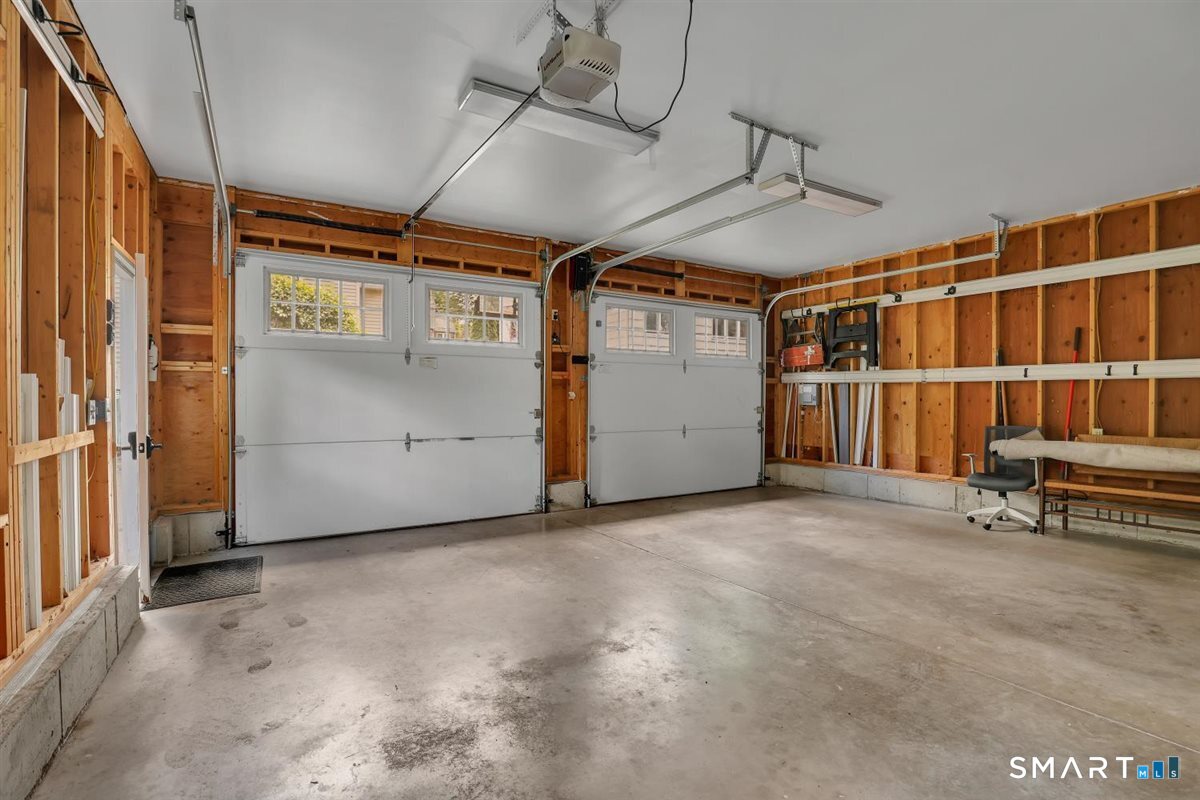
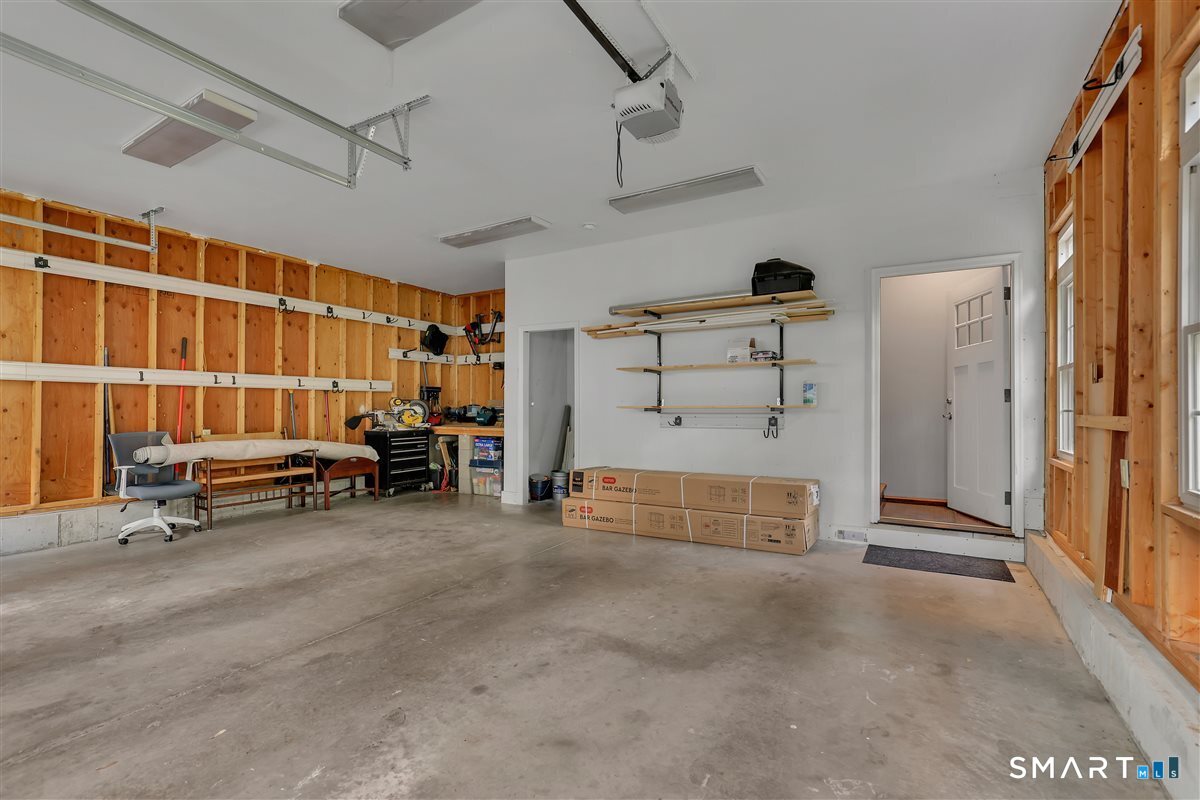
  • Garage Space2.0
  • water SourcePublic Water Connected
  • roofAsphalt Shingle
  • lot featuresLevel Lot, Professionally Landscaped
  • parkingDetached Garage
  • HEAT TYPEHot Water
  • AIR CONDITIONINGCentral Air, Ductless
  • sewerPublic Sewer Connected
  • SubstructureConcrete
  • other exterior FeaturesGutters, Lighting, Patio

Financial

  • Sales Price$920,000
  • Real Estate Tax $15,497/yr
  • Zoning R-10

West Hartford

Explore

Work With Evan

Get assistance in determining current property value, crafting a competitive offer, writing and negotiating a contract, and much more. Contact me today.

Follow Me on Instagram