15 Heath Court
15 Heath Court
15 Heath Court
15 Heath Court
15 Heath Court
15 Heath Court
15 Heath Court
15 Heath Court
15 Heath Court
15 Heath Court
15 Heath Court
15 Heath Court
15 Heath Court
15 Heath Court
15 Heath Court
15 Heath Court
15 Heath Court
15 Heath Court
15 Heath Court
15 Heath Court
15 Heath Court
15 Heath Court
15 Heath Court
15 Heath Court
15 Heath Court
15 Heath Court
15 Heath Court
15 Heath Court
15 Heath Court
15 Heath Court
15 Heath Court
15 Heath Court
15 Heath Court
15 Heath Court
SEE ALL PHOTOS
15 Heath Court
15 Heath Court
15 Heath Court
15 Heath Court
15 Heath Court
15 Heath Court
15 Heath Court
15 Heath Court
15 Heath Court
15 Heath Court
15 Heath Court
15 Heath Court
15 Heath Court
15 Heath Court
15 Heath Court
15 Heath Court
15 Heath Court
15 Heath Court
15 Heath Court
15 Heath Court
15 Heath Court
15 Heath Court
15 Heath Court
15 Heath Court
15 Heath Court
15 Heath Court
15 Heath Court
15 Heath Court
15 Heath Court
15 Heath Court
15 Heath Court
15 Heath Court
15 Heath Court
15 Heath Court
Courtesy of Parkview Properties LLC
Sold

15 Heath Court

15 Heath Court, Cheshire, Connecticut 06410

$446,000
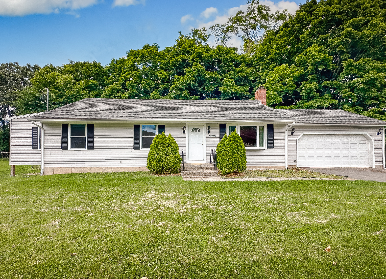
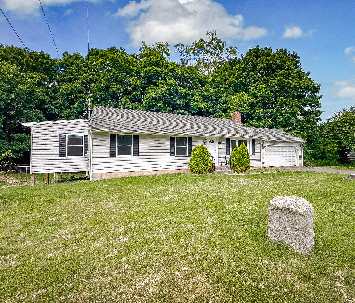
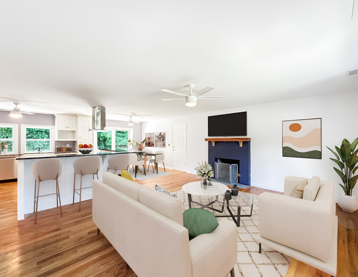
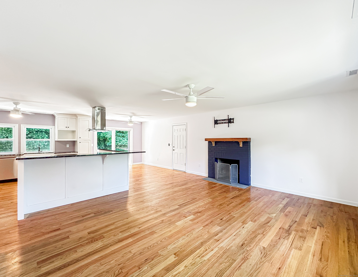
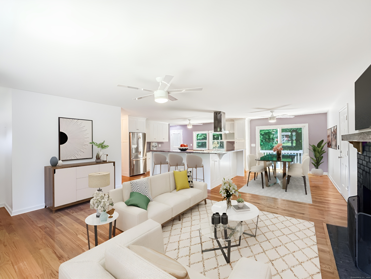
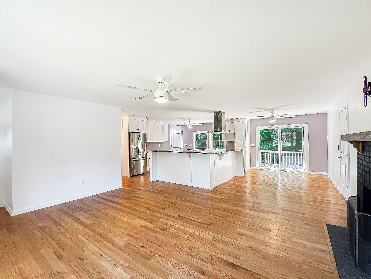
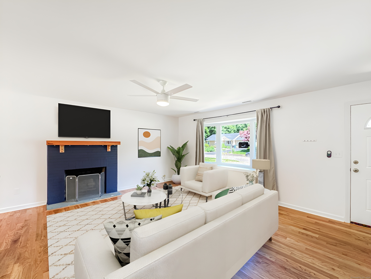
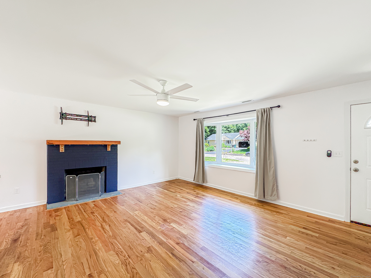
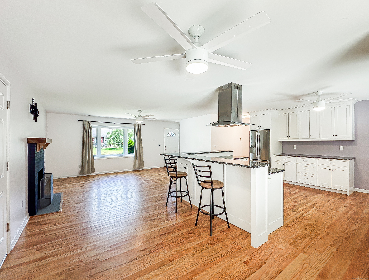
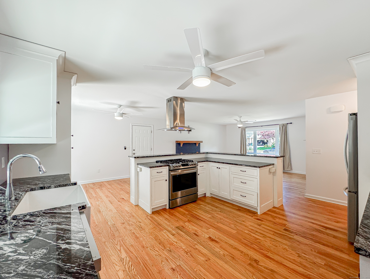
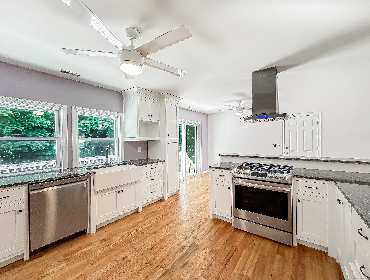
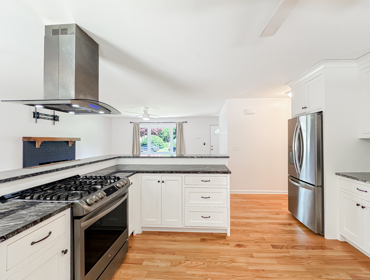
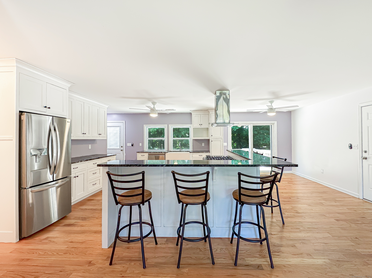
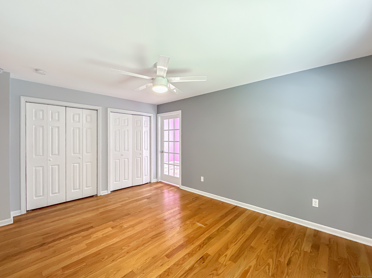
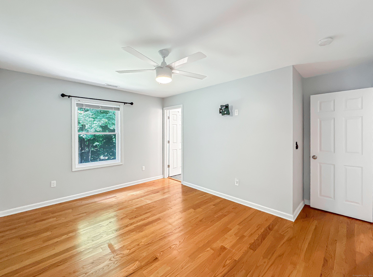
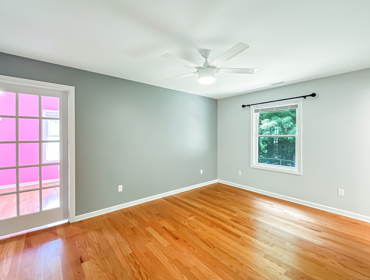
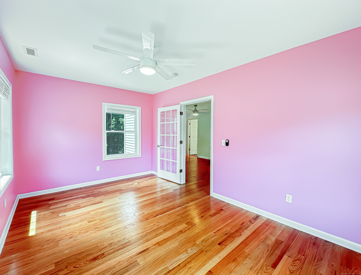
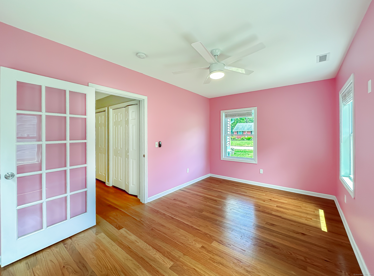
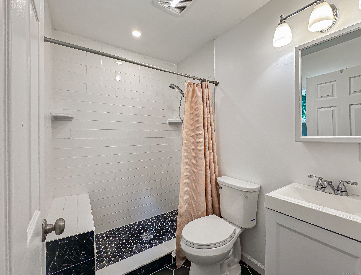
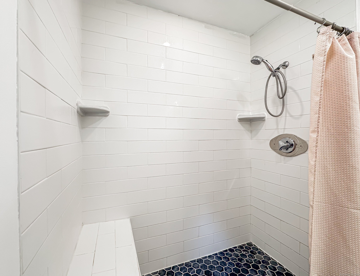
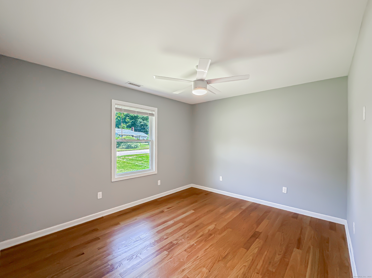
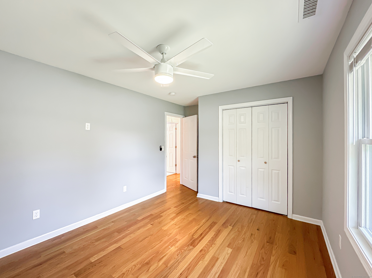
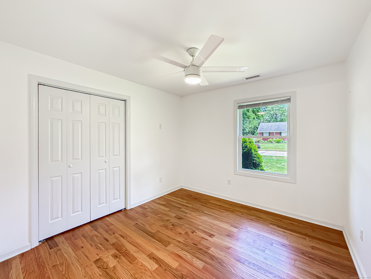
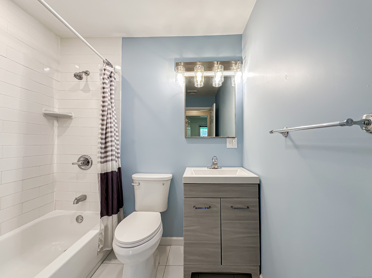
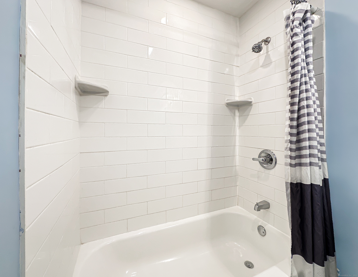
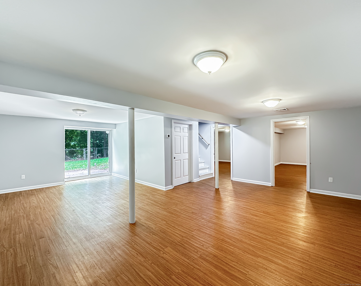
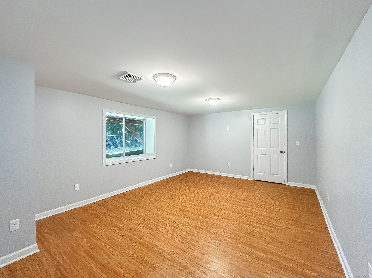
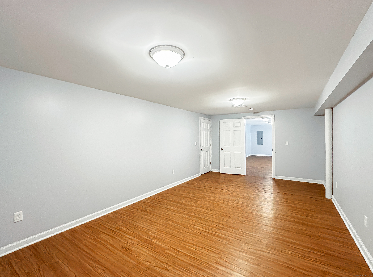
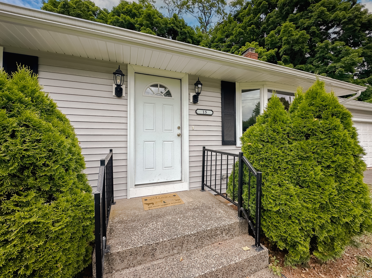
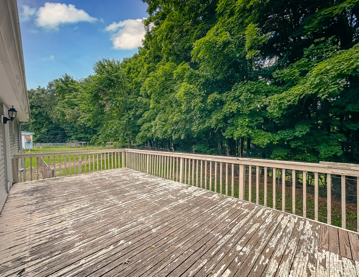
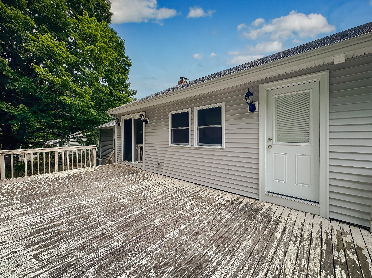
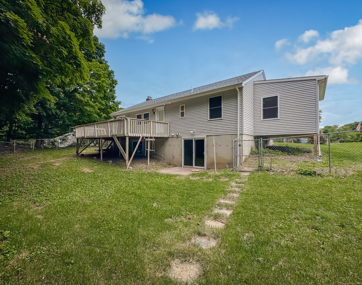
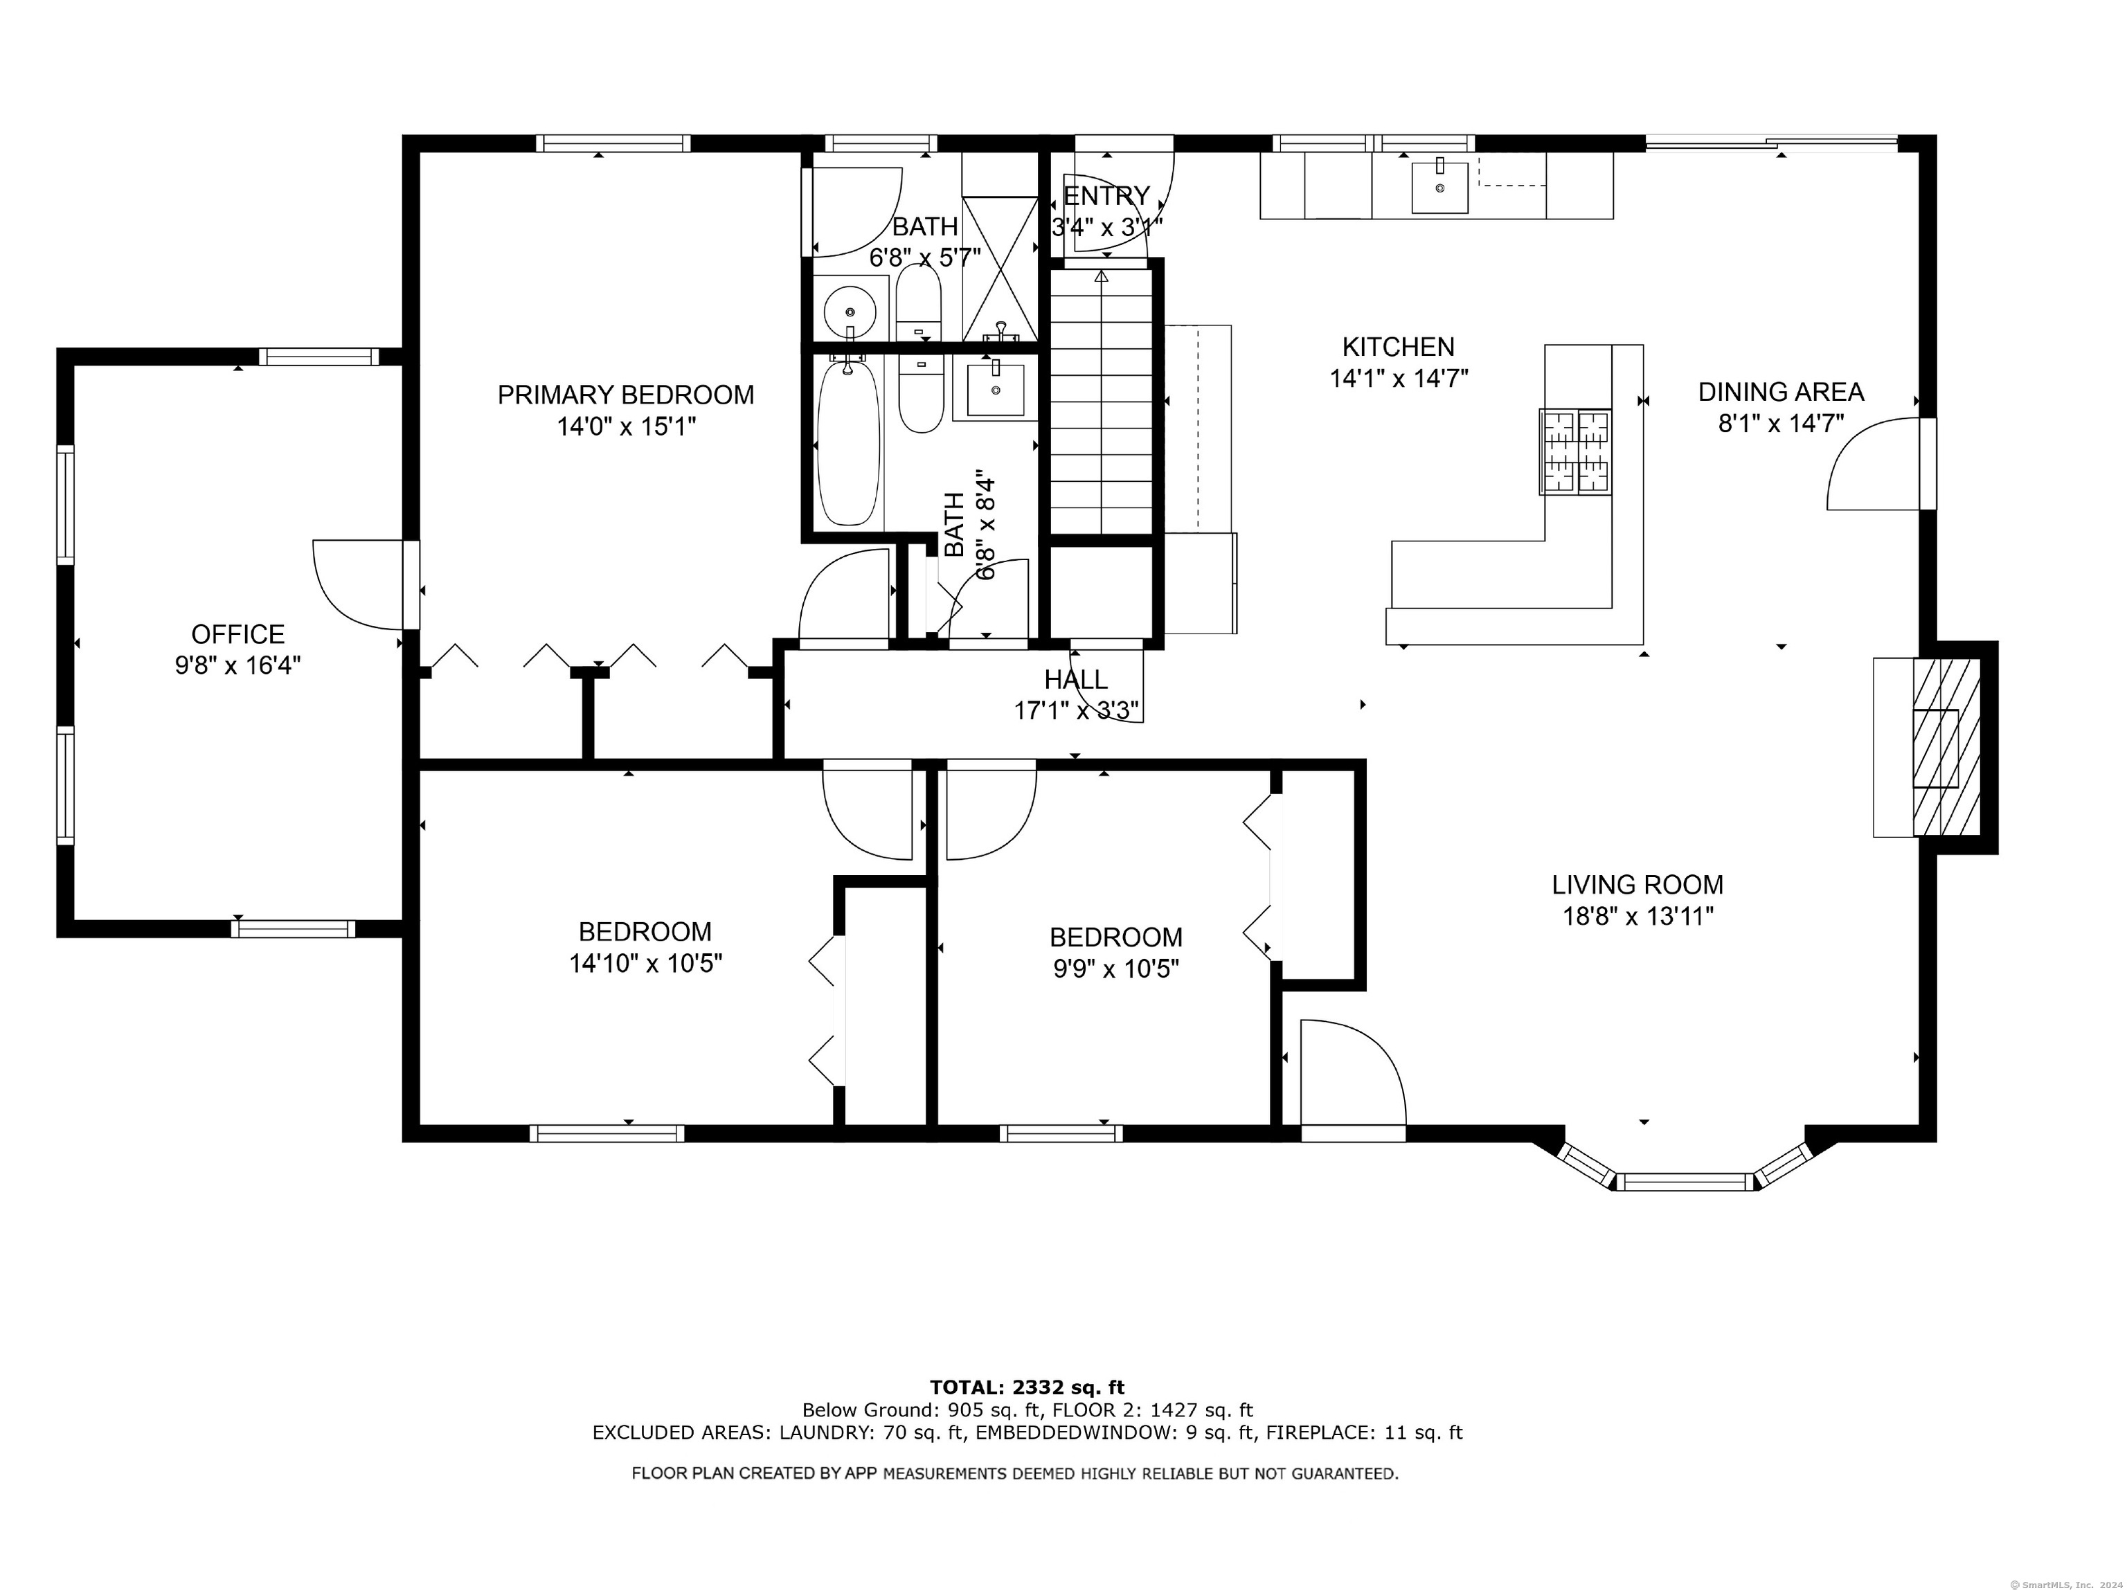
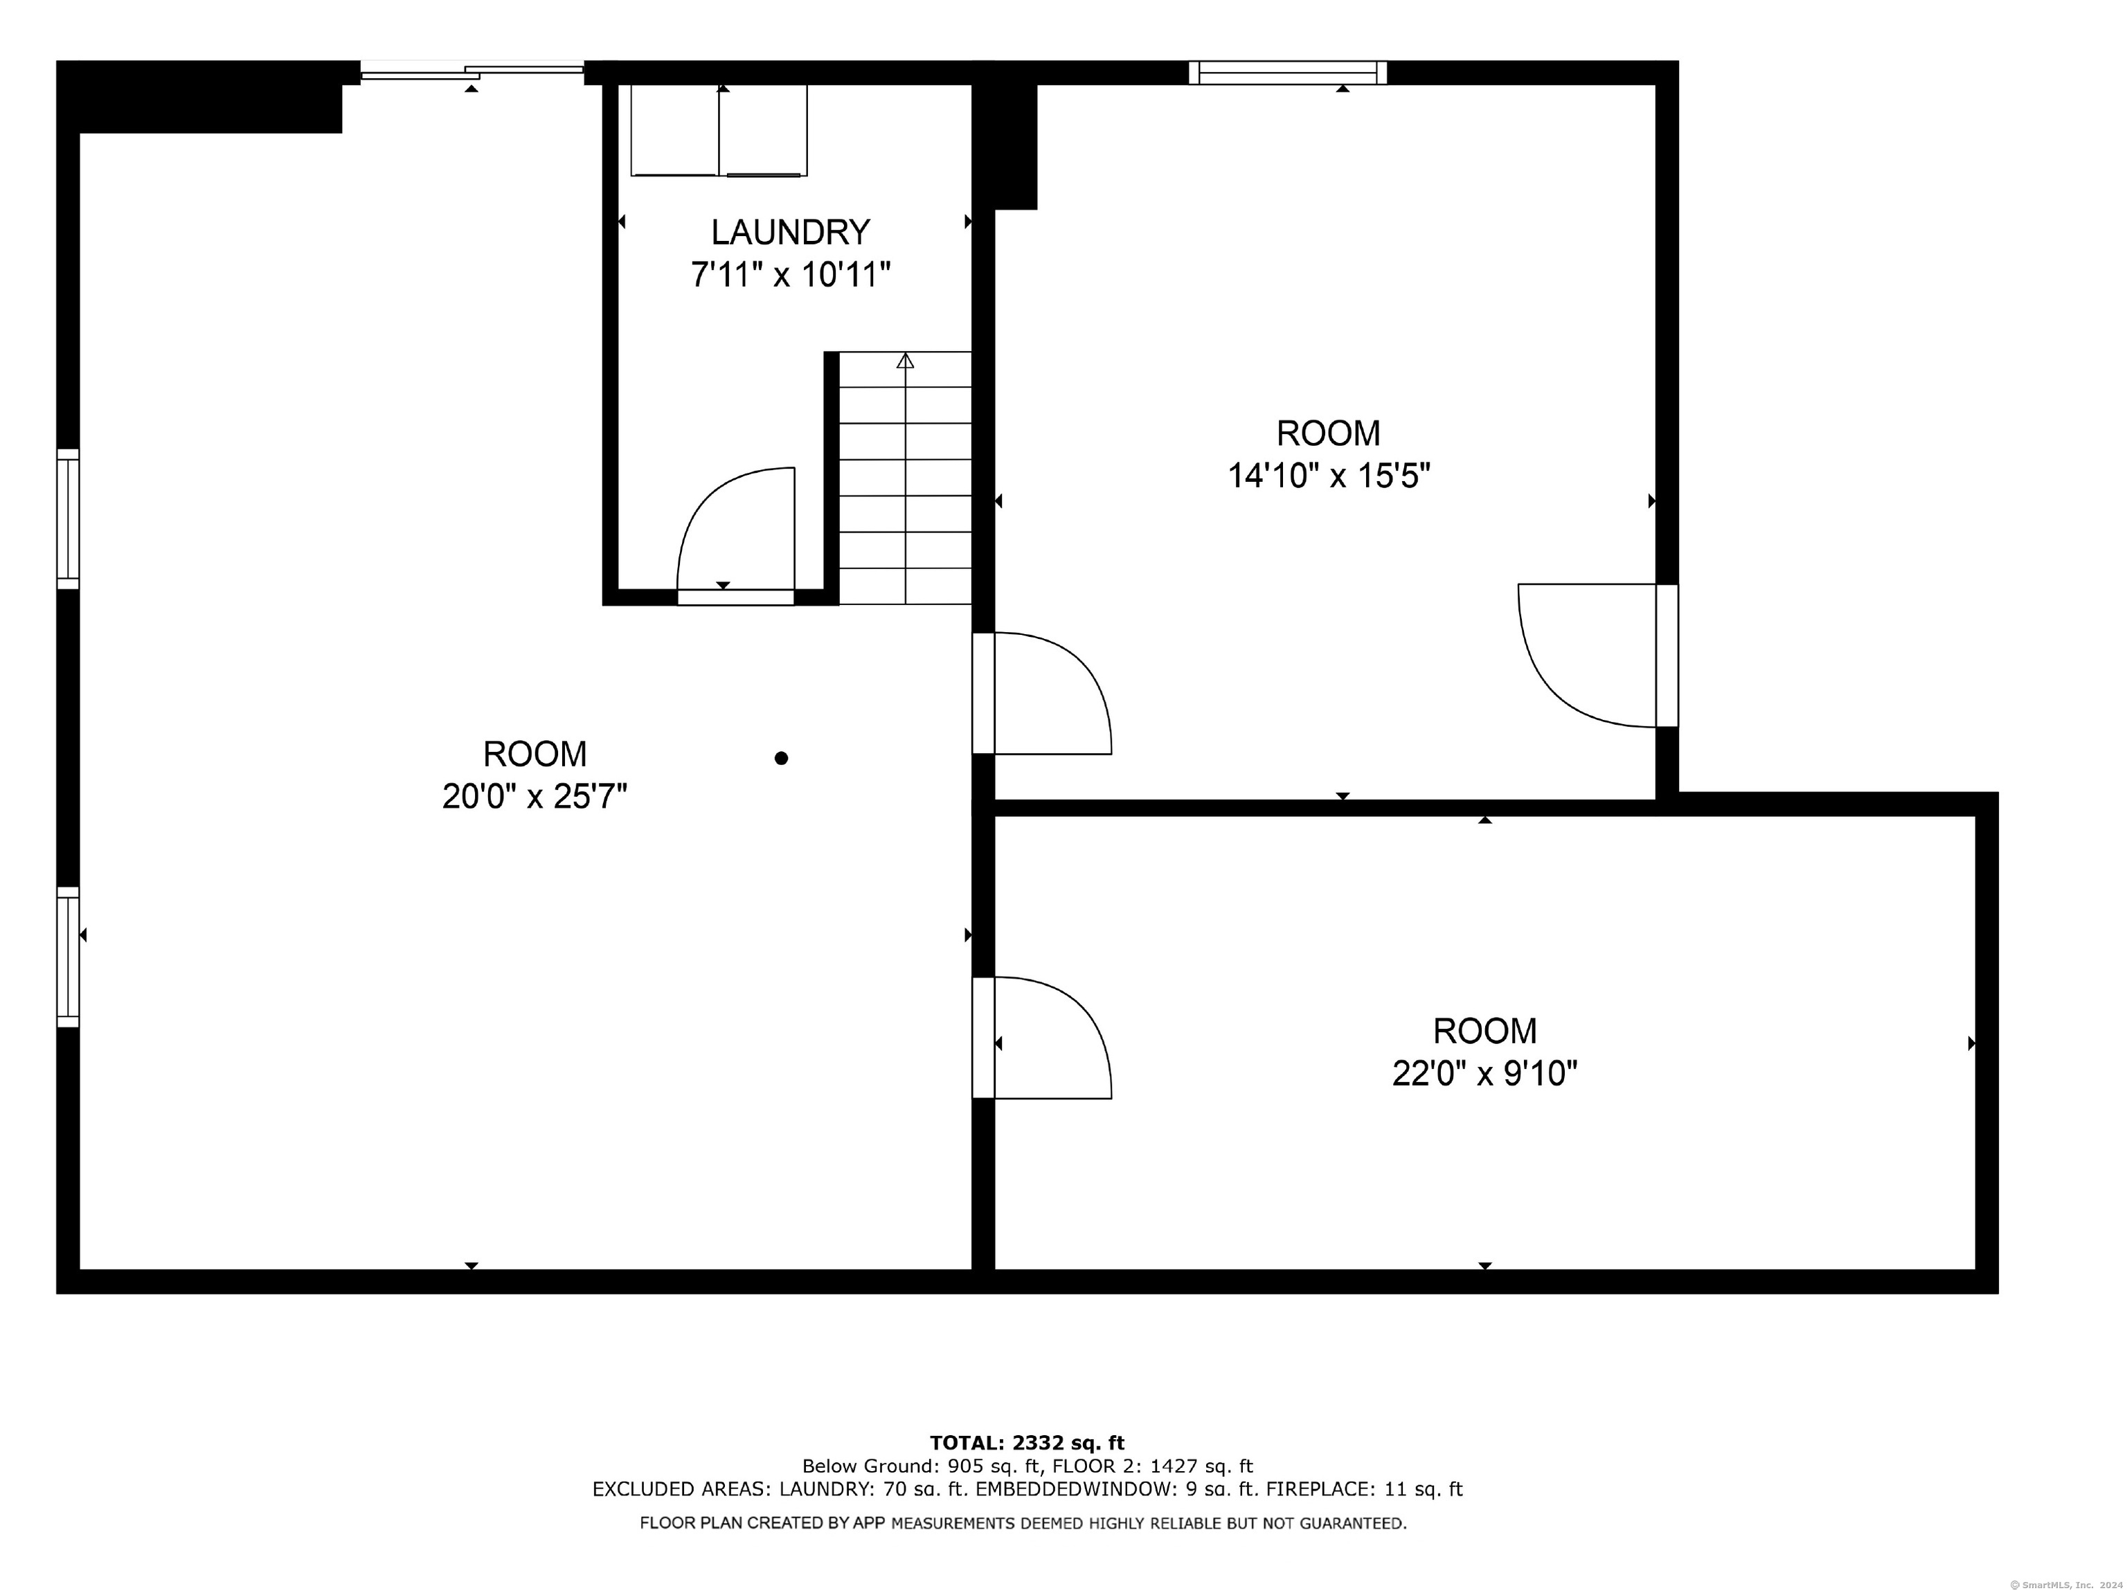
Your Lovely New Home Awaits! Move in Ready and Beautifully Updated (2021). This home sits on a half acre lot in a side-walked neighborhood and is conveniently located to major highways (Rt 84, Rt 8, 691, 91). Upon entering you are greeted with an open concept main living area that has solid hardwood flooring throughout. Enter into the Living room that has a wood fireplace & bay window. The Living Room is open to the Dining Area & Kitchen. The tastefully remodeled kitchen features granite countertops, shaker cabinets w/soft close drawers, farmhouse style sink, & stainless steel appliances. In addition, the Kitchen has a large L Shaped Breakfast Bar that offers additional countertop space, cabinetry & a propane stove. The Dining Area has sliders that lead to a large wooden deck that overlooks the fenced in yard. The primary suite offers double closets and an additional room that can be used as a home office, gym, reading area, nursery, dressing area or possible walk-in closet. The primary suite also has a remodeled full bath w/tiled stand up shower w/seat. To complete the main living level are 2 additional bedrooms and a remodeled full bath. The finished lower level w/walk out has a separate heating zone and adds an additional 3 rooms with endless possibilities. The home has a lot of storage areas & many updates throughout including roof, siding, windows, mechanicals and more! Schedule YOUR Viewing Today!

3
beds

2
baths

1,950 Sq.Ft. LIVING AREA

0.49 Acres lot

Evan L. Berman

Evan L. Berman

Features & Amenities

Interior

  • total bedrooms3
  • Total bathrooms2
  • full bathrooms2
  • Laundry room Lower Level
  • APPLIANCES Oven/Range, Range Hood, Refrigerator, Dishwasher, Washer, Dryer

Area & Lot

  • Status Sold
  • Date Sold July 22, 2024
  • Living Area1,950 Sq.Ft.
  • Total Area1,950 Sq.Ft.
  • Lot Area0.49 Acres
  • MLS® ID24025026
  • TypeResidential
  • YEAR BUILT1963
  • Architecture StylesRanch
  • Water FrontageNot Applicable
  • Elementary SchoolPer Board of Ed
  • High SchoolCheshire

Exterior

  • Garage Space2.0
  • water SourcePrivate Well
  • roofShingle
  • lot featuresFence - Chain Link
  • parkingAttached Garage
  • HEAT TYPEHot Air
  • AIR CONDITIONINGCentral Air
  • sewerPublic Sewer Connected
  • SubstructureConcrete
  • other exterior FeaturesDeck

Financial

  • Sales Price$446,000
  • Real Estate Tax $7,149/yr
  • Zoning R-20

Work With Evan

Get assistance in determining current property value, crafting a competitive offer, writing and negotiating a contract, and much more. Contact me today.

Follow Me on Instagram