150 Heatherwood Drive
SEE ALL PHOTOS
150 Heatherwood Drive
Sold

150 Heatherwood Drive

150 Heatherwood Drive, South Windsor, Connecticut 06074

$710,000
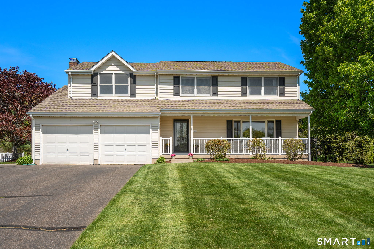
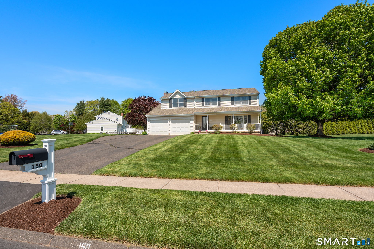
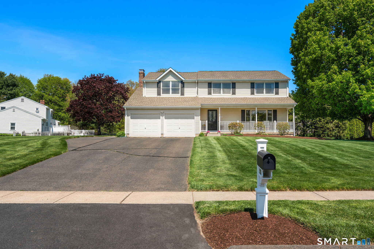
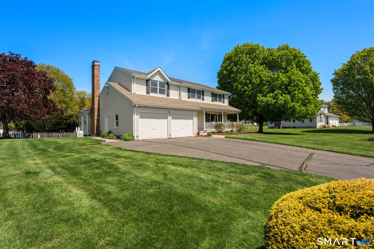
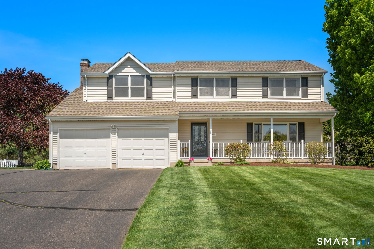
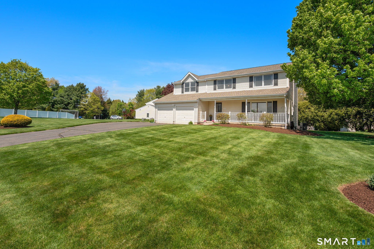
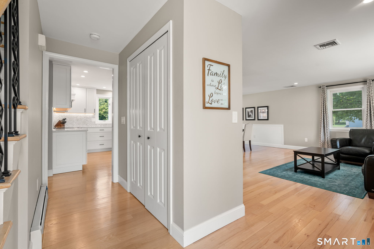
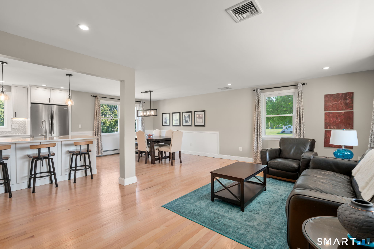
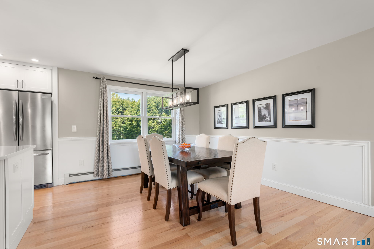
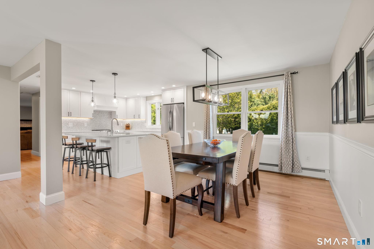
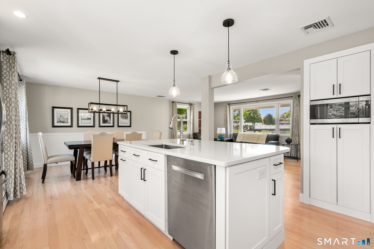
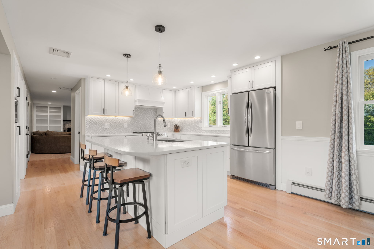
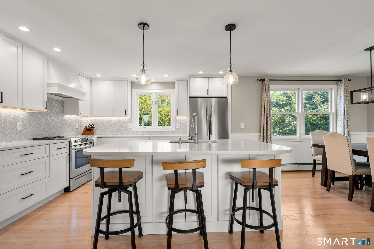
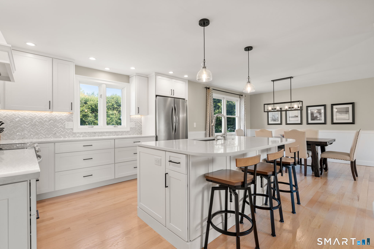
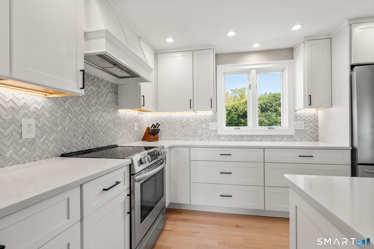
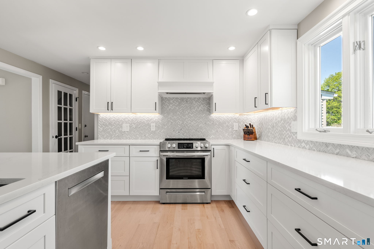
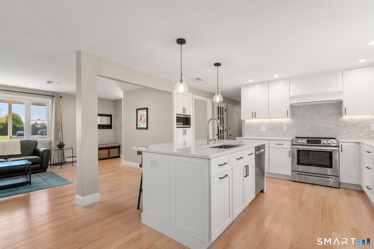
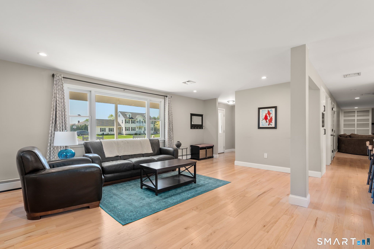
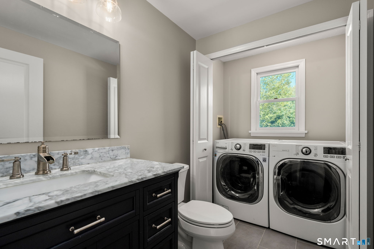
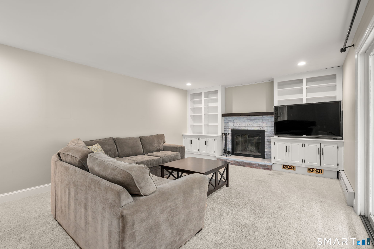
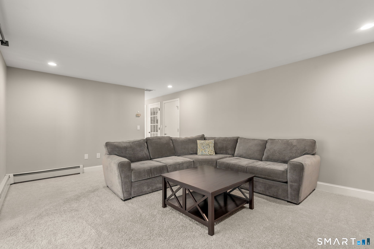
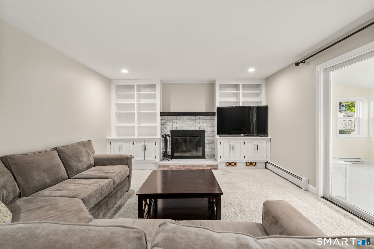
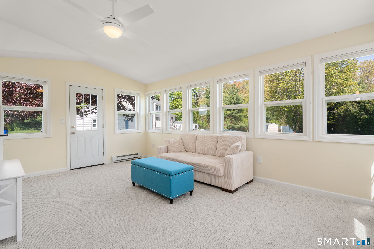
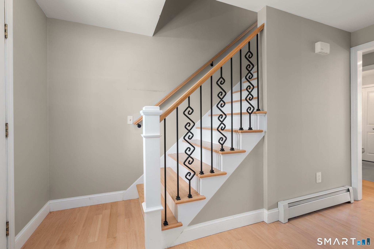
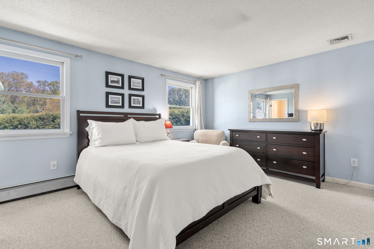
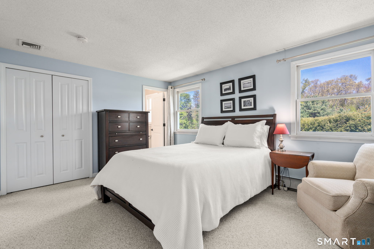
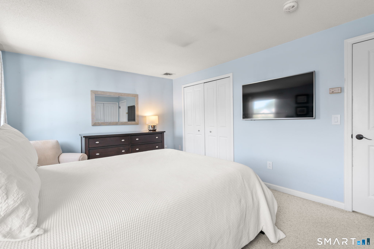
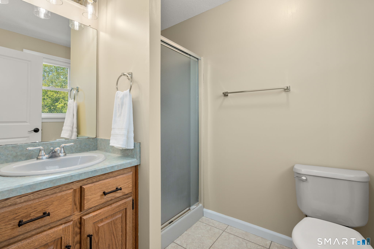
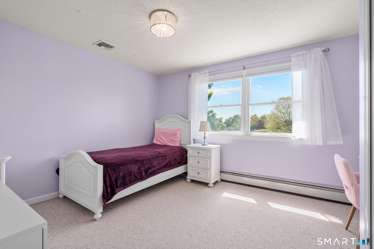
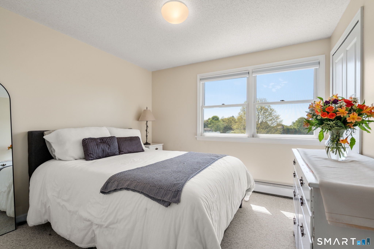
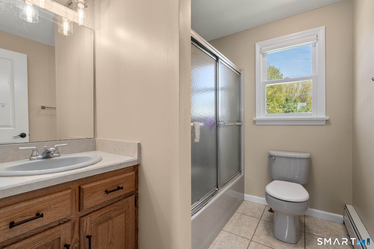
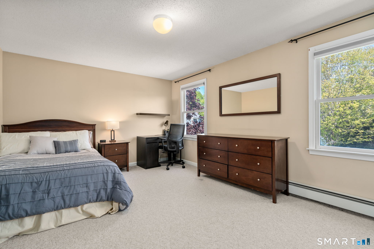
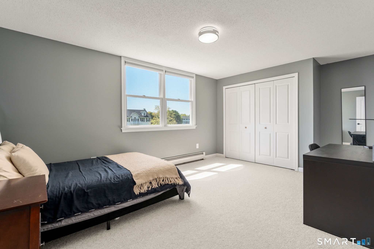
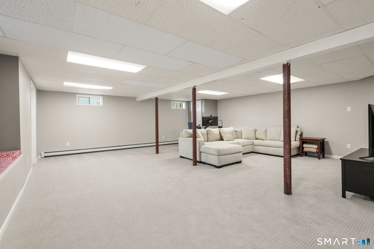
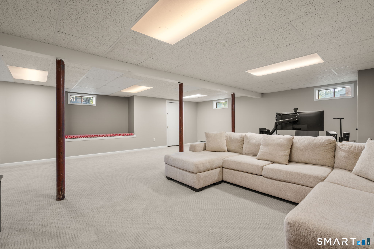
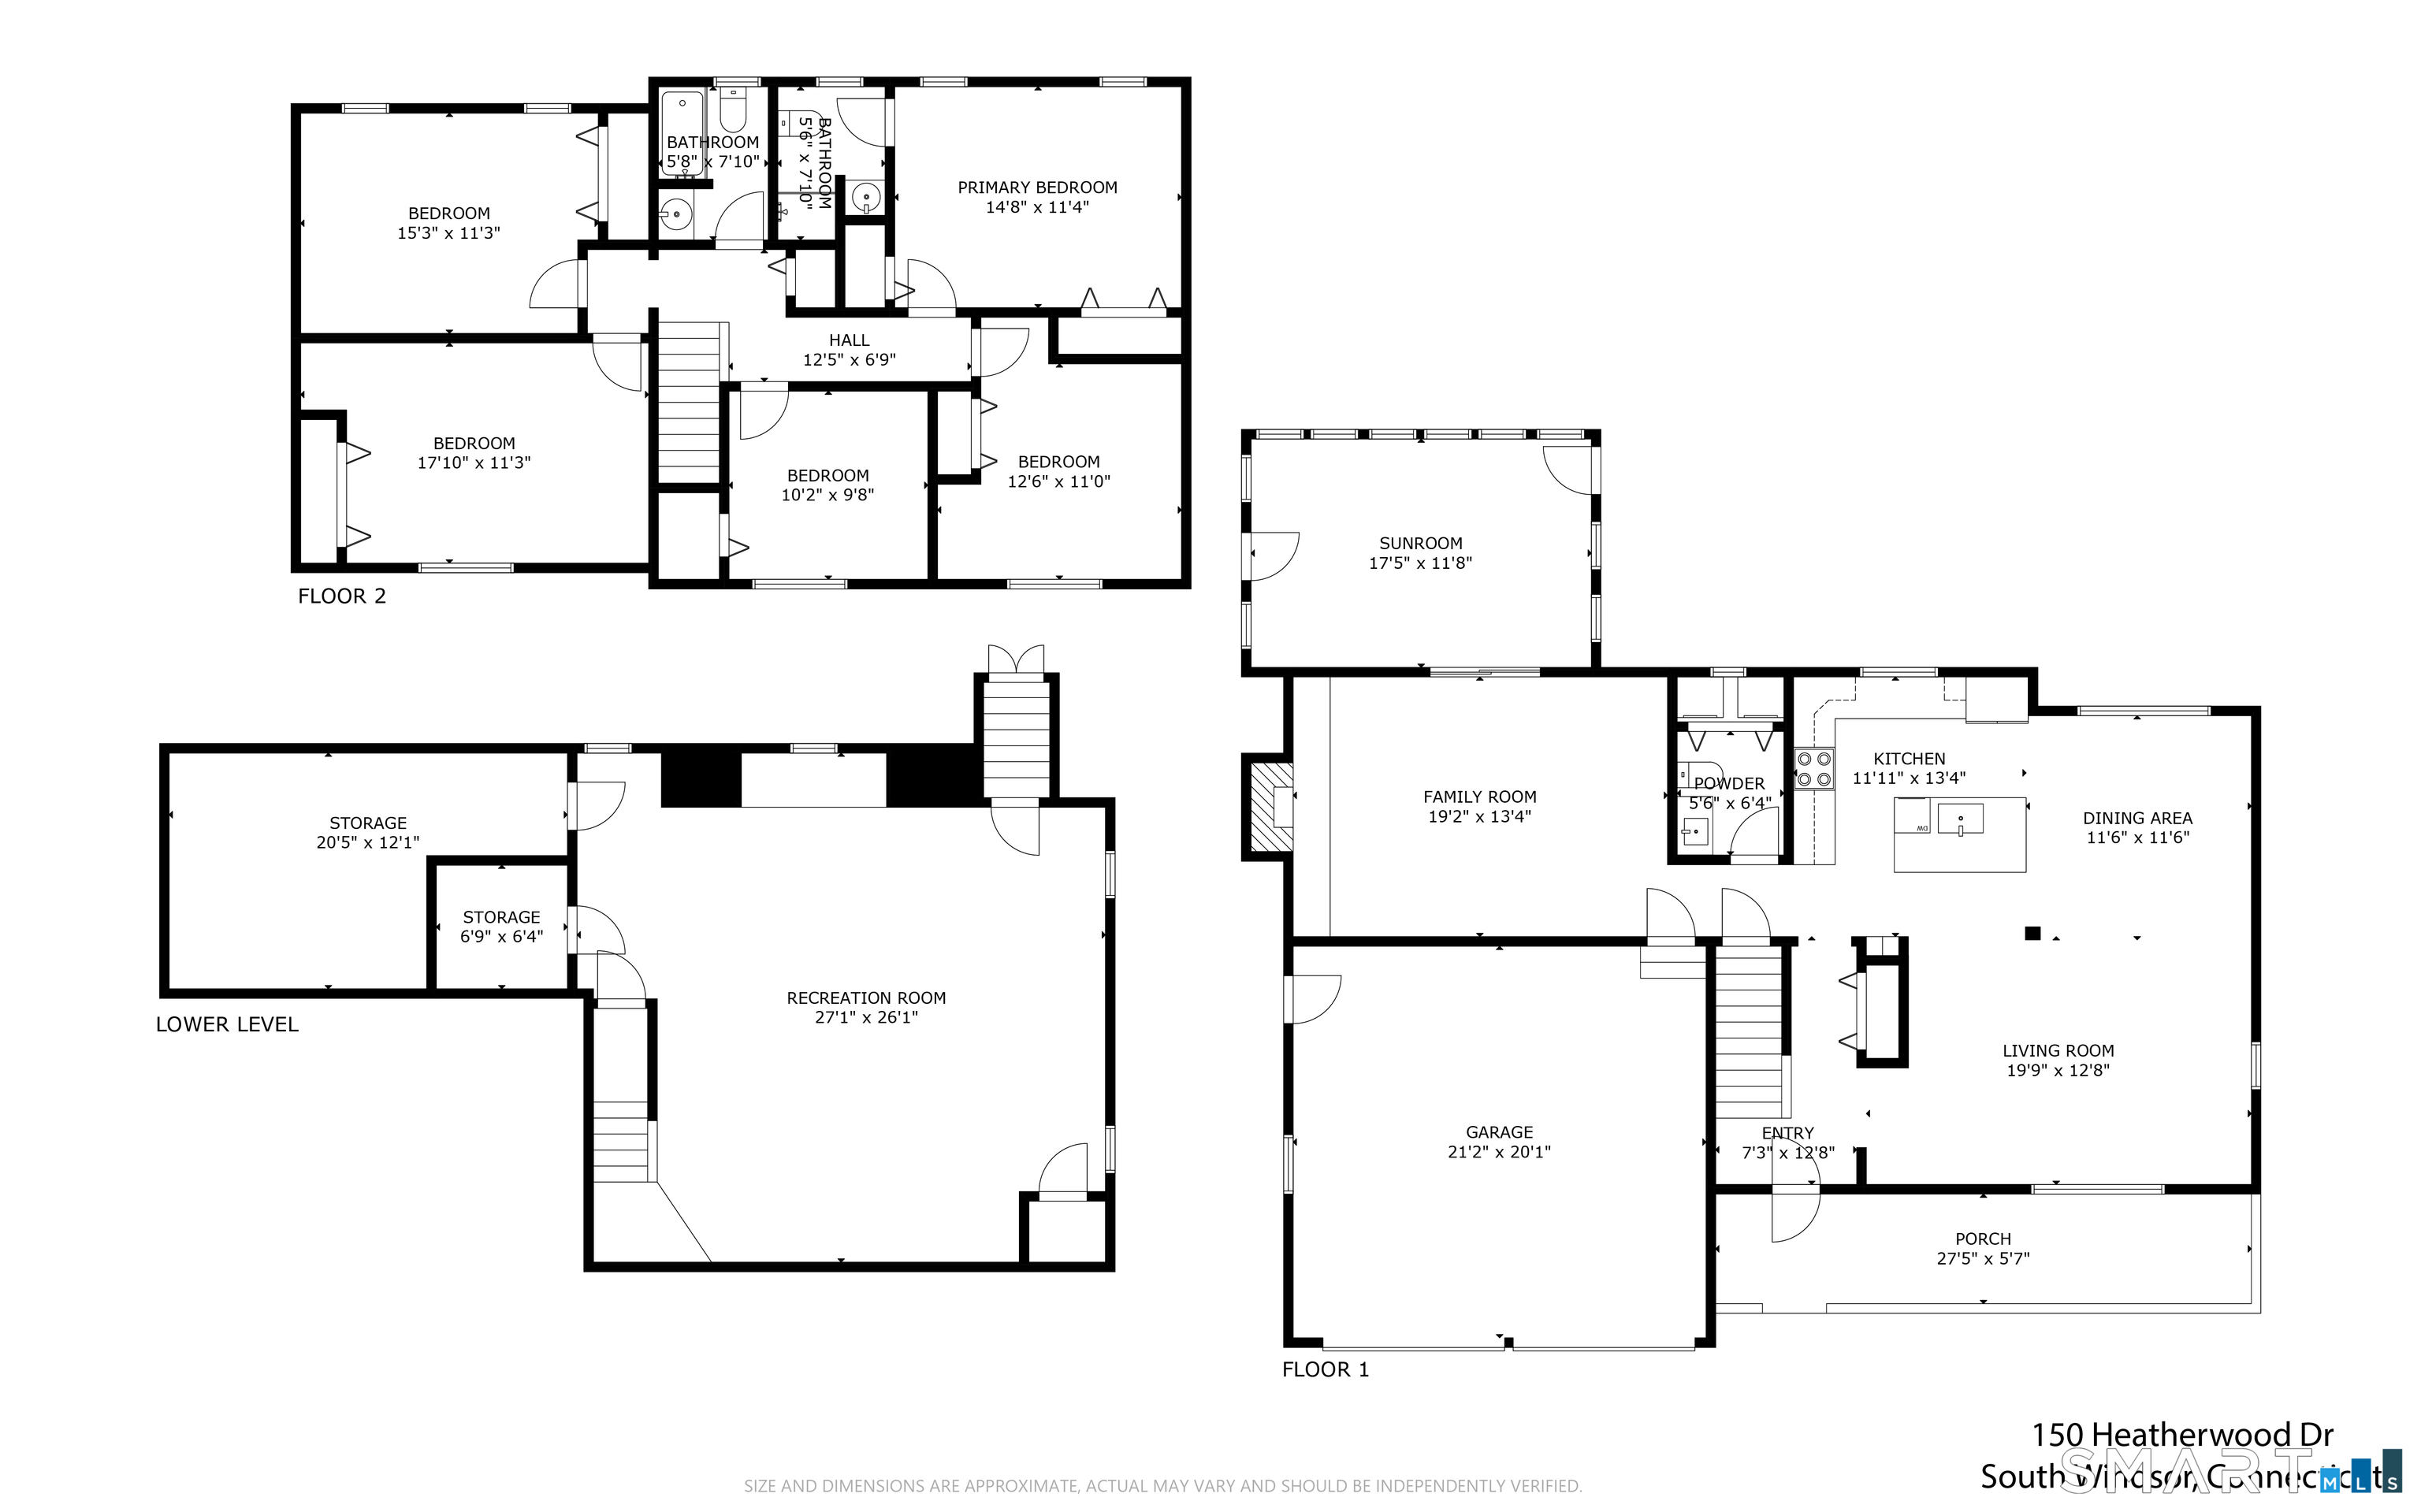
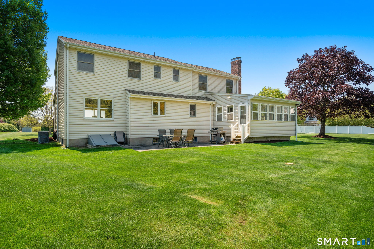
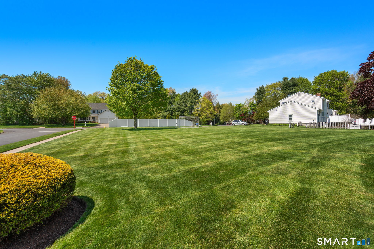
HIGHEST & BEST OFFER DEADLINE MONDAY, 5/18 AT 5PM. Beautifully updated, this 5-bedroom, 2.1-bath Colonial is perfectly set in a sought-after sidewalk-lined neighborhood with intersecting streets that invite an easy sense of community. The first level offers an open-concept, seamless flow connecting the kitchen, dining room, living room and spacious family room for effortless everyday living and entertaining. At the heart of the home, the meticulously designed kitchen features quartz countertops, glass tile backsplash, stainless steel appliances and abundant new cabinetry. The family room is anchored by a cozy fireplace and opens through sliders to a 4-season sunroom with electric heat, creating a comfortable year-round extension of the living space. Upstairs, the oversized primary suite includes an attached full bath, while four additional large bedrooms offer exceptional comfort and flexibility. The finished lower level adds approx. 700 sq. ft. of versatile living space, plus unfinished storage. Outside, enjoy a paver patio overlooking a level, park-like yard with room to relax, garden or play. Significant improvements within the last 6 years include the roof, electrical, whole-house Generac generator, kitchen, first-floor hardwood floors, flat ceilings, half bath (all 2020) and hot water heater (2023). With public water, public sewer, natural gas heat and central air, this move-in ready home is designed for effortless living.

5
beds

3
baths

3,048 Sq.Ft. LIVING AREA

0.57 Acres lot

Evan L. Berman

Evan L. Berman

Features & Amenities

Interior

  • total bedrooms5
  • Total bathrooms3
  • full bathrooms2
  • half bathroom1
  • Laundry room Main Level
  • APPLIANCES Oven/Range, Microwave, Range Hood, Refrigerator, Dishwasher, Disposal, Washer, Dryer
  • other interior Features Auto Garage Door Opener, Cable - Available, Open Floor Plan

Area & Lot

  • Status Sold
  • Date Sold June 23, 2026
  • Living Area3,048 Sq.Ft.
  • Total Area3,048 Sq.Ft.
  • Lot Area0.57 Acres
  • MLS® ID24169694
  • TypeResidential
  • YEAR BUILT1993
  • Architecture StylesColonial
  • Water FrontageNot Applicable
  • Elementary SchoolPhilip R. Smith
  • Middle SchoolEdwards
  • High SchoolSouth Windsor

Exterior

  • Garage Space2.0
  • water SourcePublic Water Connected
  • roofAsphalt Shingle
  • lot featuresFence - Partial, Level Lot
  • parkingAttached Garage
  • HEAT TYPEHot Water
  • AIR CONDITIONINGAttic Fan, Central Air
  • sewerPublic Sewer Connected
  • SubstructureConcrete
  • other exterior FeaturesUnderground Utilities, Patio

Financial

  • Sales Price$710,000
  • Real Estate Tax $11,036/yr
  • Zoning RROS

Work With Evan

Get assistance in determining current property value, crafting a competitive offer, writing and negotiating a contract, and much more. Contact me today.

Follow Me on Instagram