152 West Ridge Drive
SEE ALL PHOTOS
152 West Ridge Drive
Active Under Contract

152 West Ridge Drive

152 West Ridge Drive, West Hartford, CT 06117

$569,000
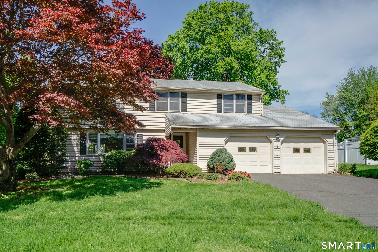
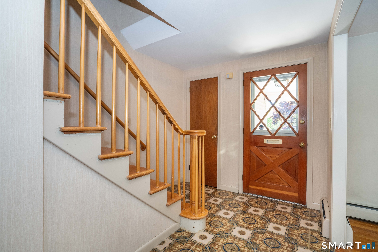
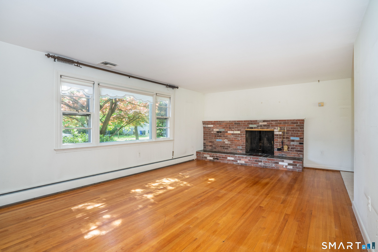
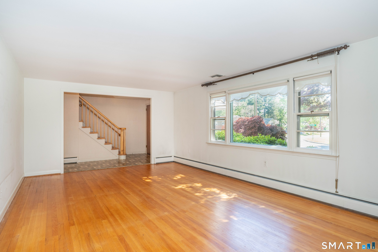
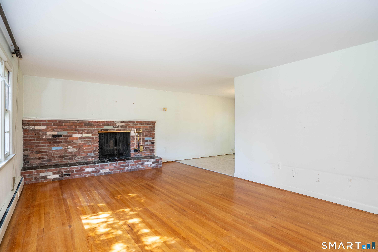
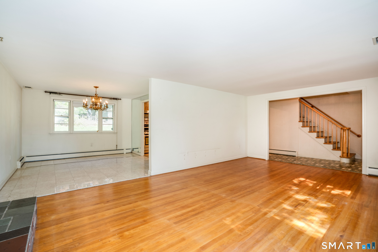
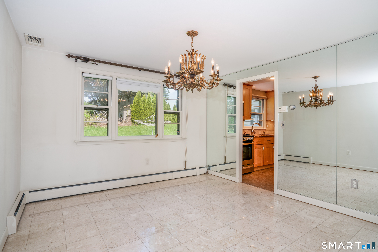
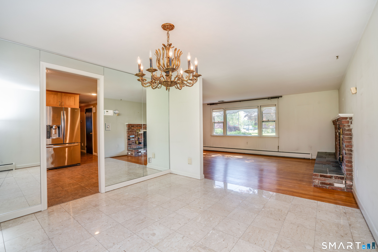
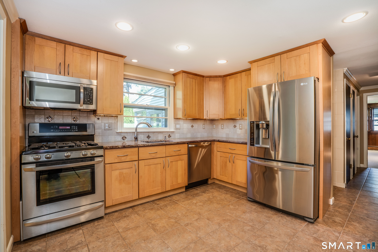
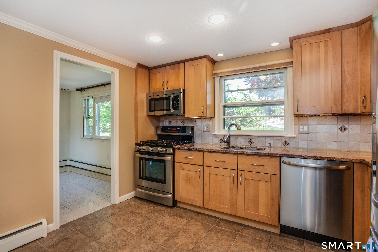
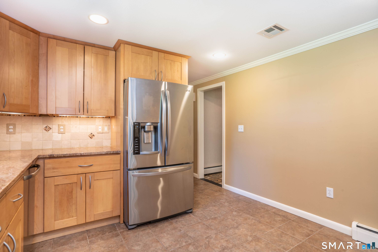
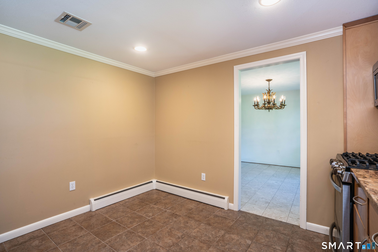
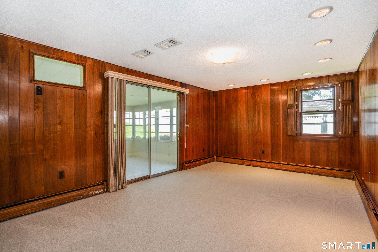
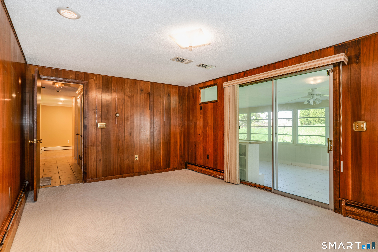
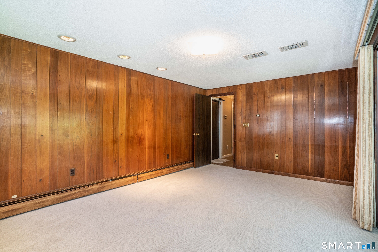
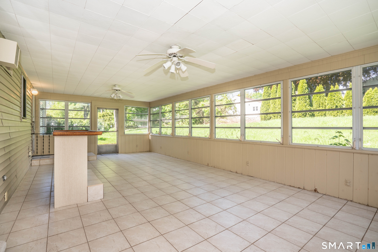
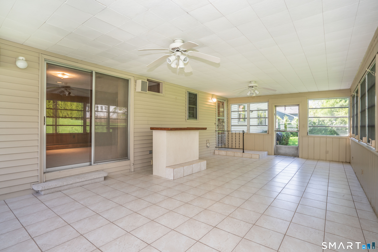
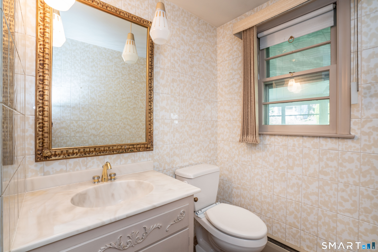
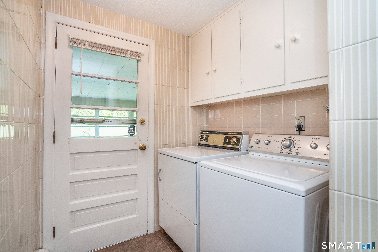
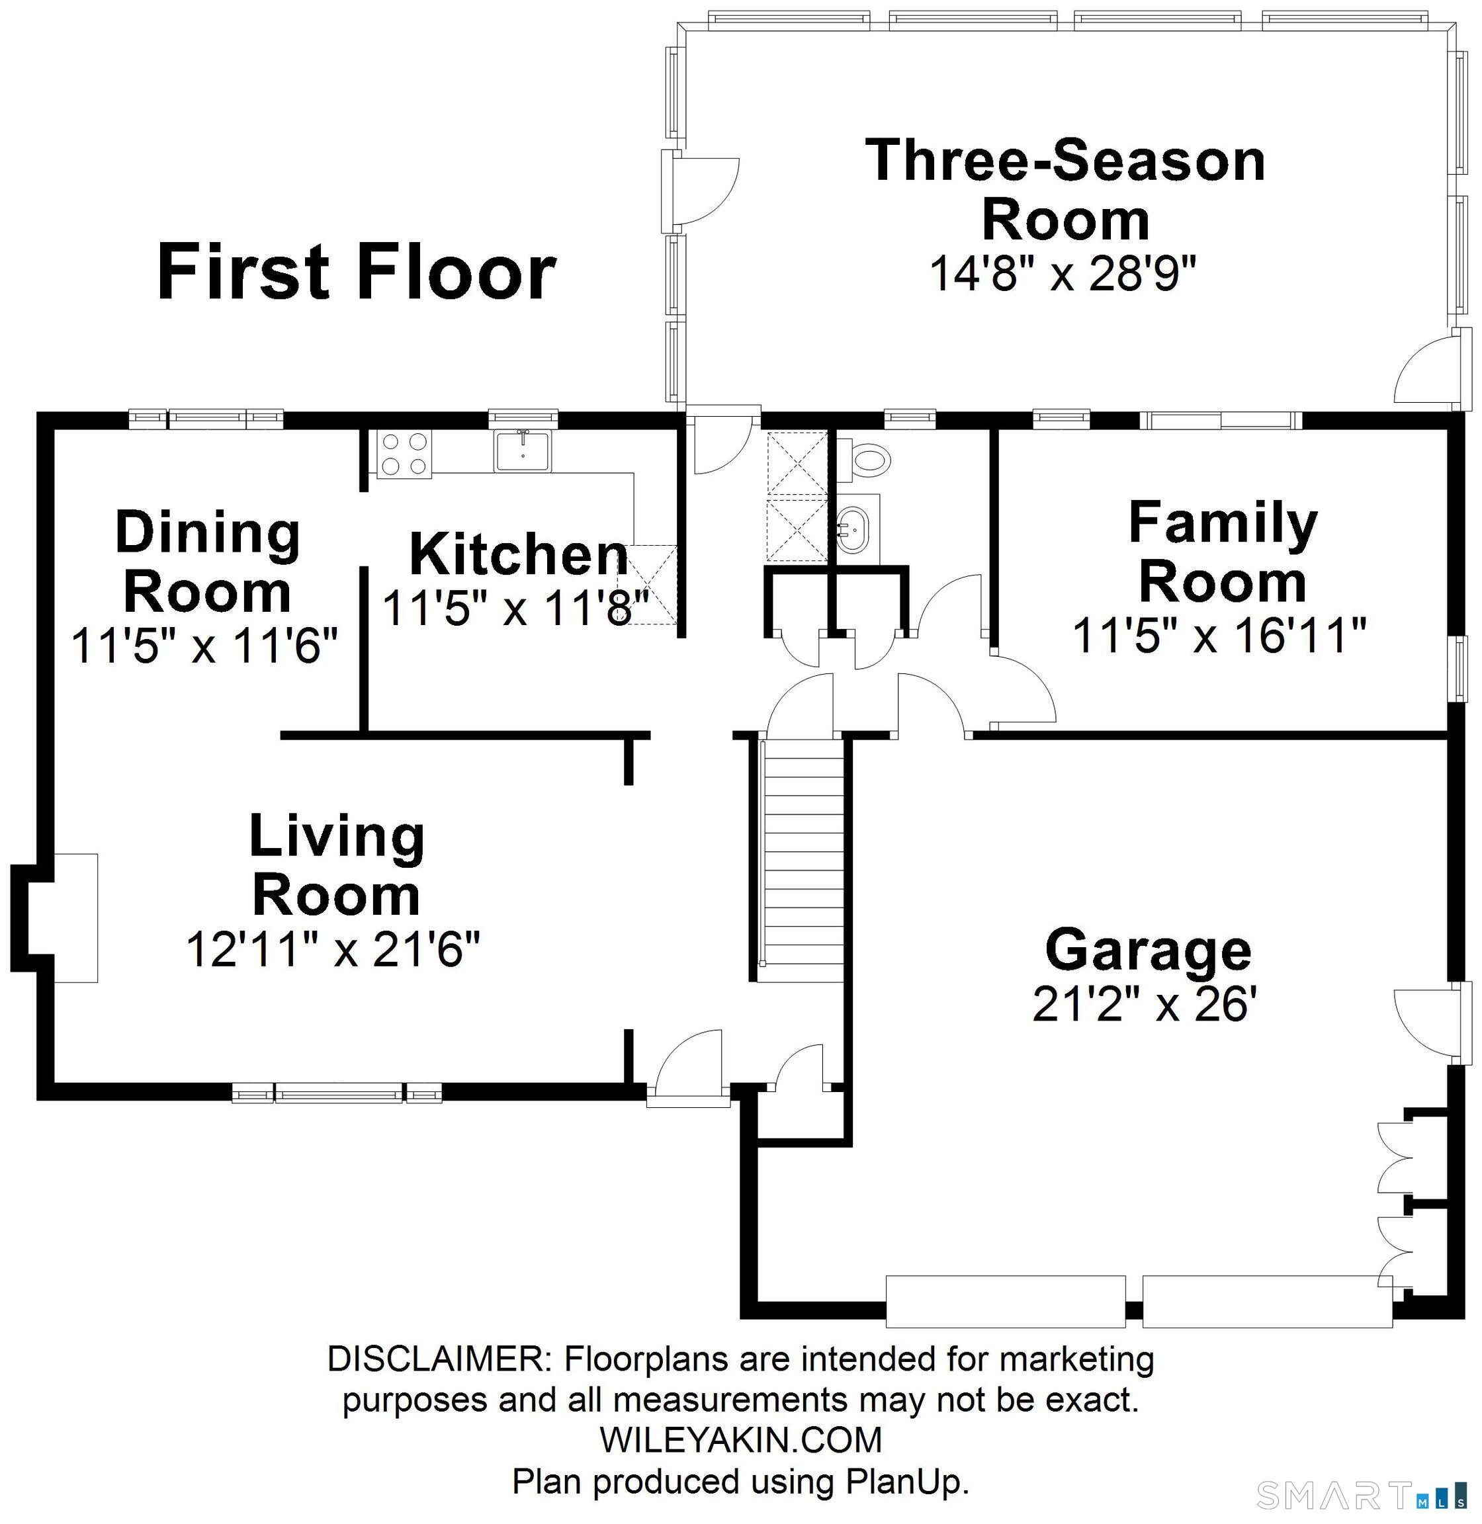
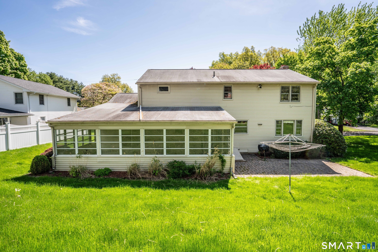
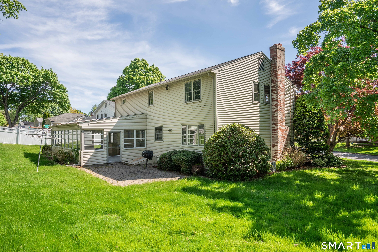
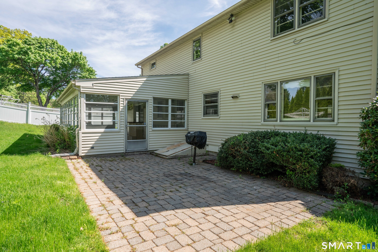
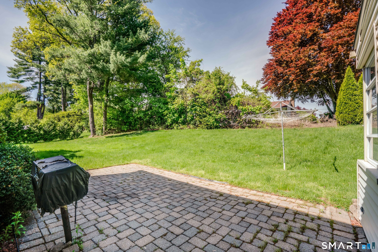
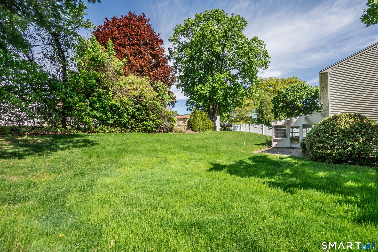
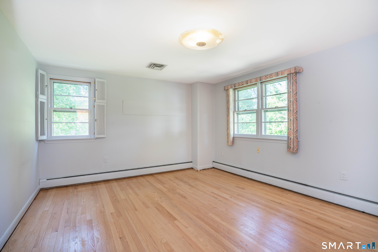
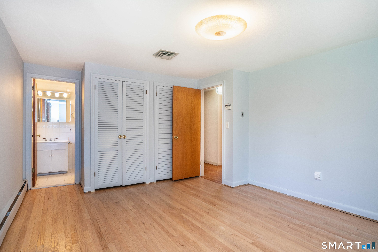
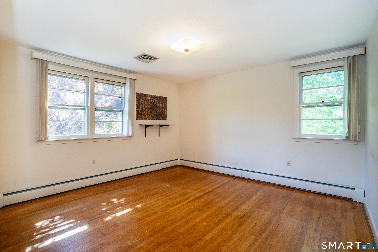
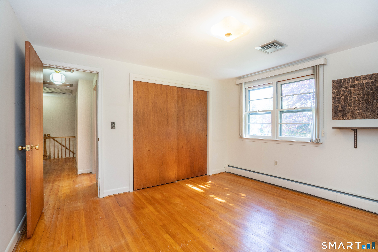
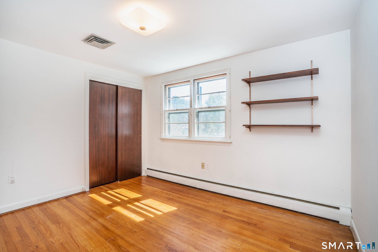
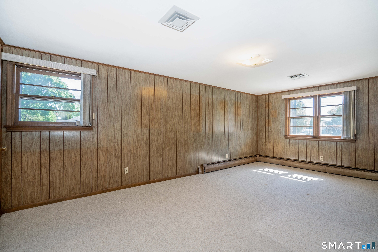
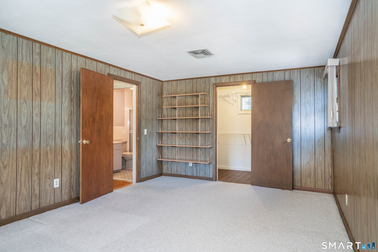
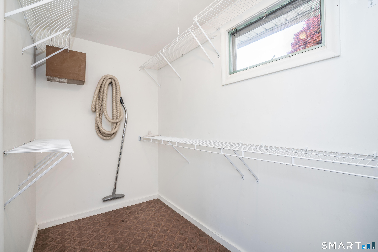
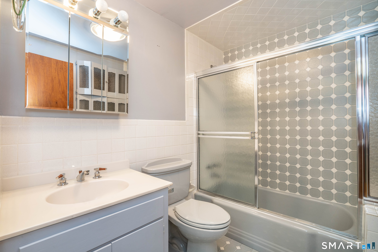
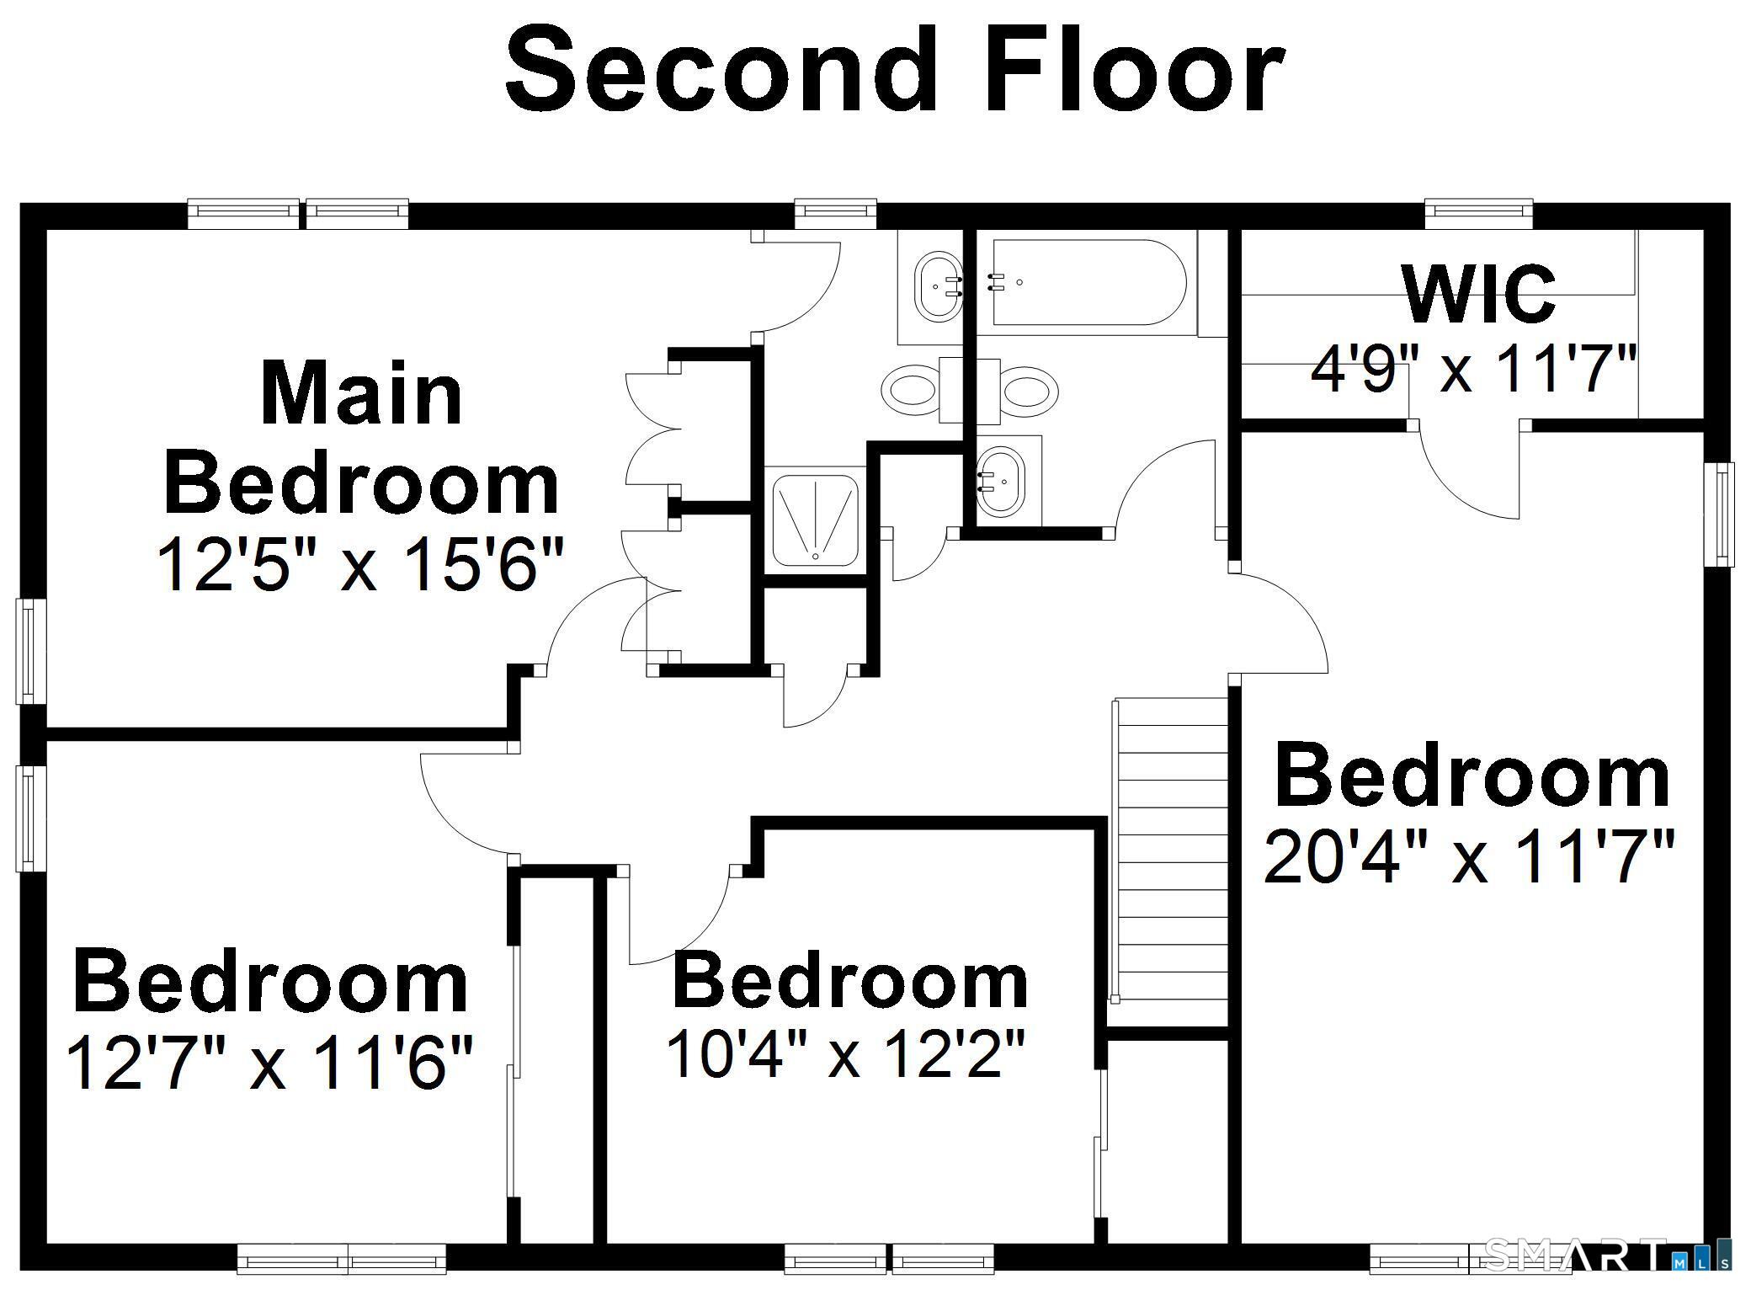
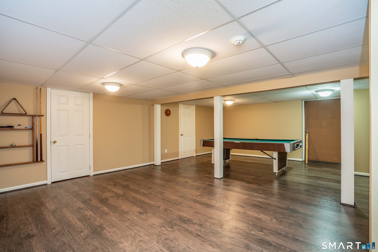
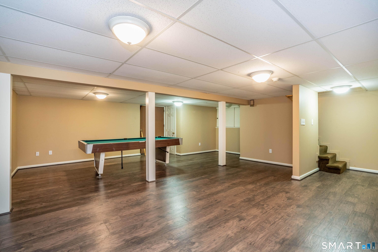
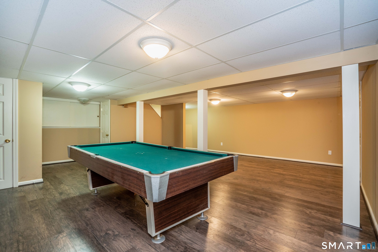
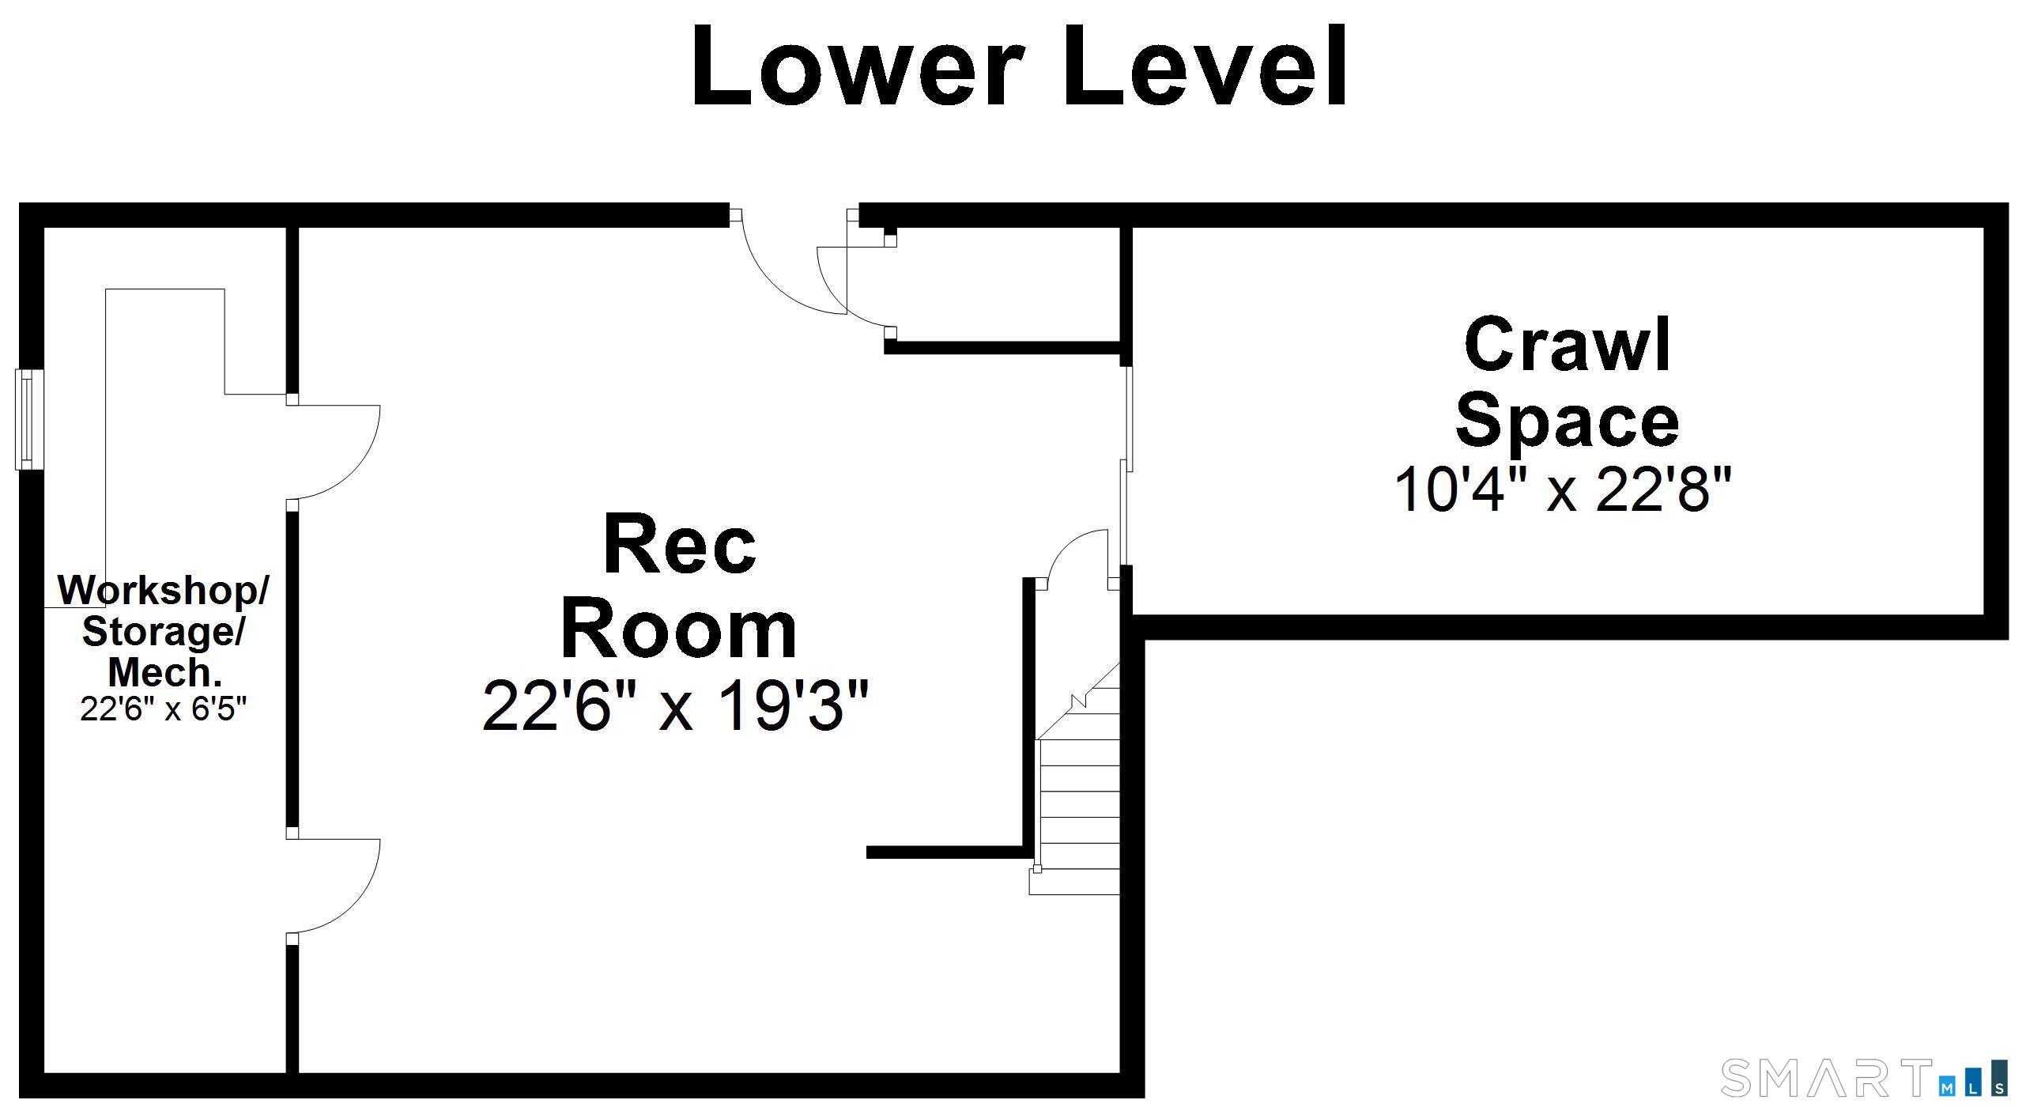
Beautifully situated in a desirable cul-de-sac neighborhood within walking distance to Hall High School and close to Norfeldt Elementary School and Bishops Corner, this spacious 4 bedroom, 2.1 bath Colonial offers 2,131 square feet of comfortable living space in an exceptional location. The main level features a bright and inviting living room with hardwood flooring that opens seamlessly to the dining room, creating the perfect layout for everyday living and entertaining. The updated kitchen offers granite countertops, stainless steel appliances and a eat-in area. Just off the kitchen is a first floor family room with new carpet and sliders leading to the huge 3 season room, providing the perfect extension of the living space for relaxing, entertaining or enjoying the changing seasons. Upstairs you will find four generously sized bedrooms including a primary suite with two closets and a full bath. Need additional space? The finished lower level adds approximately 525 square feet with new flooring, making it ideal for a game room, playroom, home office, gym or media space. Additional features include a two car attached garage, gas heat with three zones, central air conditioning, first floor laundry and low maintenance vinyl siding. With an unbeatable location, great floor plan and opportunity to make it your own, this home is ready to provide its next owner many years of enjoyment and lasting memories. Schedule your showing today.

4
beds

3
baths

2,656 Sq.Ft. LIVING AREA

0.29 Acres lot

Evan L. Berman

Evan L. Berman

Features & Amenities

Interior

  • total bedrooms4
  • Total bathrooms3
  • full bathrooms2
  • half bathroom1
  • Laundry room Main Level
  • APPLIANCES Dishwasher, Disposal, Dryer, Range, Oven, Refrigerator, Washer, Gas Water Heater
  • other interior Features Central Vacuum

Area & Lot

  • Status Active Under Contract
  • Living Area2,656 Sq.Ft.
  • Total Area2,656 Sq.Ft.
  • Lot Area0.29 Acres
  • MLS® ID24174696
  • TypeResidential
  • YEAR BUILT1963
  • NeighborhoodWest Hartford
  • Architecture StylesColonial
  • Elementary SchoolNorfeldt
  • Middle SchoolKing Philip
  • High SchoolHall

Exterior

  • Garage Space2.0
  • water SourcePublic
  • roofAsphalt
  • lot featuresLevel, Cul-De-Sac
  • parkingGarage Door Opener, Attached
  • HEAT TYPENatural Gas, Hot Water
  • AIR CONDITIONINGCentral Air
  • sewerPublic Sewer
  • SubstructureConcrete Perimeter
  • security FeaturesSecurity System

Financial

  • Sales Price$569,000
  • Real Estate Tax $11,623/yr
  • Zoning R-13
image

Schedule a Showing

I would love to show you this beautiful property. Please select your preferred date and time below. I will be in touch shortly to confirm your appointment.

Schedule a Showing

I would love to show you this beautiful property. Please select your preferred date and time below. I will be in touch shortly to confirm your appointment.

Thank you for your interest in 152 West Ridge Drive, West Hartford, CT 06117. We are reviewing your request and will be in touch shortly!

Mortgage Calculator

Estimate your monthly mortgage payment, including the principal and interest, property taxes, and HOA. Adjust the values to generate a more accurate rate.

All estimates are provided for informational purposes only. Actual amounts may vary.
$0,000 Your Payment 20 15 65
$0,000 Your Payment

West Hartford

Explore

Work With Evan

Get assistance in determining current property value, crafting a competitive offer, writing and negotiating a contract, and much more. Contact me today.

Follow Me on Instagram