17 Stillwood Chase
17 Stillwood Chase
17 Stillwood Chase
17 Stillwood Chase
17 Stillwood Chase
17 Stillwood Chase
17 Stillwood Chase
17 Stillwood Chase
17 Stillwood Chase
17 Stillwood Chase
17 Stillwood Chase
17 Stillwood Chase
17 Stillwood Chase
17 Stillwood Chase
17 Stillwood Chase
17 Stillwood Chase
17 Stillwood Chase
17 Stillwood Chase
17 Stillwood Chase
17 Stillwood Chase
17 Stillwood Chase
17 Stillwood Chase
17 Stillwood Chase
17 Stillwood Chase
17 Stillwood Chase
17 Stillwood Chase
17 Stillwood Chase
17 Stillwood Chase
17 Stillwood Chase
17 Stillwood Chase
17 Stillwood Chase
17 Stillwood Chase
17 Stillwood Chase
17 Stillwood Chase
17 Stillwood Chase
17 Stillwood Chase
17 Stillwood Chase
17 Stillwood Chase
17 Stillwood Chase
17 Stillwood Chase
SEE ALL PHOTOS
17 Stillwood Chase
17 Stillwood Chase
17 Stillwood Chase
17 Stillwood Chase
17 Stillwood Chase
17 Stillwood Chase
17 Stillwood Chase
17 Stillwood Chase
17 Stillwood Chase
17 Stillwood Chase
17 Stillwood Chase
17 Stillwood Chase
17 Stillwood Chase
17 Stillwood Chase
17 Stillwood Chase
17 Stillwood Chase
17 Stillwood Chase
17 Stillwood Chase
17 Stillwood Chase
17 Stillwood Chase
17 Stillwood Chase
17 Stillwood Chase
17 Stillwood Chase
17 Stillwood Chase
17 Stillwood Chase
17 Stillwood Chase
17 Stillwood Chase
17 Stillwood Chase
17 Stillwood Chase
17 Stillwood Chase
17 Stillwood Chase
17 Stillwood Chase
17 Stillwood Chase
17 Stillwood Chase
17 Stillwood Chase
17 Stillwood Chase
17 Stillwood Chase
17 Stillwood Chase
17 Stillwood Chase
17 Stillwood Chase
Sold

17 Stillwood Chase

17 Stillwood Chase, Simsbury, Connecticut 06089

$1,104,000
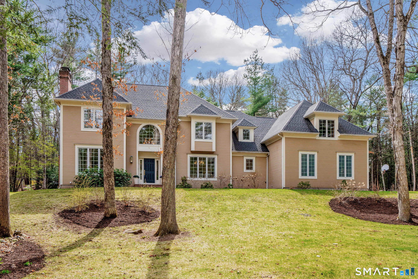
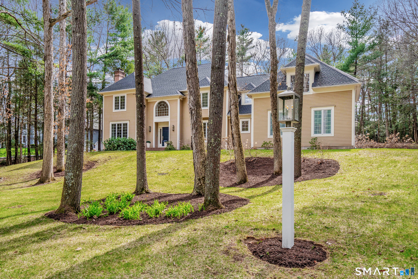
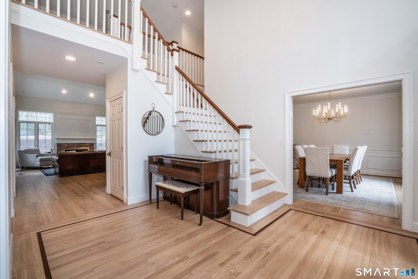
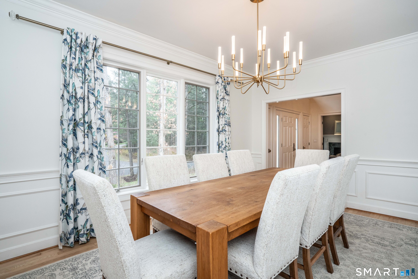
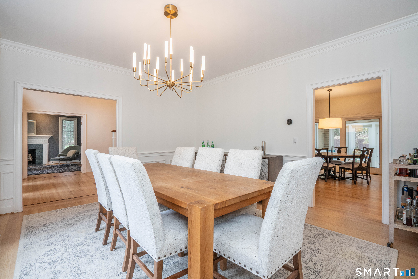
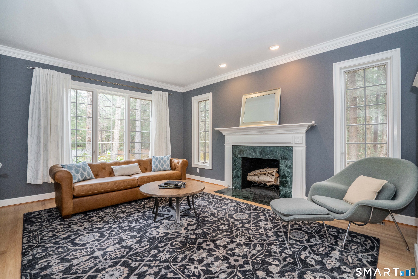
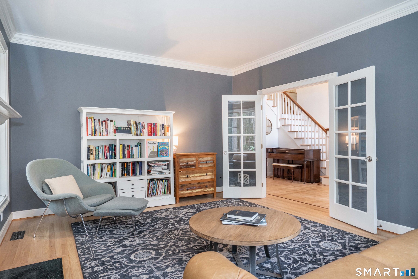
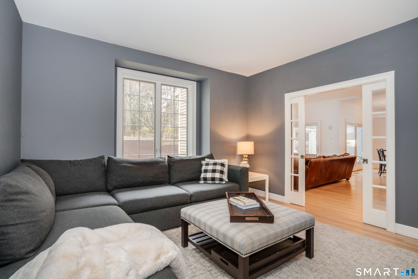
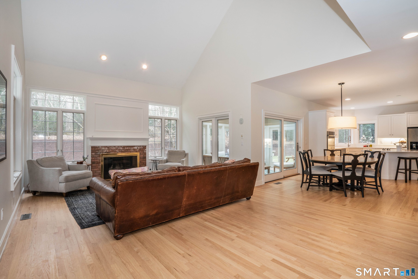
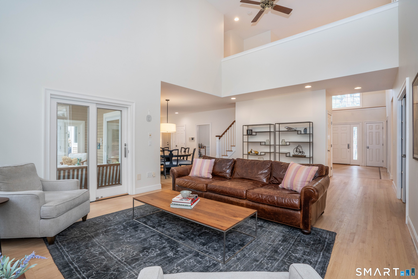
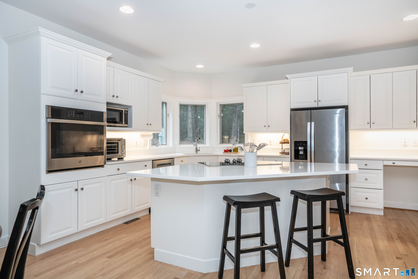
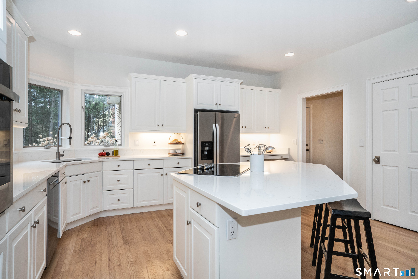
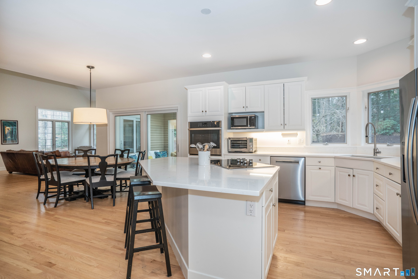
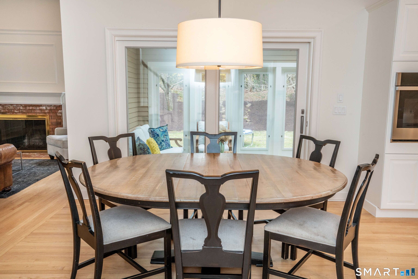
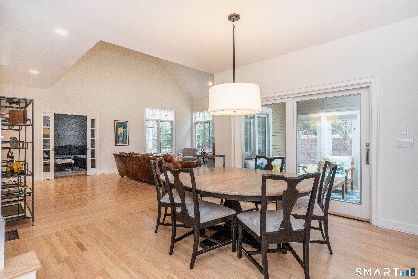
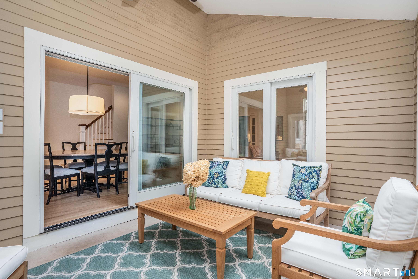
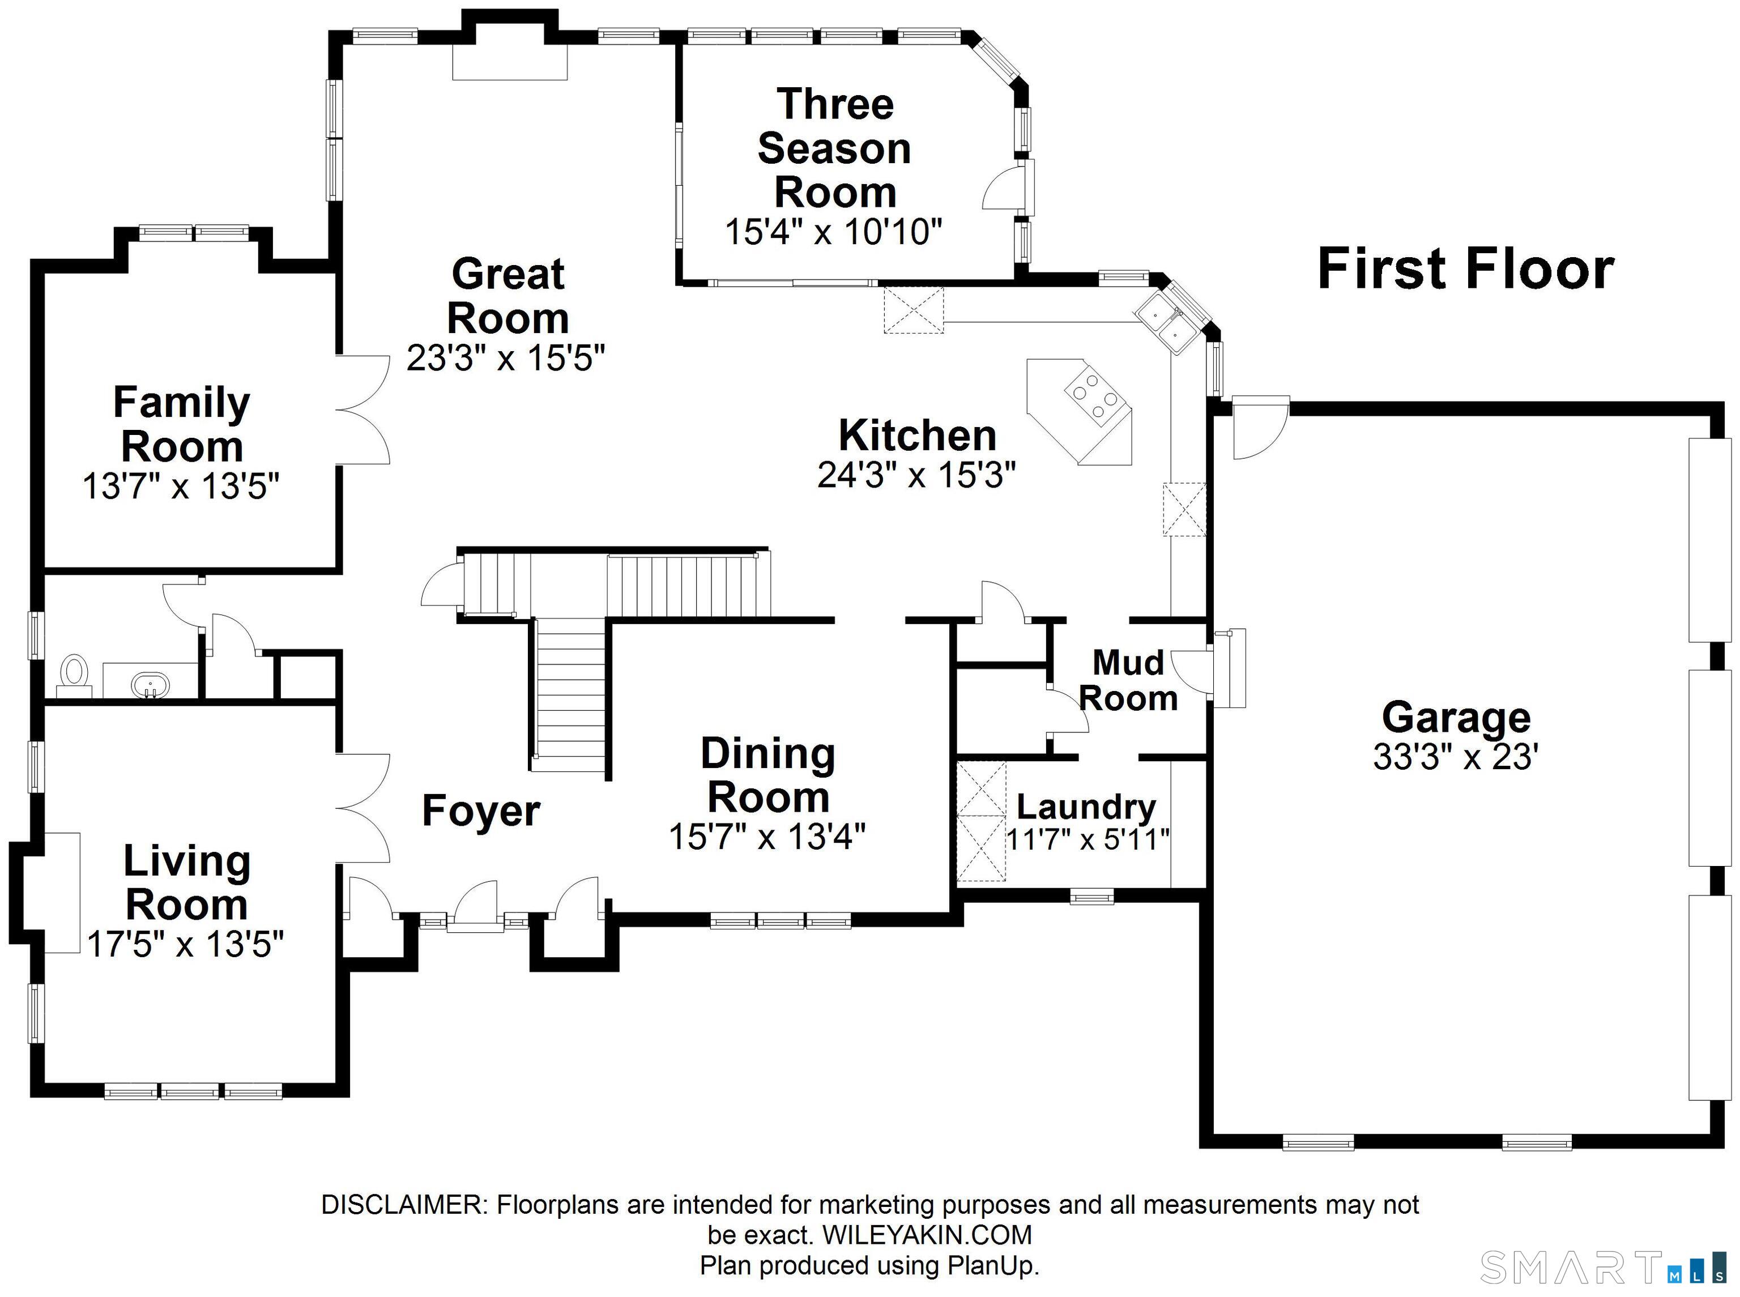
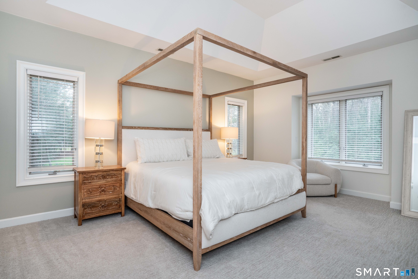
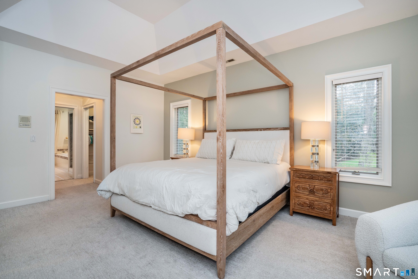
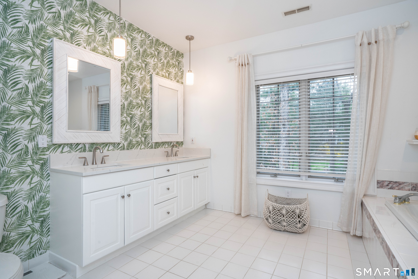
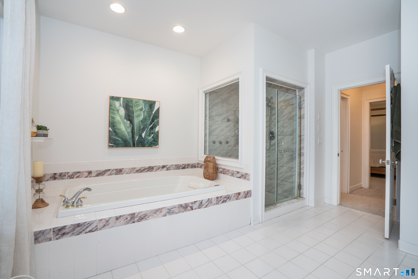
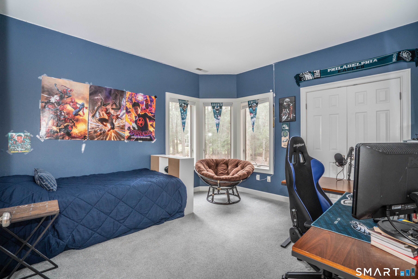
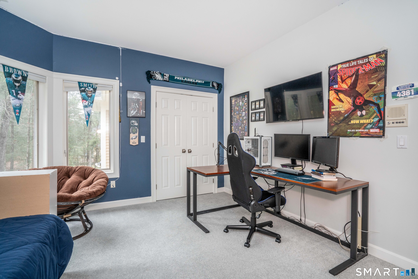
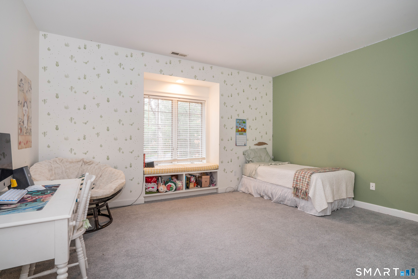
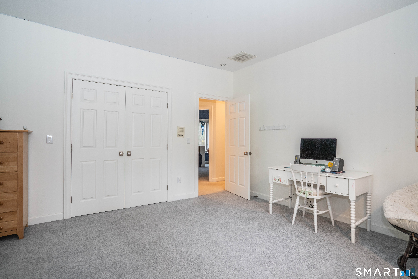
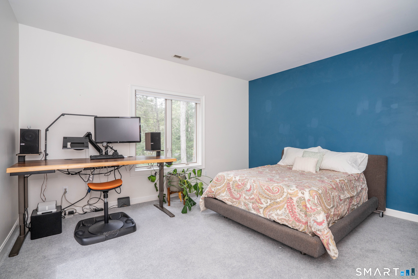
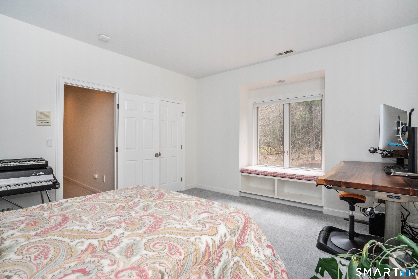
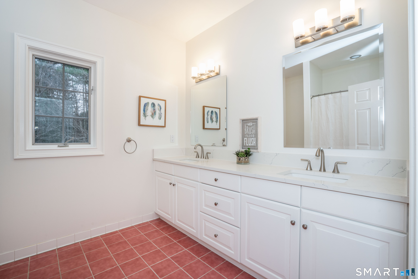
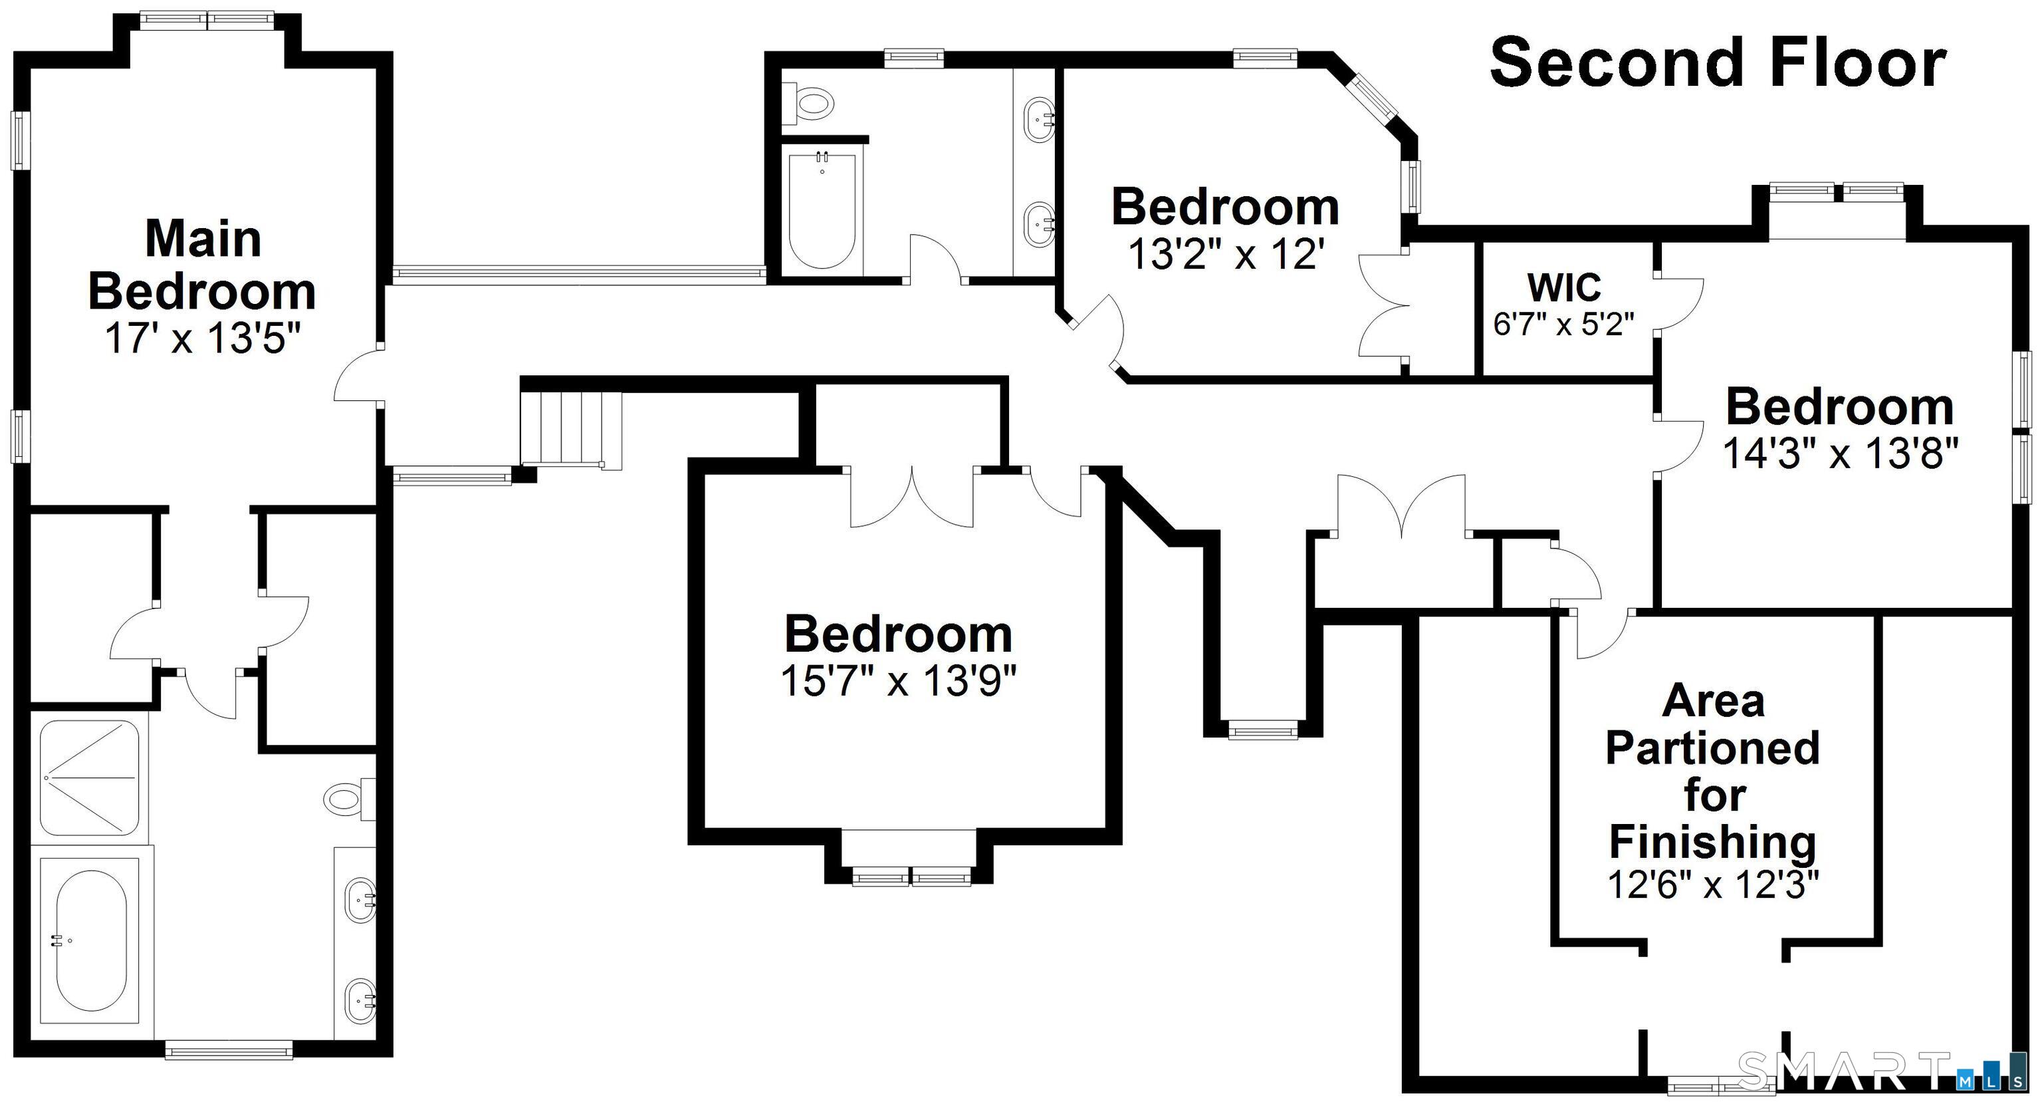
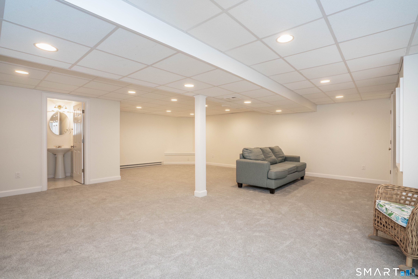
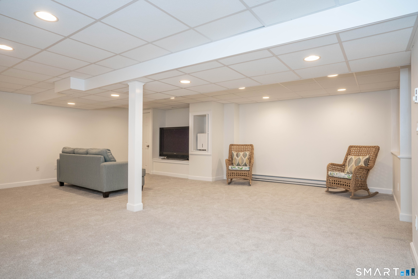
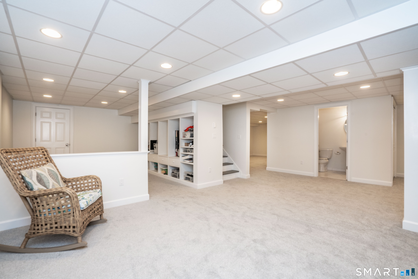
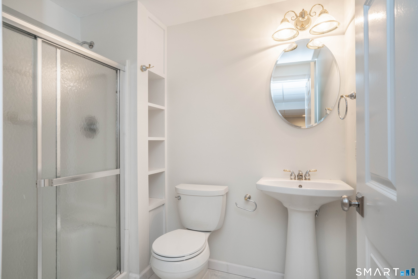
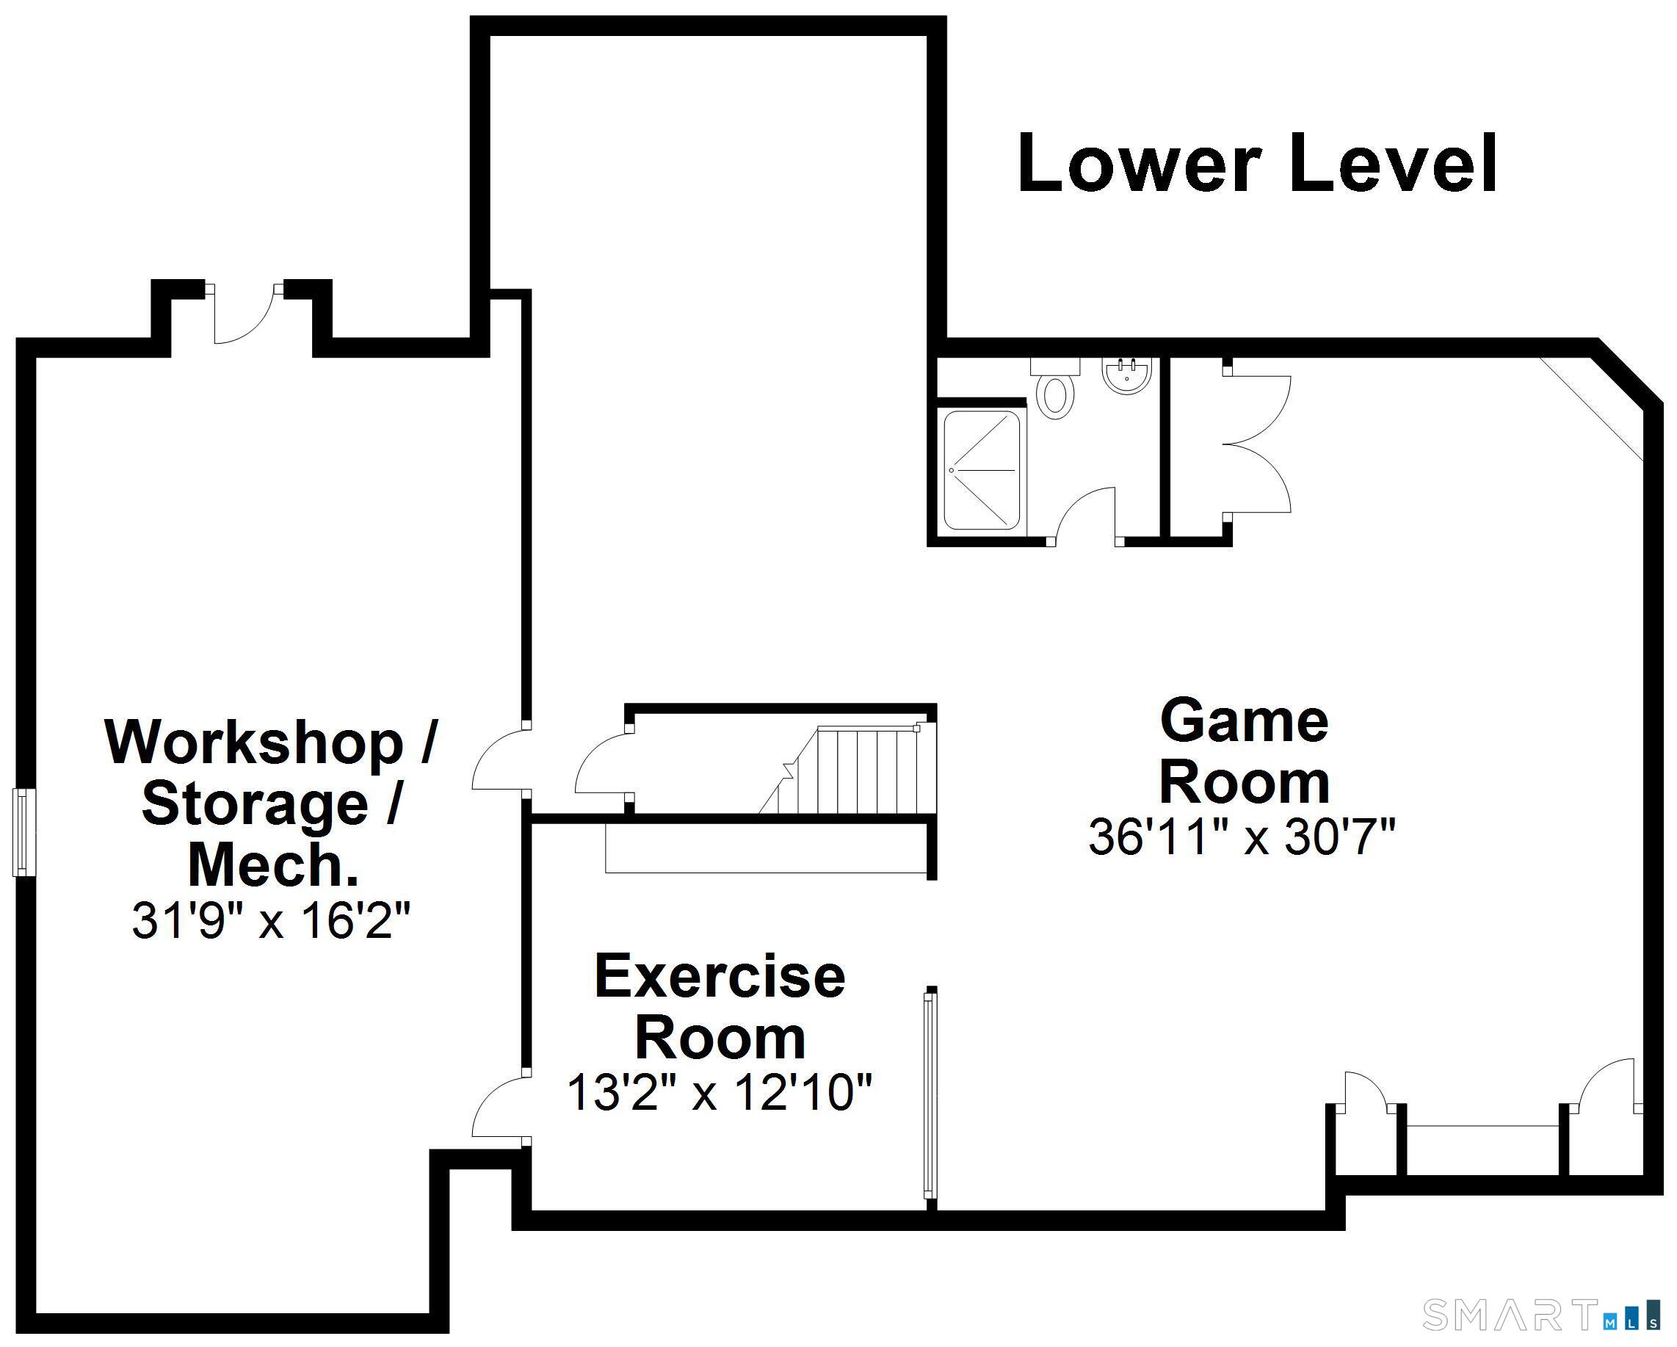
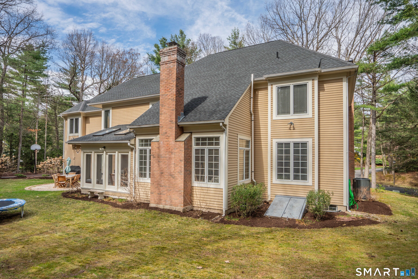
Welcome home to this beautifully updated Colonial in the highly sought-after Stillbrook neighborhood. A sun-filled two-story foyer sets the tone and opens to a spacious, open floor plan. The main level features gleaming hardwood floors, a formal living room with fireplace, an elegant dining room with wainscoting, and a private study/office. The impressive great room offers a vaulted ceiling and gas fireplace and flows seamlessly into the kitchen, complete with a large center island and stainless steel appliances. A staircase with a newly updated banister leads to the second floor, where you'll find a generous primary suite featuring two walk-in closets and a beautifully updated full bath with double vanity, jetted tub, and tiled shower. Three additional bedrooms and an updated full bath complete the upper level, along with unfinished space offering potential for a fifth bedroom or bonus room. The recently refinished lower level adds valuable living space with a full bath, ample storage, and flexibility for a recreation room, playroom, or home gym. Notable updates include a new roof (2020), new HVAC system including 2 new furnaces and one new condenser (2022), new gas hot water heater, conversion from oil to natural gas, EV charger in the garage, freshly painted interior, new light fixtures, and updated door hardware. Ideally located close to schools, shopping, and the town center, with convenient access for commuting to the Hartford area.

4
beds

4
baths

4,960 Sq.Ft. LIVING AREA

0.91 Acres lot

Evan L. Berman

Evan L. Berman

Features & Amenities

Interior

  • total bedrooms4
  • Total bathrooms4
  • full bathrooms3
  • half bathroom1
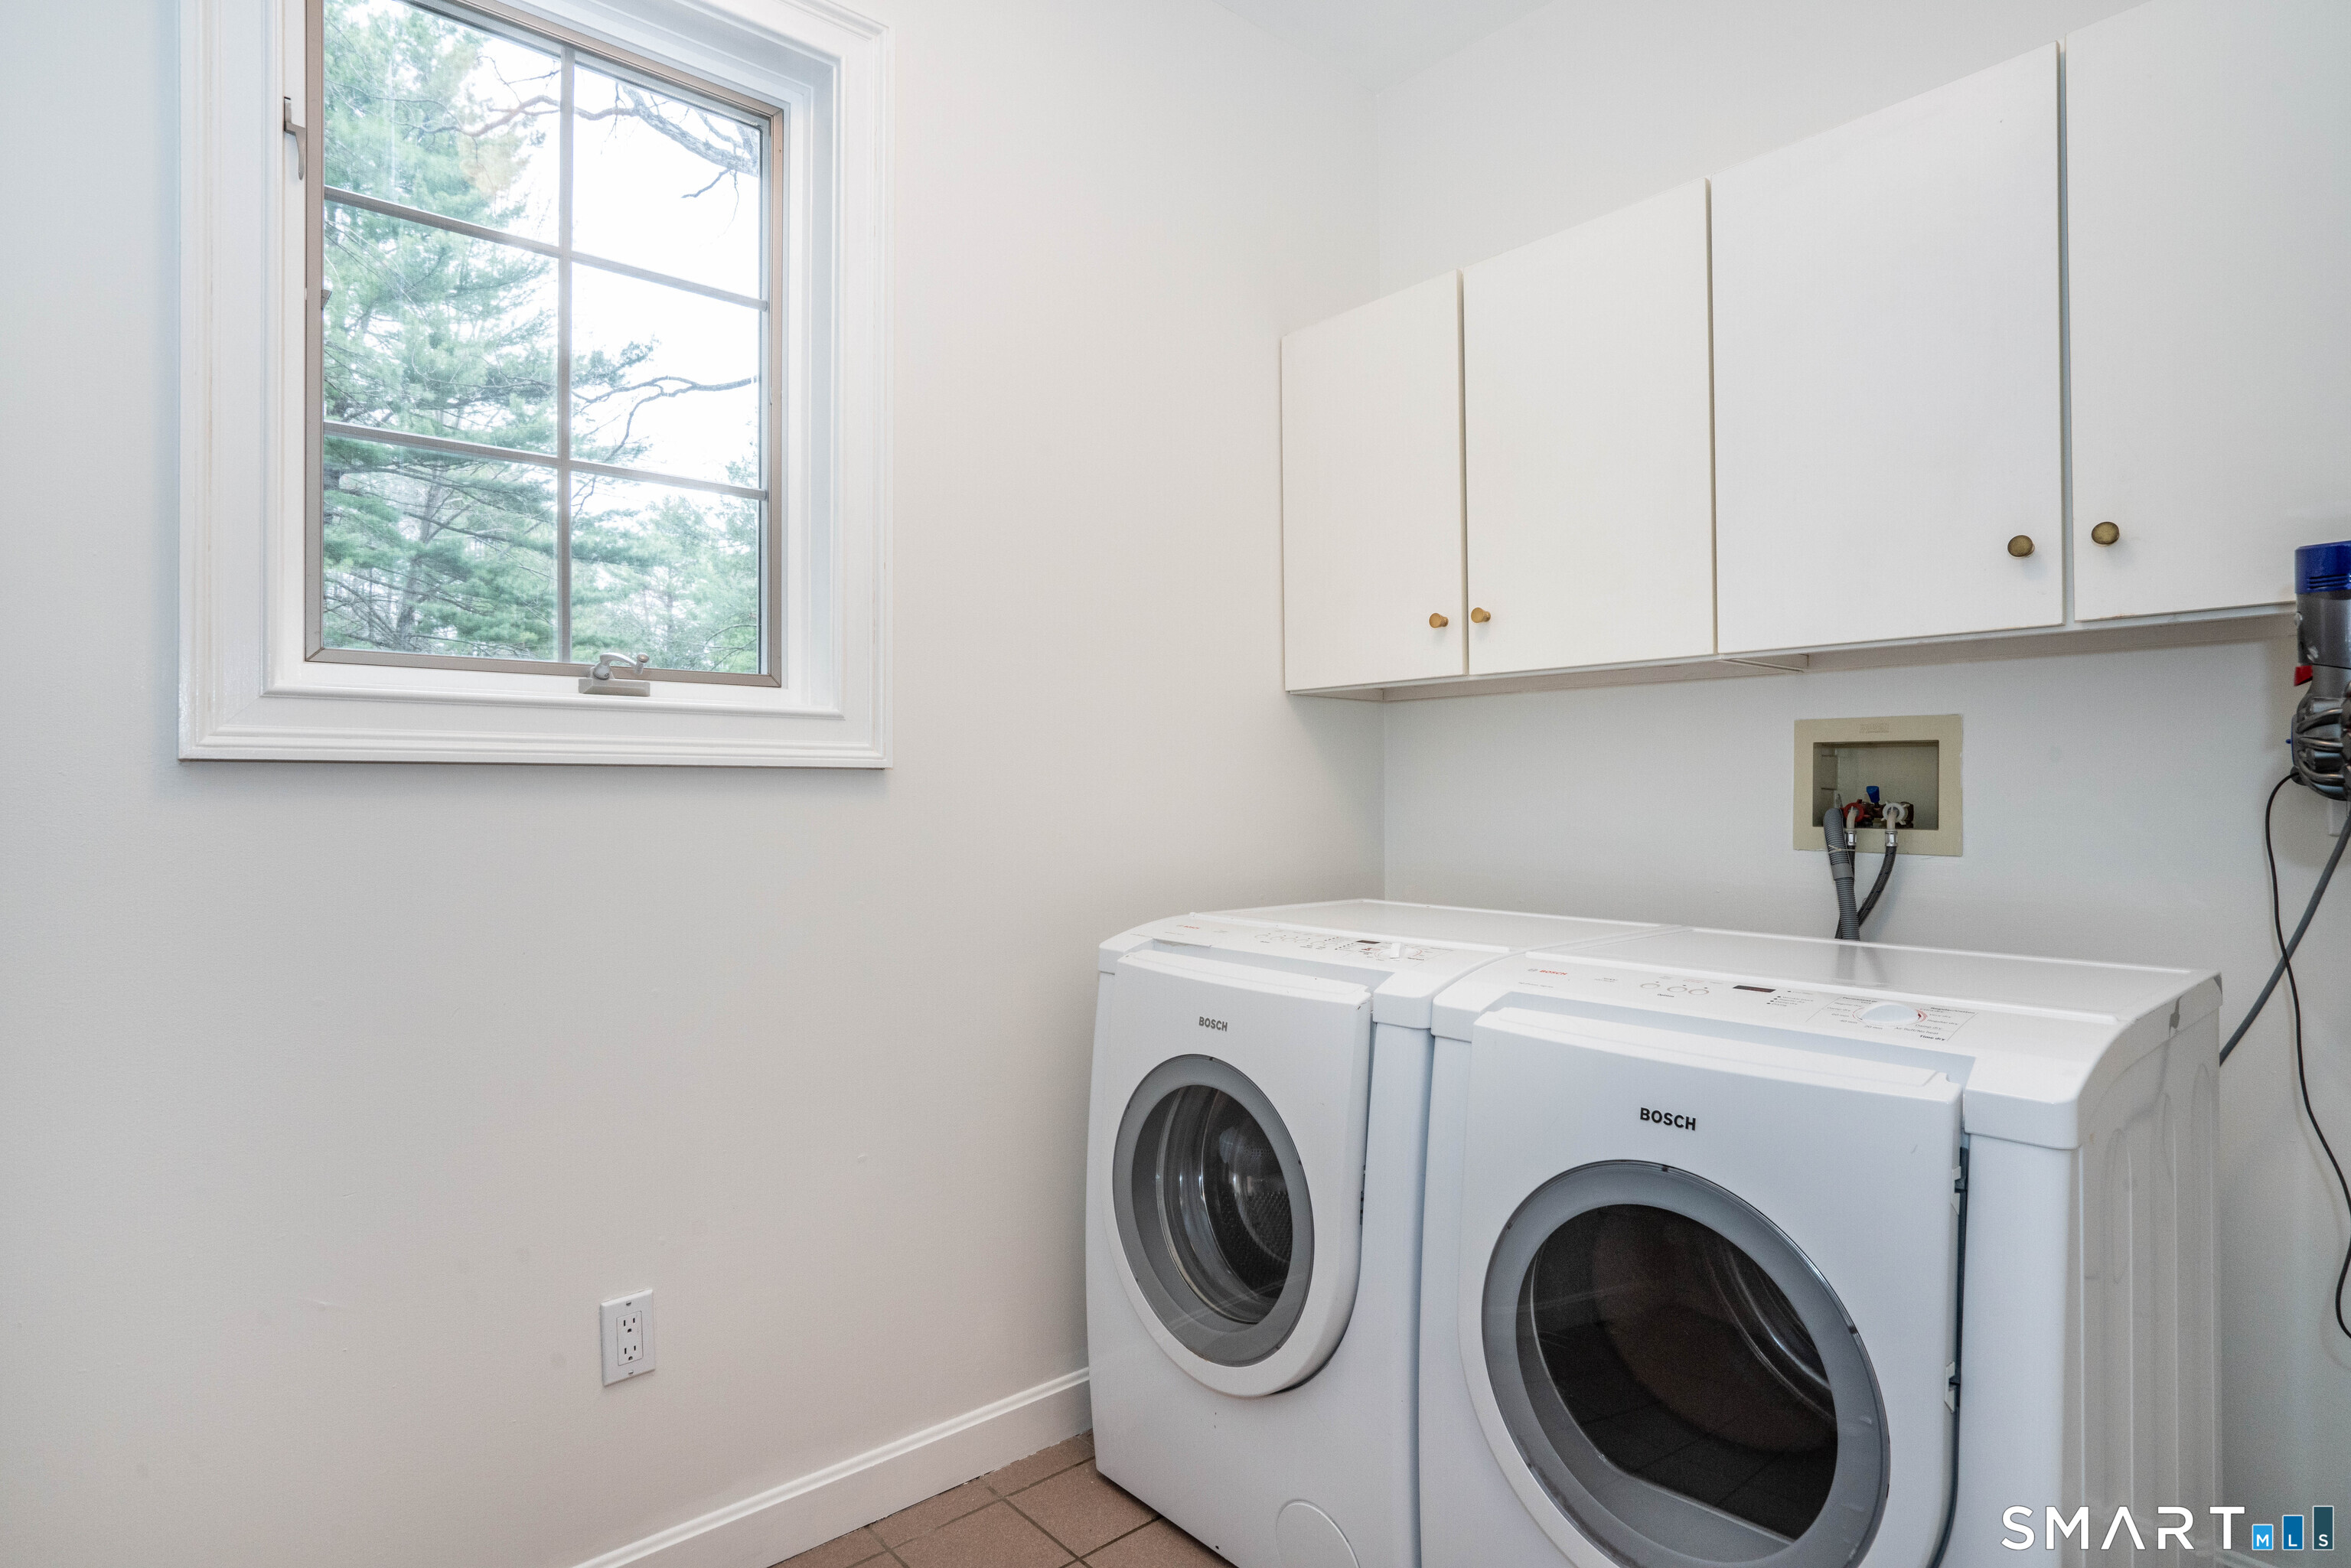
  • Laundry room Main Level
  • APPLIANCES Cook Top, Wall Oven, Microwave, Refrigerator, Dishwasher, Washer, Dryer
  • other interior Features Auto Garage Door Opener, Cable - Available, Central Vacuum, Open Floor Plan, Security System

Area & Lot

  • Status Sold
  • Date Sold June 17, 2026
  • Living Area4,960 Sq.Ft.
  • Total Area4,960 Sq.Ft.
  • Lot Area0.91 Acres
  • MLS® ID24163248
  • TypeResidential
  • YEAR BUILT1994
  • Architecture StylesColonial
  • Water FrontageNot Applicable
  • Elementary SchoolCentral
  • Middle SchoolHenry James
  • High SchoolSimsbury

Exterior

  • Garage Space3.0
  • water SourcePublic Water Connected
  • roofAsphalt Shingle
  • lot featuresIn Subdivision, Lightly Wooded
  • parkingAttached Garage
  • HEAT TYPEHot Air
  • AIR CONDITIONINGCentral Air
  • sewerPublic Sewer Connected
  • SubstructureConcrete

Financial

  • Sales Price$1,104,000
  • Real Estate Tax $18,828/yr
  • Zoning R40OS

Work With Evan

Get assistance in determining current property value, crafting a competitive offer, writing and negotiating a contract, and much more. Contact me today.

Follow Me on Instagram