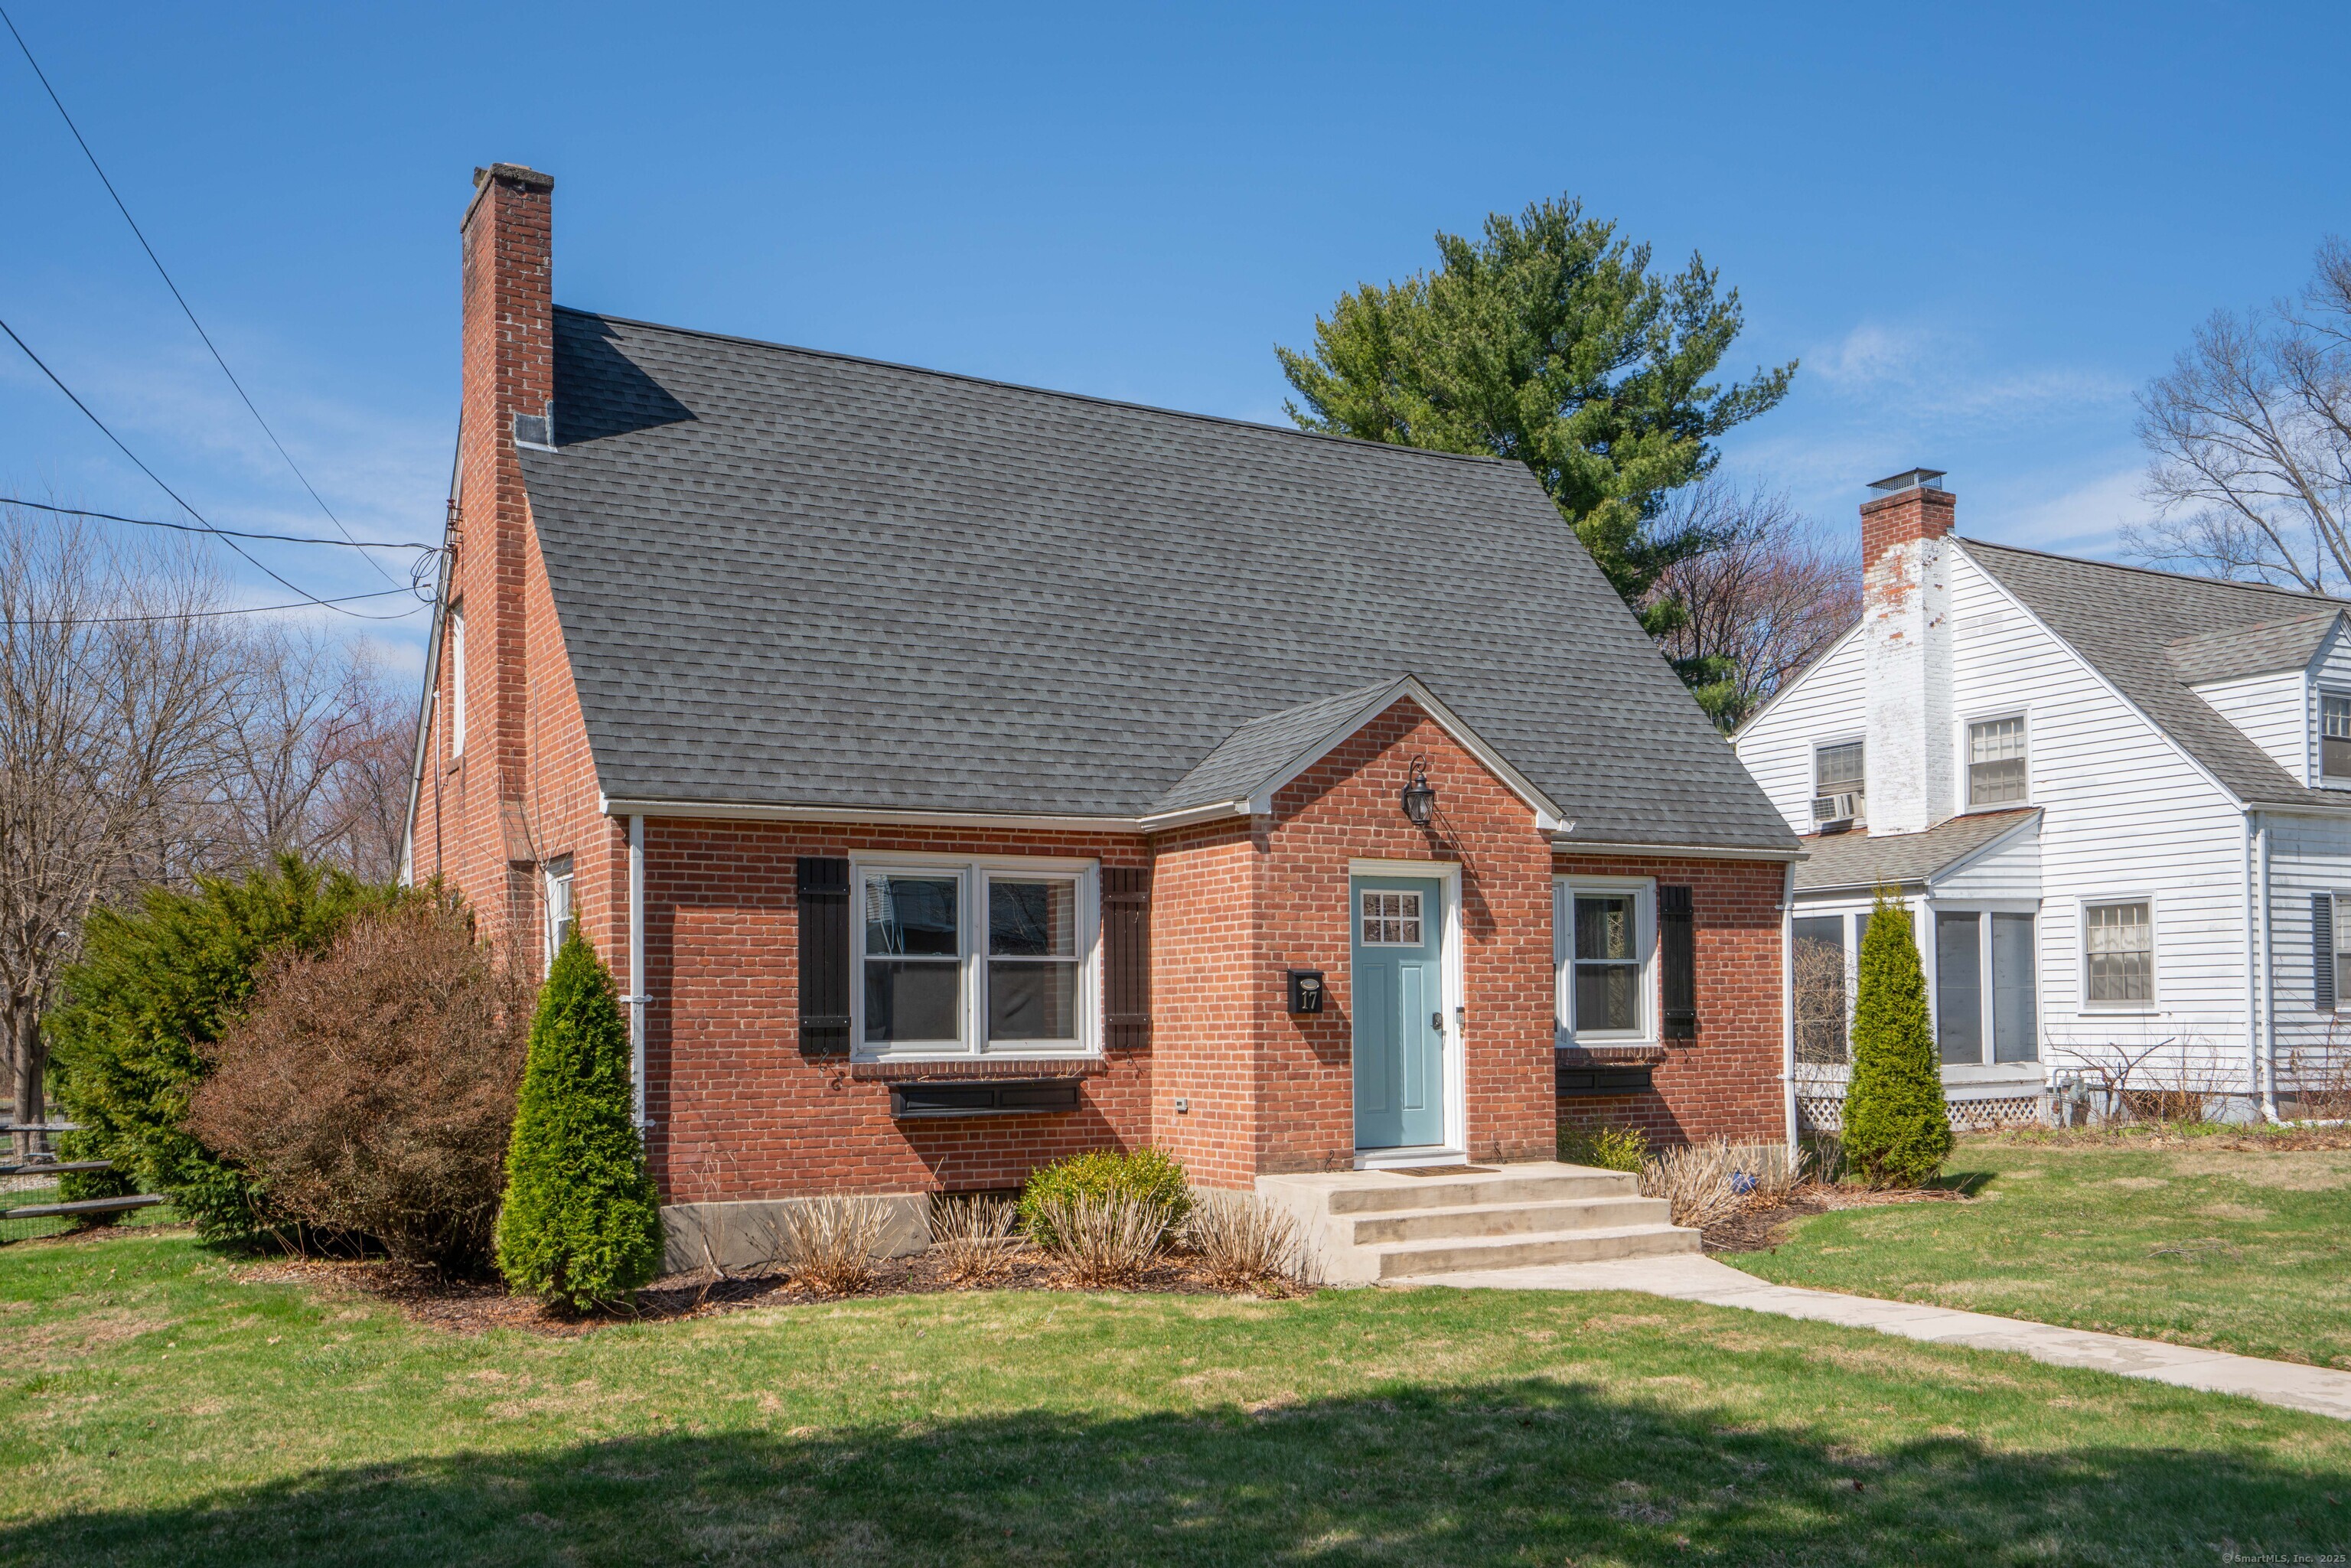
Welcome to this charming and well-maintained, move in condition 1,696 sq. ft. brick Cape, ideally located in the heart of West Hartford! With four spacious bedrooms-one on the main level and three upstairs-plus two full baths, this home offers flexibility and comfort for any lifestyle. Gleaming hardwood floors flow throughout, adding warmth and character to every room. The main level boasts a bright and inviting living room with a gas fireplace, a generous dining room, and an updated kitchen featuring granite countertops, a center island, and ample cabinet space. Just off the kitchen, a heated sunroom provides a relaxing retreat while overlooking the level, fully fenced backyard-perfect for outdoor enjoyment. Upstairs, you'll find three well-sized bedrooms all with great closet space, while the lower level offers additional finished space with vinyl flooring and electric heat, ideal for a playroom, home gym, or office, plus a large storage room. Recent updates include replaced windows (2019), a high-efficiency wall-mounted gas boiler (2017), and a new roof (2016), ensuring peace of mind for years to come. A standout feature of this property is the oversized two-car detached garage with soaring 10-foot doors and a second-floor loft-offering endless possibilities for storage, a workshop, or creative use. Conveniently located just steps from houses of worship and a short walk to Bishops Corner, this home combines classic charm with modern updates in an unbeatable location.