233 Kingswood Drive
233 Kingswood Drive
233 Kingswood Drive
233 Kingswood Drive
233 Kingswood Drive
233 Kingswood Drive
233 Kingswood Drive
233 Kingswood Drive
233 Kingswood Drive
233 Kingswood Drive
233 Kingswood Drive
233 Kingswood Drive
233 Kingswood Drive
233 Kingswood Drive
233 Kingswood Drive
233 Kingswood Drive
233 Kingswood Drive
233 Kingswood Drive
233 Kingswood Drive
233 Kingswood Drive
233 Kingswood Drive
233 Kingswood Drive
233 Kingswood Drive
233 Kingswood Drive
233 Kingswood Drive
233 Kingswood Drive
233 Kingswood Drive
233 Kingswood Drive
233 Kingswood Drive
233 Kingswood Drive
233 Kingswood Drive
233 Kingswood Drive
233 Kingswood Drive
233 Kingswood Drive
233 Kingswood Drive
233 Kingswood Drive
233 Kingswood Drive
233 Kingswood Drive
233 Kingswood Drive
233 Kingswood Drive
SEE ALL PHOTOS
233 Kingswood Drive
233 Kingswood Drive
233 Kingswood Drive
233 Kingswood Drive
233 Kingswood Drive
233 Kingswood Drive
233 Kingswood Drive
233 Kingswood Drive
233 Kingswood Drive
233 Kingswood Drive
233 Kingswood Drive
233 Kingswood Drive
233 Kingswood Drive
233 Kingswood Drive
233 Kingswood Drive
233 Kingswood Drive
233 Kingswood Drive
233 Kingswood Drive
233 Kingswood Drive
233 Kingswood Drive
233 Kingswood Drive
233 Kingswood Drive
233 Kingswood Drive
233 Kingswood Drive
233 Kingswood Drive
233 Kingswood Drive
233 Kingswood Drive
233 Kingswood Drive
233 Kingswood Drive
233 Kingswood Drive
233 Kingswood Drive
233 Kingswood Drive
233 Kingswood Drive
233 Kingswood Drive
233 Kingswood Drive
233 Kingswood Drive
233 Kingswood Drive
233 Kingswood Drive
233 Kingswood Drive
233 Kingswood Drive
Sold

233 Kingswood Drive

233 Kingswood Drive, Avon, Connecticut 06001

$1,319,000
Sun-filled, brick colonial is offered in sought-after area! The floor plan is very open which lends itself to great entertaining! Fabulous, sparkling, updated white kitchen is outfitted with lots of cabinetry, large island with breakfast area, new stainless steel appliances, with entrance out to custom bluestone patio and stonewall seating! Lots of storage is available with side entrance, half bath and 3 car garage. A professionally landscaped, private yard is ready for special parties and fun sports! The family and guests can unwind in the oversized family room with gas fireplace and lots of sunny windows. The library is privately situated with gas fireplace offering a quiet work space. The living room has handsome bookcases, wine chiller and wet bar for special entertaining. The 2-story foyer is light & bright and located right off the spacious dining room. A pretty powder room is situated just off the foyer. Upstairs begins with an exceptional primary suite with trayed ceiling & sitting room with gas fireplace, loads of custom closets, bookcases and crazy, cool fully equipped bath. Four additional bedrooms, 3 freshly appointed baths and stylishly updated laundry area complete the picture. A phenomenal finished walk-out LL is ready for multiple uses offering a recreation/game room, wet-bar area with dishwasher & refrigerator, 5th full bathroom and sliders out to hot tub! This home has been meticulously maintained and is ready to be cherished by the new owner
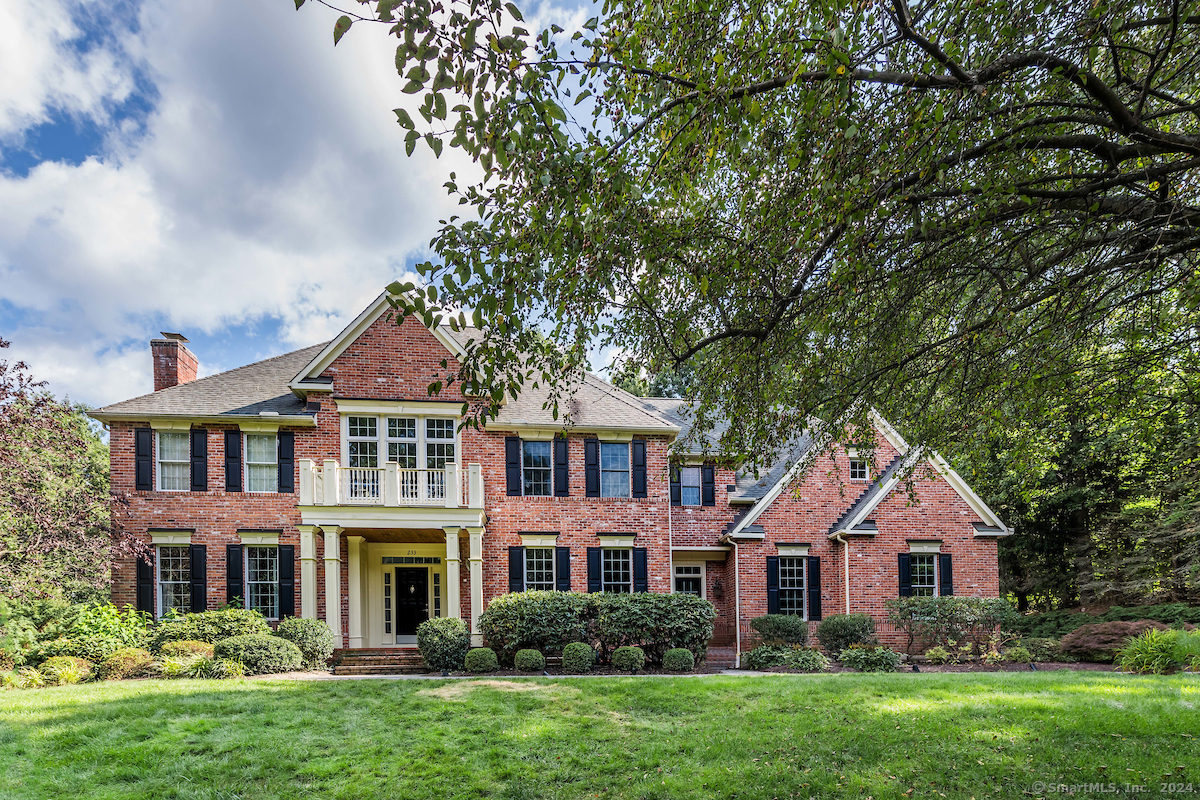

5
beds

7
baths

5,868 Sq.Ft. LIVING AREA

0.92 Acres lot

Evan L. Berman

Evan L. Berman

Features & Amenities

Interior

  • total bedrooms5
  • Total bathrooms7
  • full bathrooms5
  • half bathrooms2
  • Laundry room Upper Level
  • APPLIANCES Gas Cooktop, Wall Oven, Microwave, Refrigerator, Dishwasher, Disposal, Washer, Dryer, Wine Chiller
  • other interior Features Auto Garage Door Opener, Central Vacuum, Security System

Area & Lot

  • Status Sold
  • Date Sold September 30, 2024
  • Living Area5,868 Sq.Ft.
  • Total Area5,868 Sq.Ft.
  • Lot Area0.92 Acres
  • MLS® ID24038263
  • TypeResidential
  • YEAR BUILT2000
  • NeighborhoodAvon
  • Architecture StylesColonial
  • Water FrontageNot Applicable
  • Elementary SchoolRoaring Brook
  • Middle SchoolAvon
  • High SchoolAvon

Exterior

  • Garage Space3.0
  • water SourcePublic Water Connected
  • roofAsphalt Shingle
  • lot featuresIn Subdivision
  • parkingAttached Garage
  • HEAT TYPEHot Air
  • AIR CONDITIONINGCentral Air
  • sewerSeptic
  • SubstructureConcrete
  • other exterior FeaturesUnderground Utilities, Hot Tub, Underground Sprinkler

Financial

  • Sales Price$1,319,000
  • Real Estate Tax $19,110/yr
  • Zoning R40

Avon

Explore

Work With Evan

Get assistance in determining current property value, crafting a competitive offer, writing and negotiating a contract, and much more. Contact me today.

Follow Me on Instagram