26 Shipston Drive Unit: 26
SEE ALL PHOTOS
26 Shipston Drive Unit: 26
Courtesy of William Raveis Real Estate
For Sale

26 Shipston Drive Unit: 26

26 Shipston Drive Unit: 26, West Hartford, Connecticut 06117

$499,000
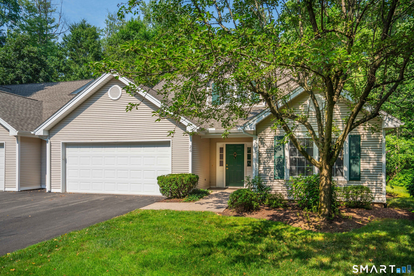
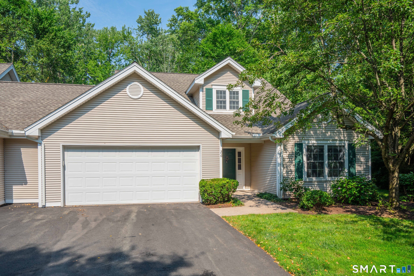
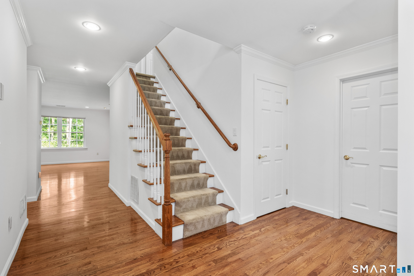
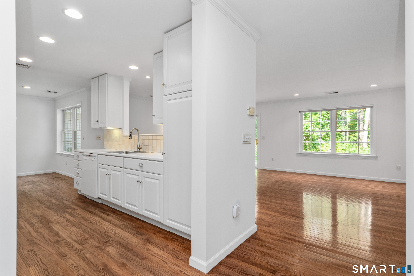
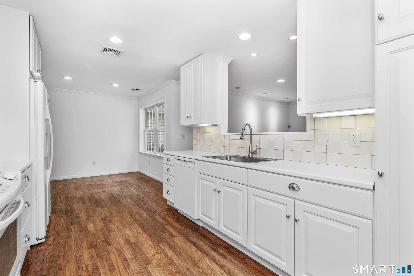
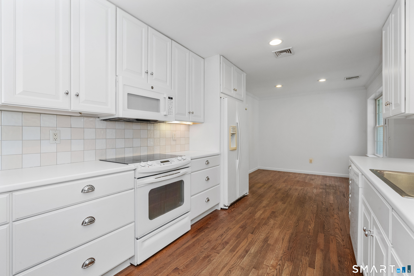
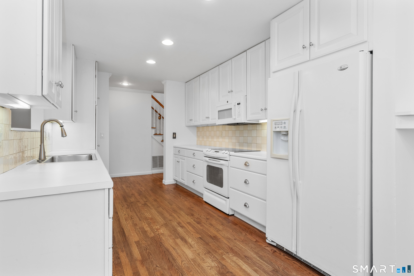
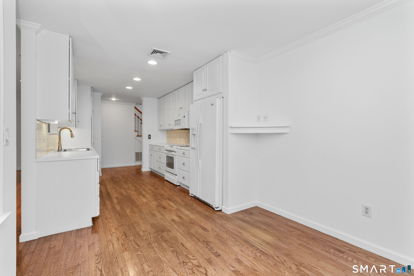
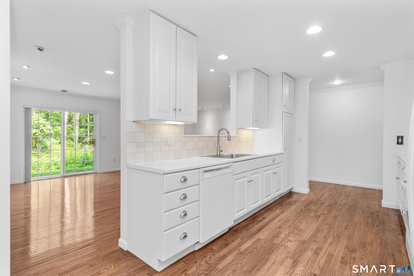
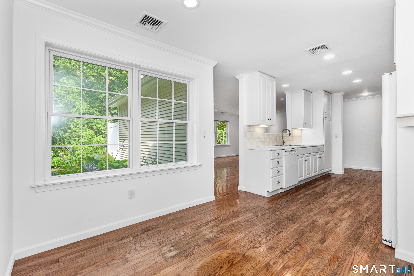
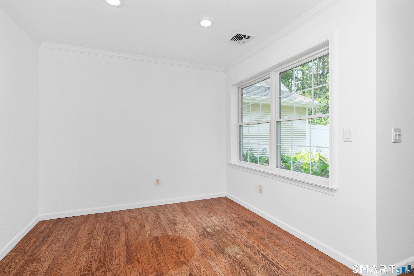
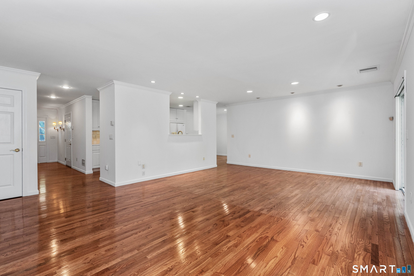
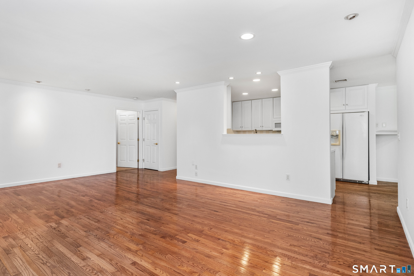
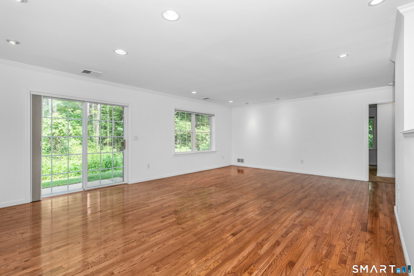
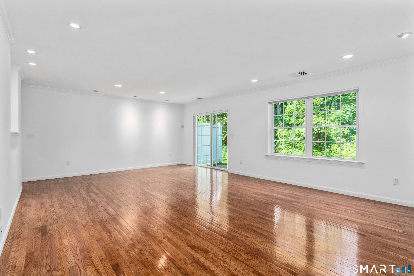
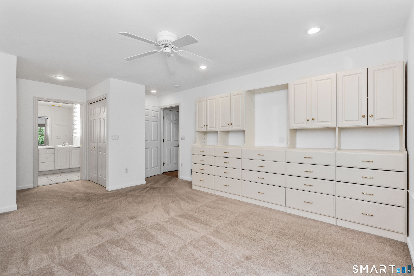
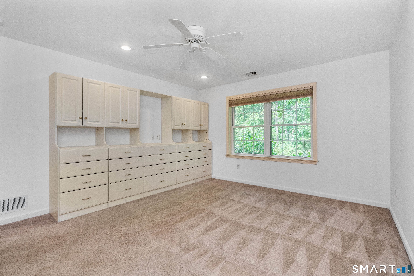
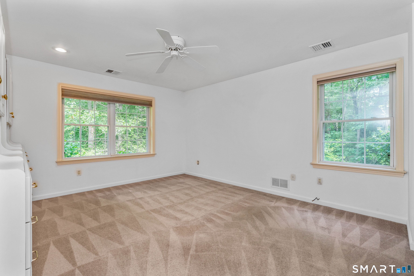
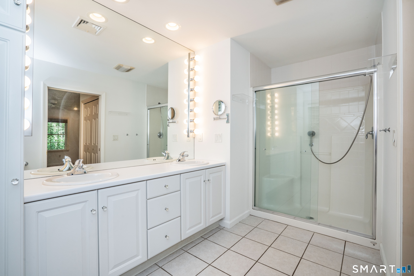
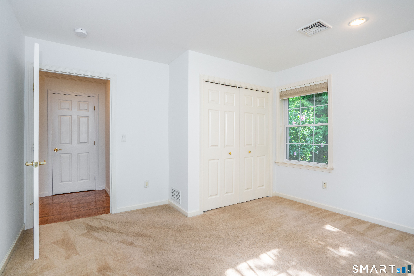
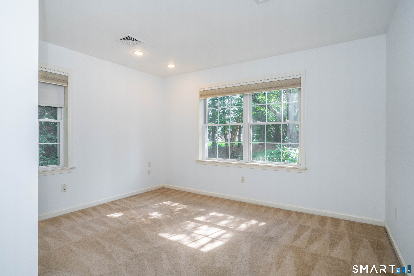
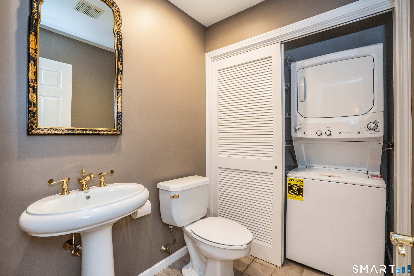
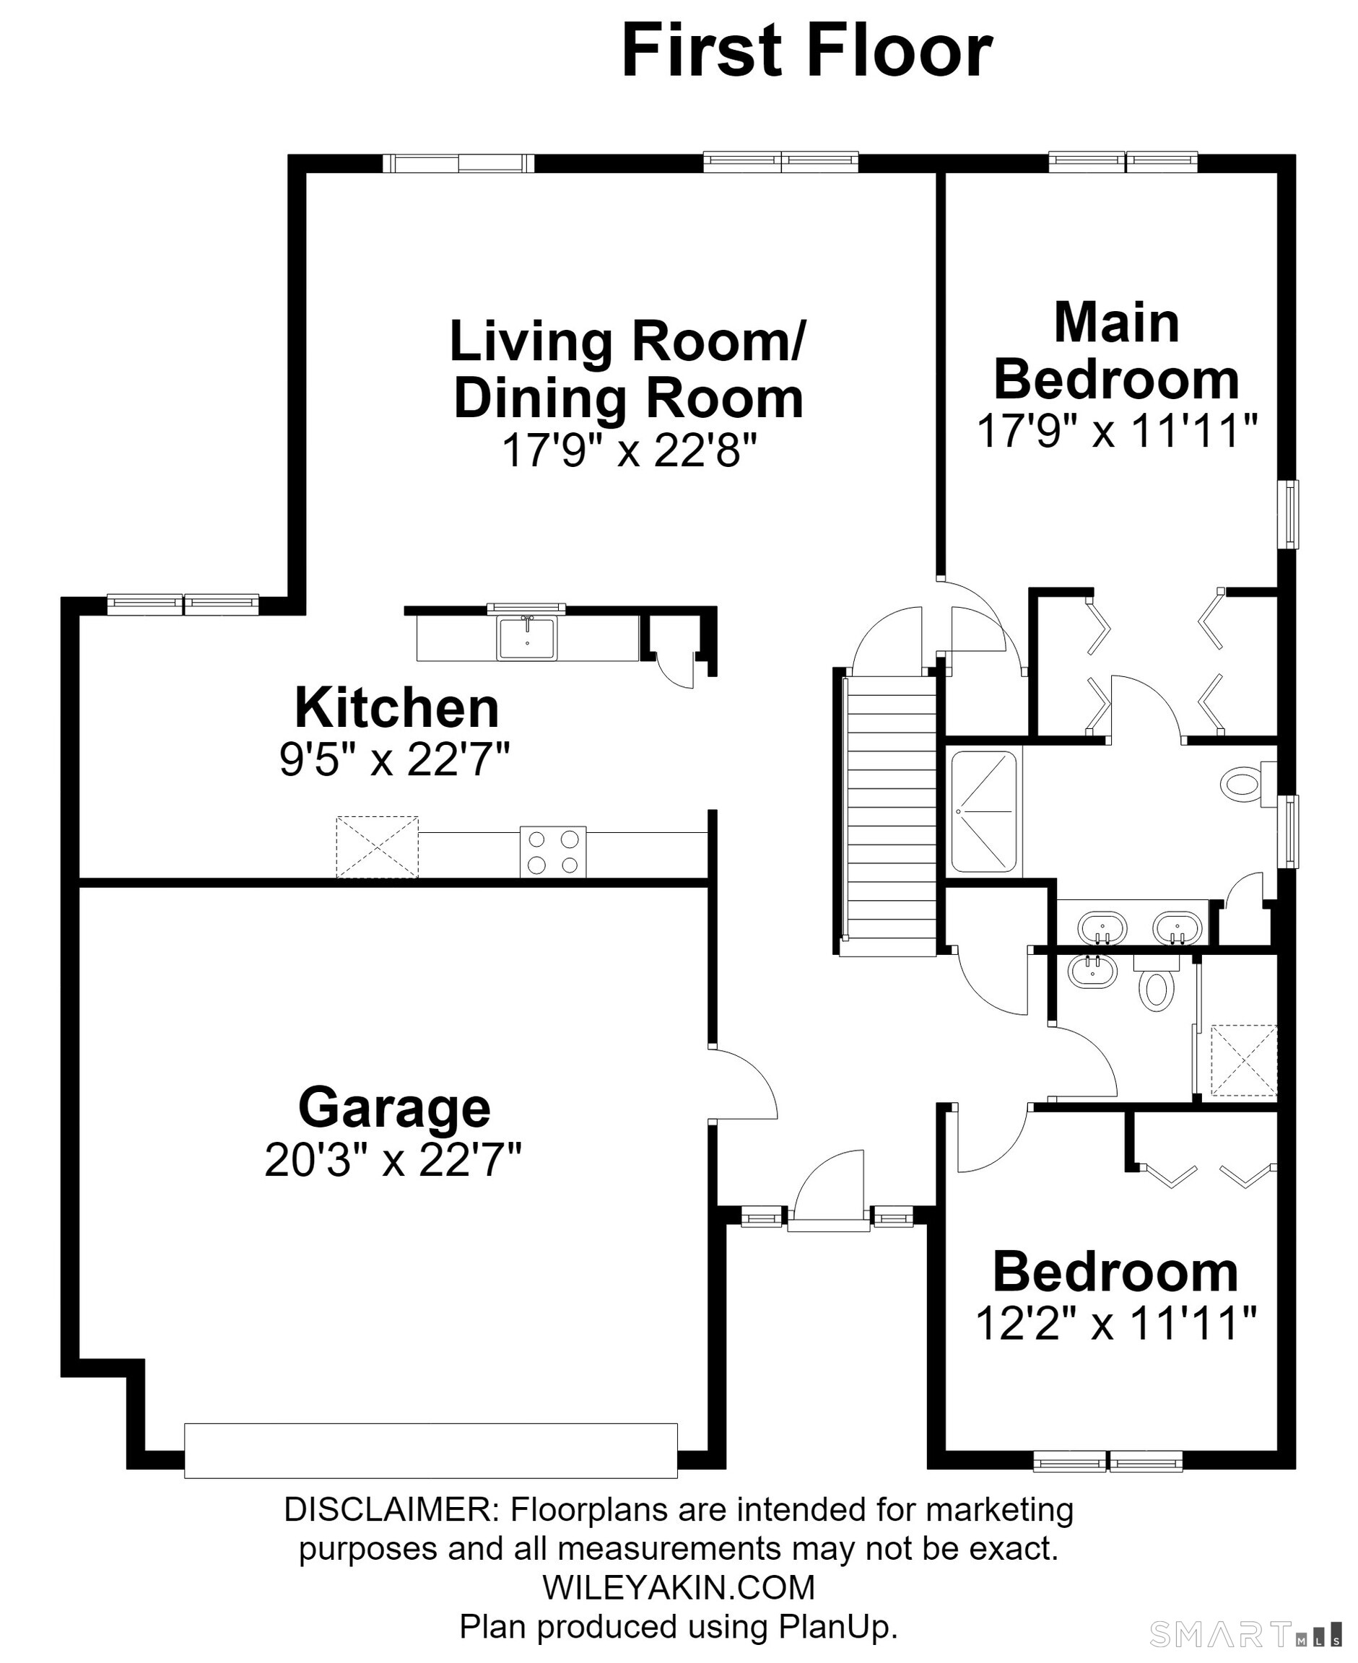
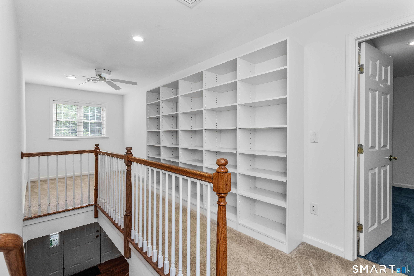
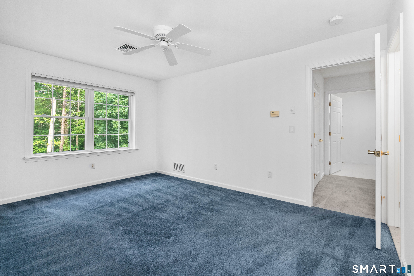
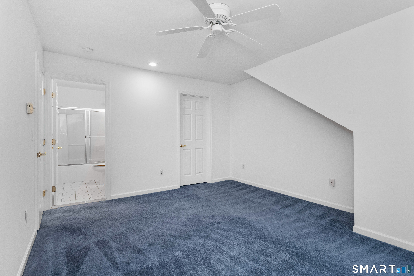
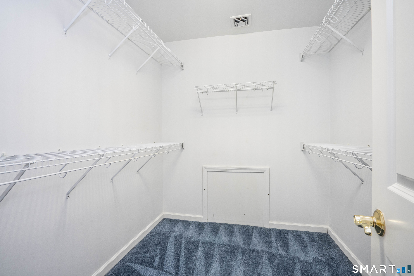
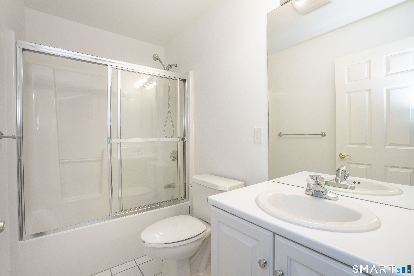
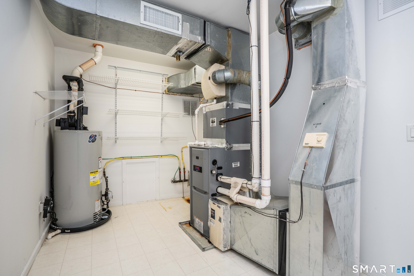
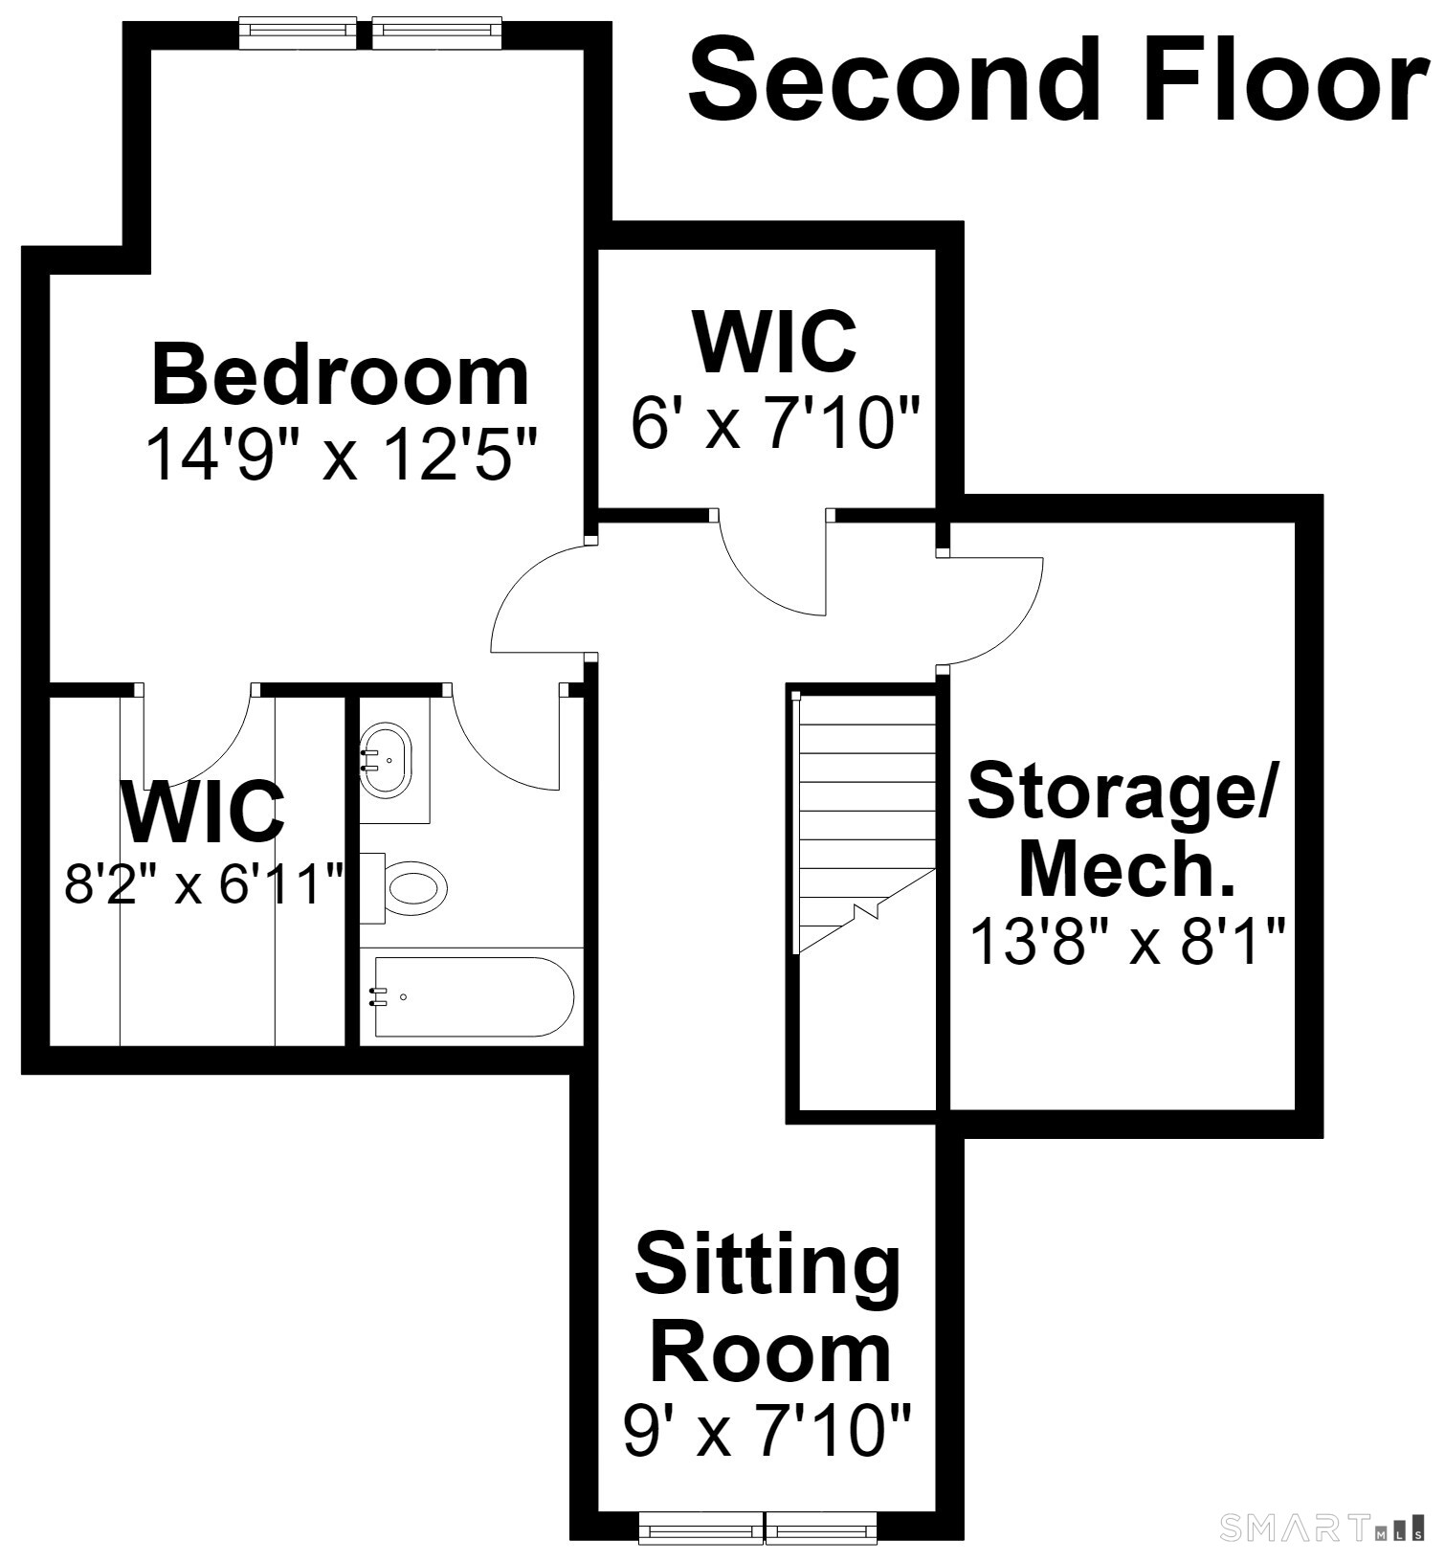
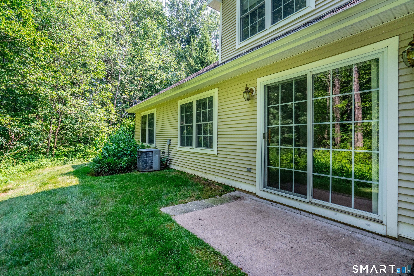
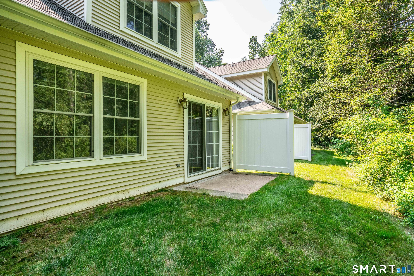
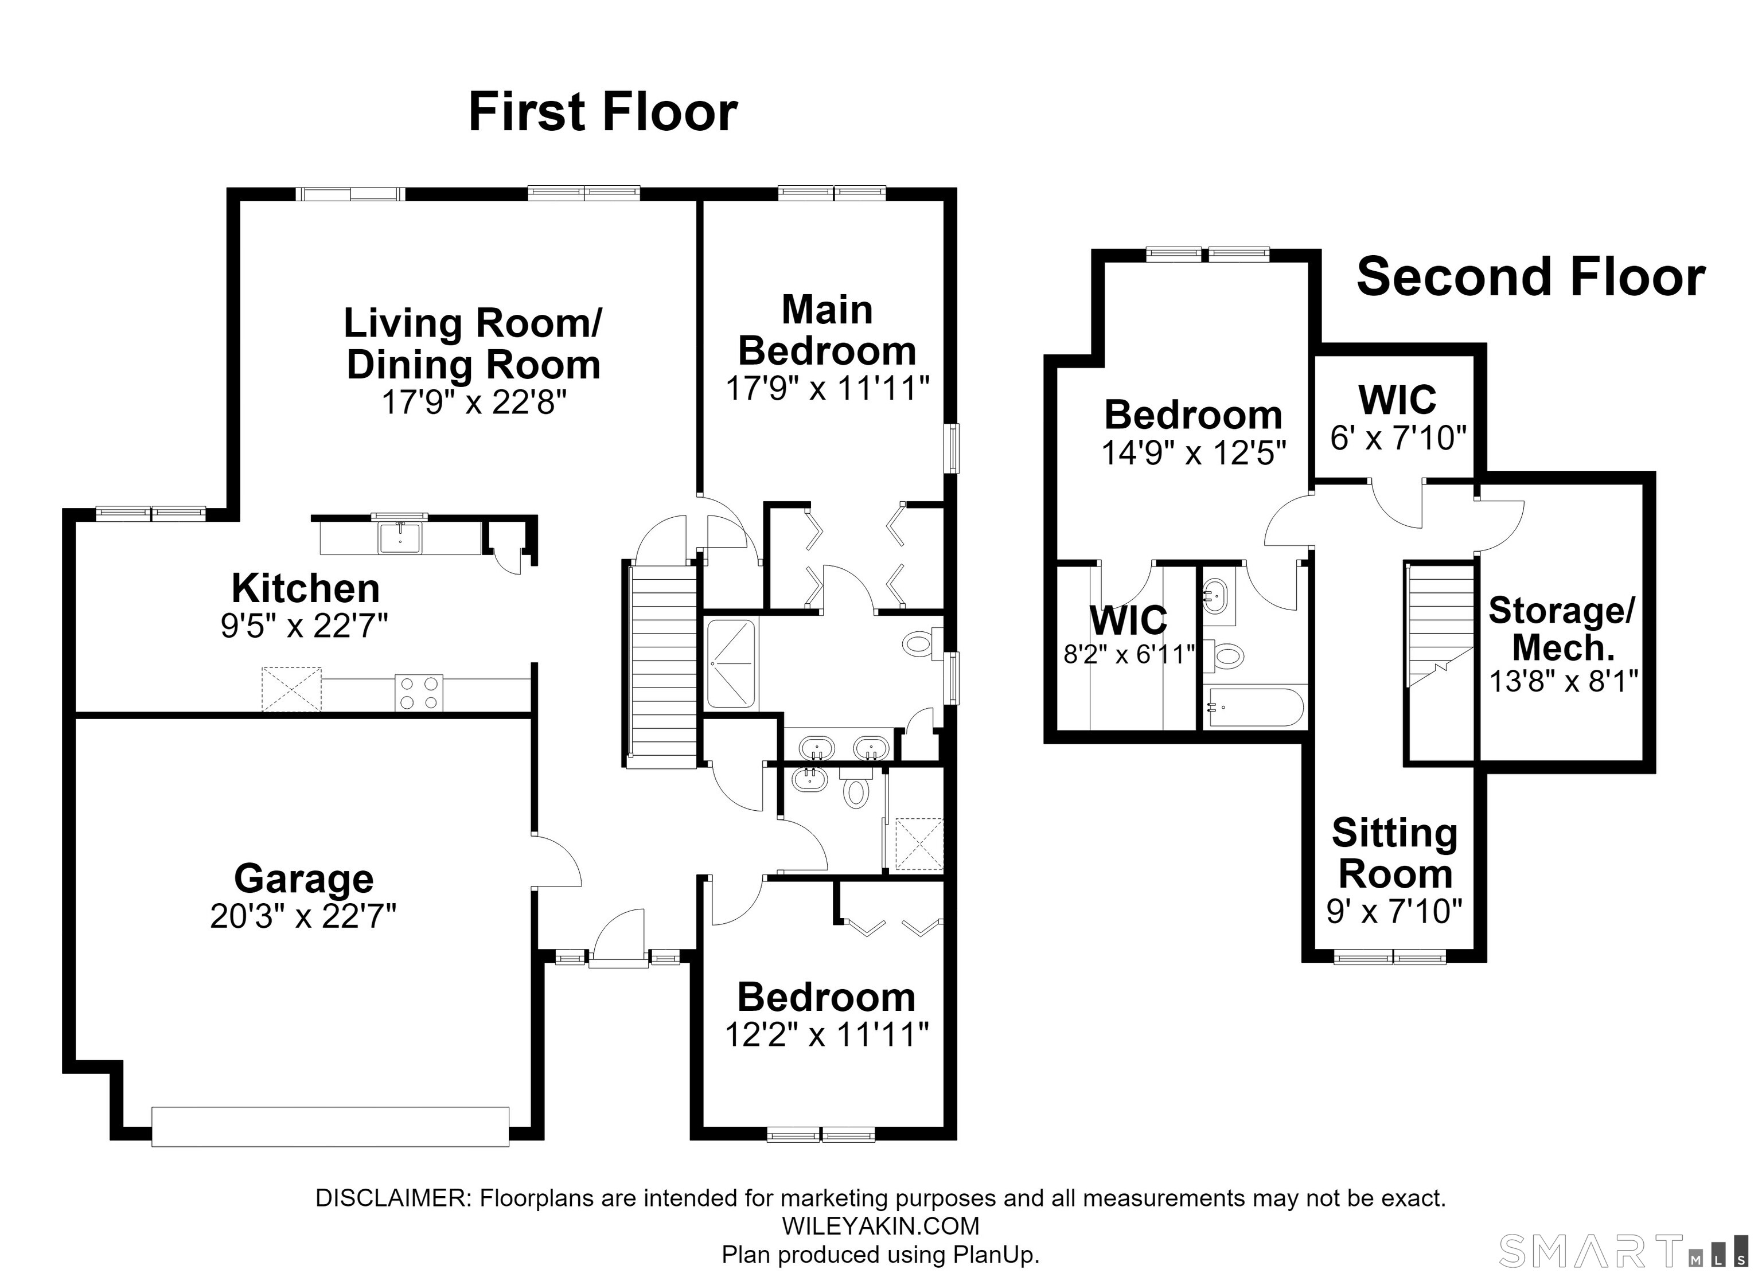
Rarely available 1,922-square-foot condominium with a coveted two-car garage in the highly desirable Henley Woods, a quiet and beautifully maintained 55+ community. Perfectly situated on one of the premier lots in the complex at the end of a peaceful cul-de-sac, this builder's own unit offers an exceptional layout, generous living space, and privacy. The main level features a spacious eat-in kitchen with abundant cabinet and counter space, hardwood flooring, and room for everyday dining. The open-concept living and dining area is bright and inviting, with a sliding glass door leading to a private patio overlooking the woods. The primary suite offers custom built-in cabinetry and drawers, two closets, and a large en-suite bath with double sinks and a walk-in shower. A second main-level bedroom provides the perfect space for guests, a den, or a home office. A convenient half bath with first-floor laundry completes the main level. Upstairs, you'll find a generous third bedroom with a large walk-in closet and a full bath, making it an ideal private guest suite. The loft, enhanced with additional built-ins, is perfect for a home office, reading nook, or hobby space. A spacious walk-in storage closet and a mechanical room with additional storage complete the upper level. Additional features include efficient two-zone gas heat, gas hot water, central air conditioning, and the highly sought-after two-car garage. This is a opportunity to own one of the finest homes in Henley Woods.

3
beds

3
baths

1,922 Sq.Ft. LIVING AREA

Evan L. Berman

Evan L. Berman

Features & Amenities

Interior

  • total bedrooms3
  • Total bathrooms3
  • full bathrooms2
  • half bathroom1
  • Laundry room Main Level
  • APPLIANCES Electric Range, Microwave, Refrigerator, Dishwasher, Disposal, Washer, Dryer

Area & Lot

  • Status For Sale
  • Living Area1,922 Sq.Ft.
  • Total Area1,922 Sq.Ft.
  • MLS® ID24192812
  • TypeCondo
  • YEAR BUILT2002
  • NeighborhoodWest Hartford
  • Architecture StylesRanch, Half Duplex
  • Water FrontageNot Applicable
  • Elementary SchoolAiken
  • High SchoolHall

Exterior

  • STORIES2
  • Garage Space2.0
  • water SourcePublic Water Connected
  • lot featuresLevel Lot, On Cul-De-Sac
  • parkingAttached Garage
  • HEAT TYPEHot Air
  • AIR CONDITIONINGCentral Air
  • sewerPublic Sewer Connected

Financial

  • Sales Price$499,000
  • Real Estate Tax $8,877/yr
  • HOA $525/mo
  • Zoning Sdd/Rm
image

Schedule a Showing

I would love to show you this beautiful property. Please select your preferred date and time below. I will be in touch shortly to confirm your appointment.

Schedule a Showing

I would love to show you this beautiful property. Please select your preferred date and time below. I will be in touch shortly to confirm your appointment.

Thank you for your interest in 26 Shipston Drive Unit: 26, West Hartford, Connecticut 06117. We are reviewing your request and will be in touch shortly!

Mortgage Calculator

Estimate your monthly mortgage payment, including the principal and interest, property taxes, and HOA. Adjust the values to generate a more accurate rate.

All estimates are provided for informational purposes only. Actual amounts may vary.
$0,000 Your Payment 20 15 65
$0,000 Your Payment

West Hartford

Explore

Work With Evan

Get assistance in determining current property value, crafting a competitive offer, writing and negotiating a contract, and much more. Contact me today.

Follow Me on Instagram