286 Opening Hill Road
SEE ALL PHOTOS
286 Opening Hill Road
Sold

286 Opening Hill Road

286 Opening Hill Road, Madison, Connecticut 06443

$610,000
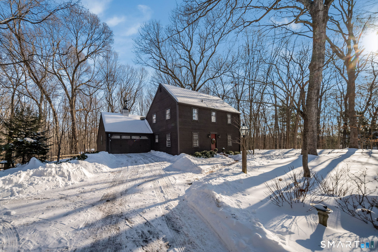
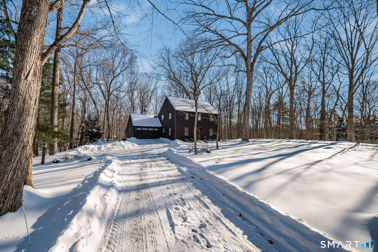
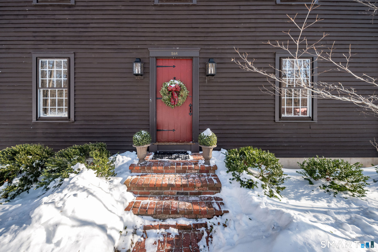
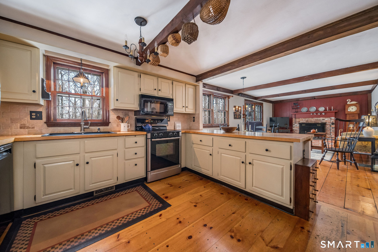
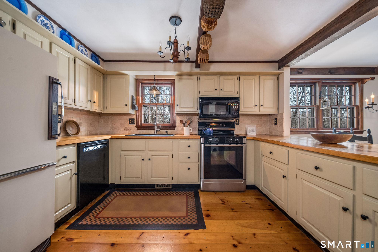
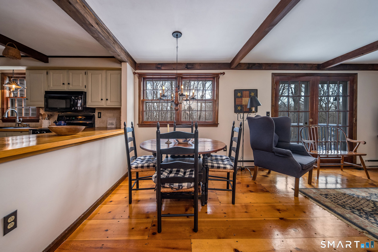
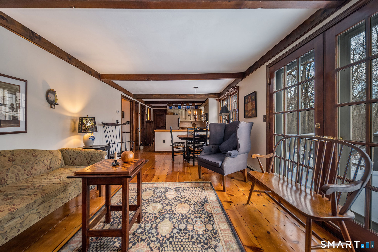
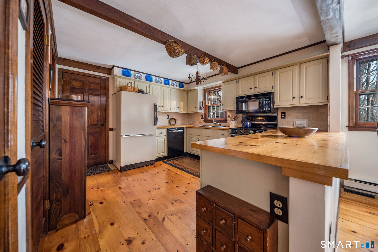
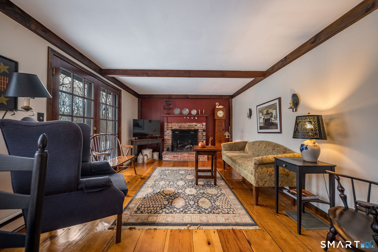
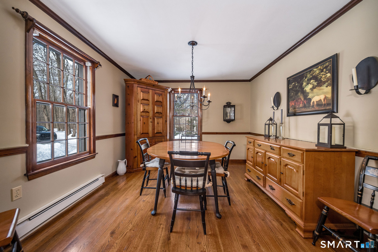
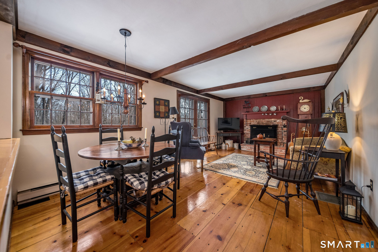
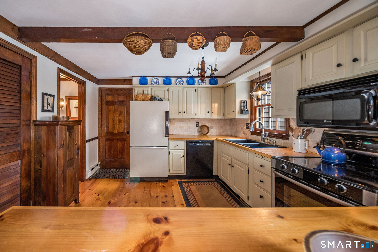
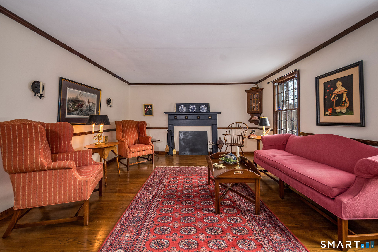
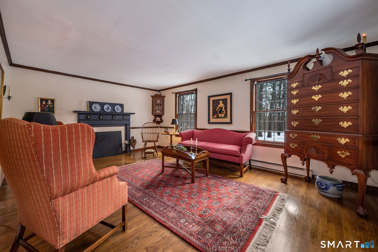
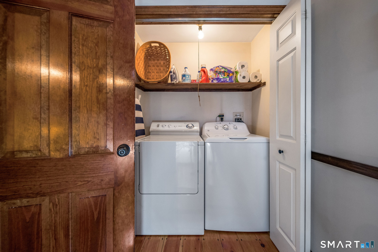
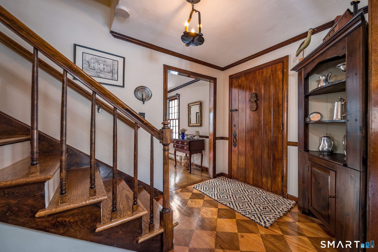
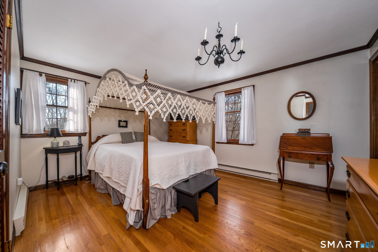
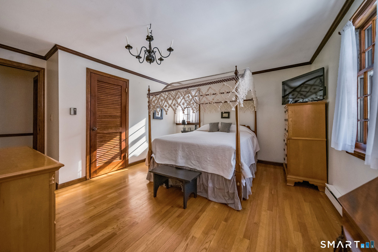
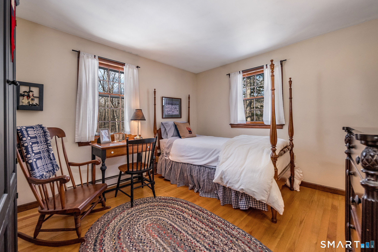
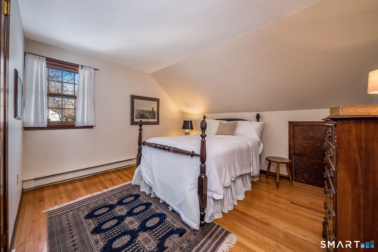
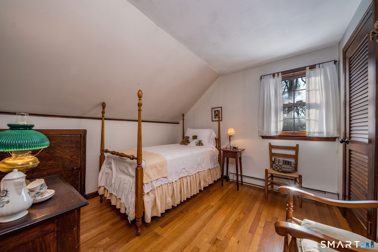
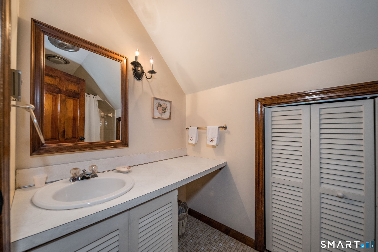
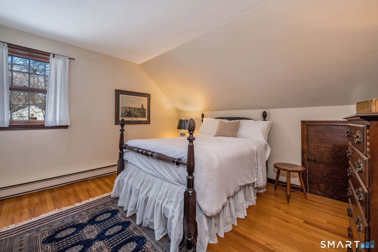
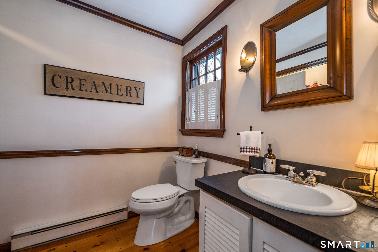
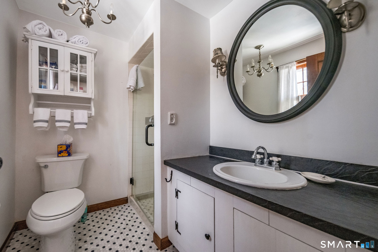
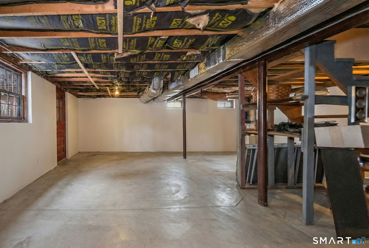
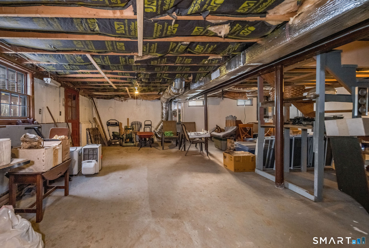
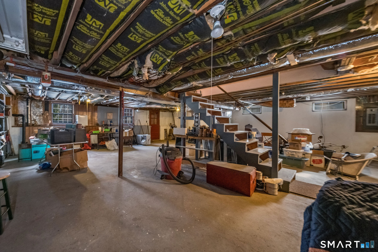
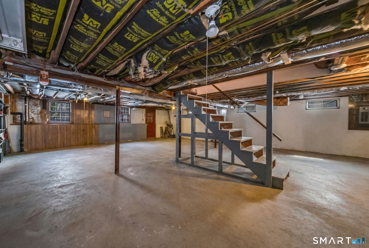
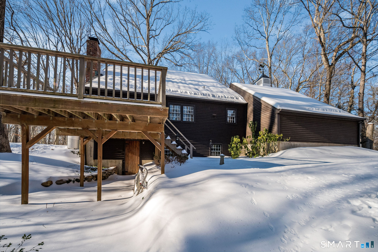
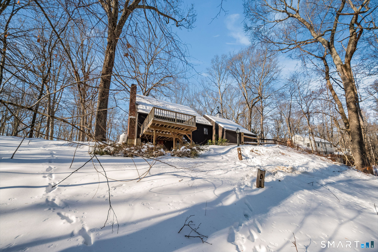
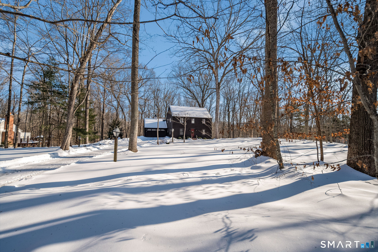
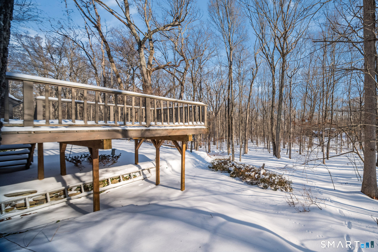
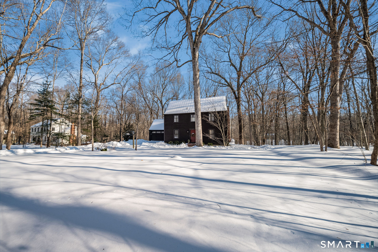
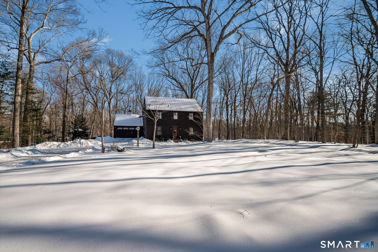
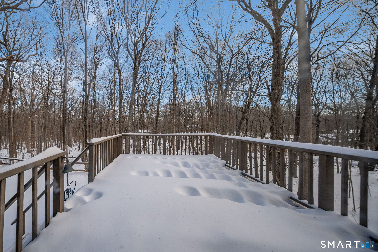
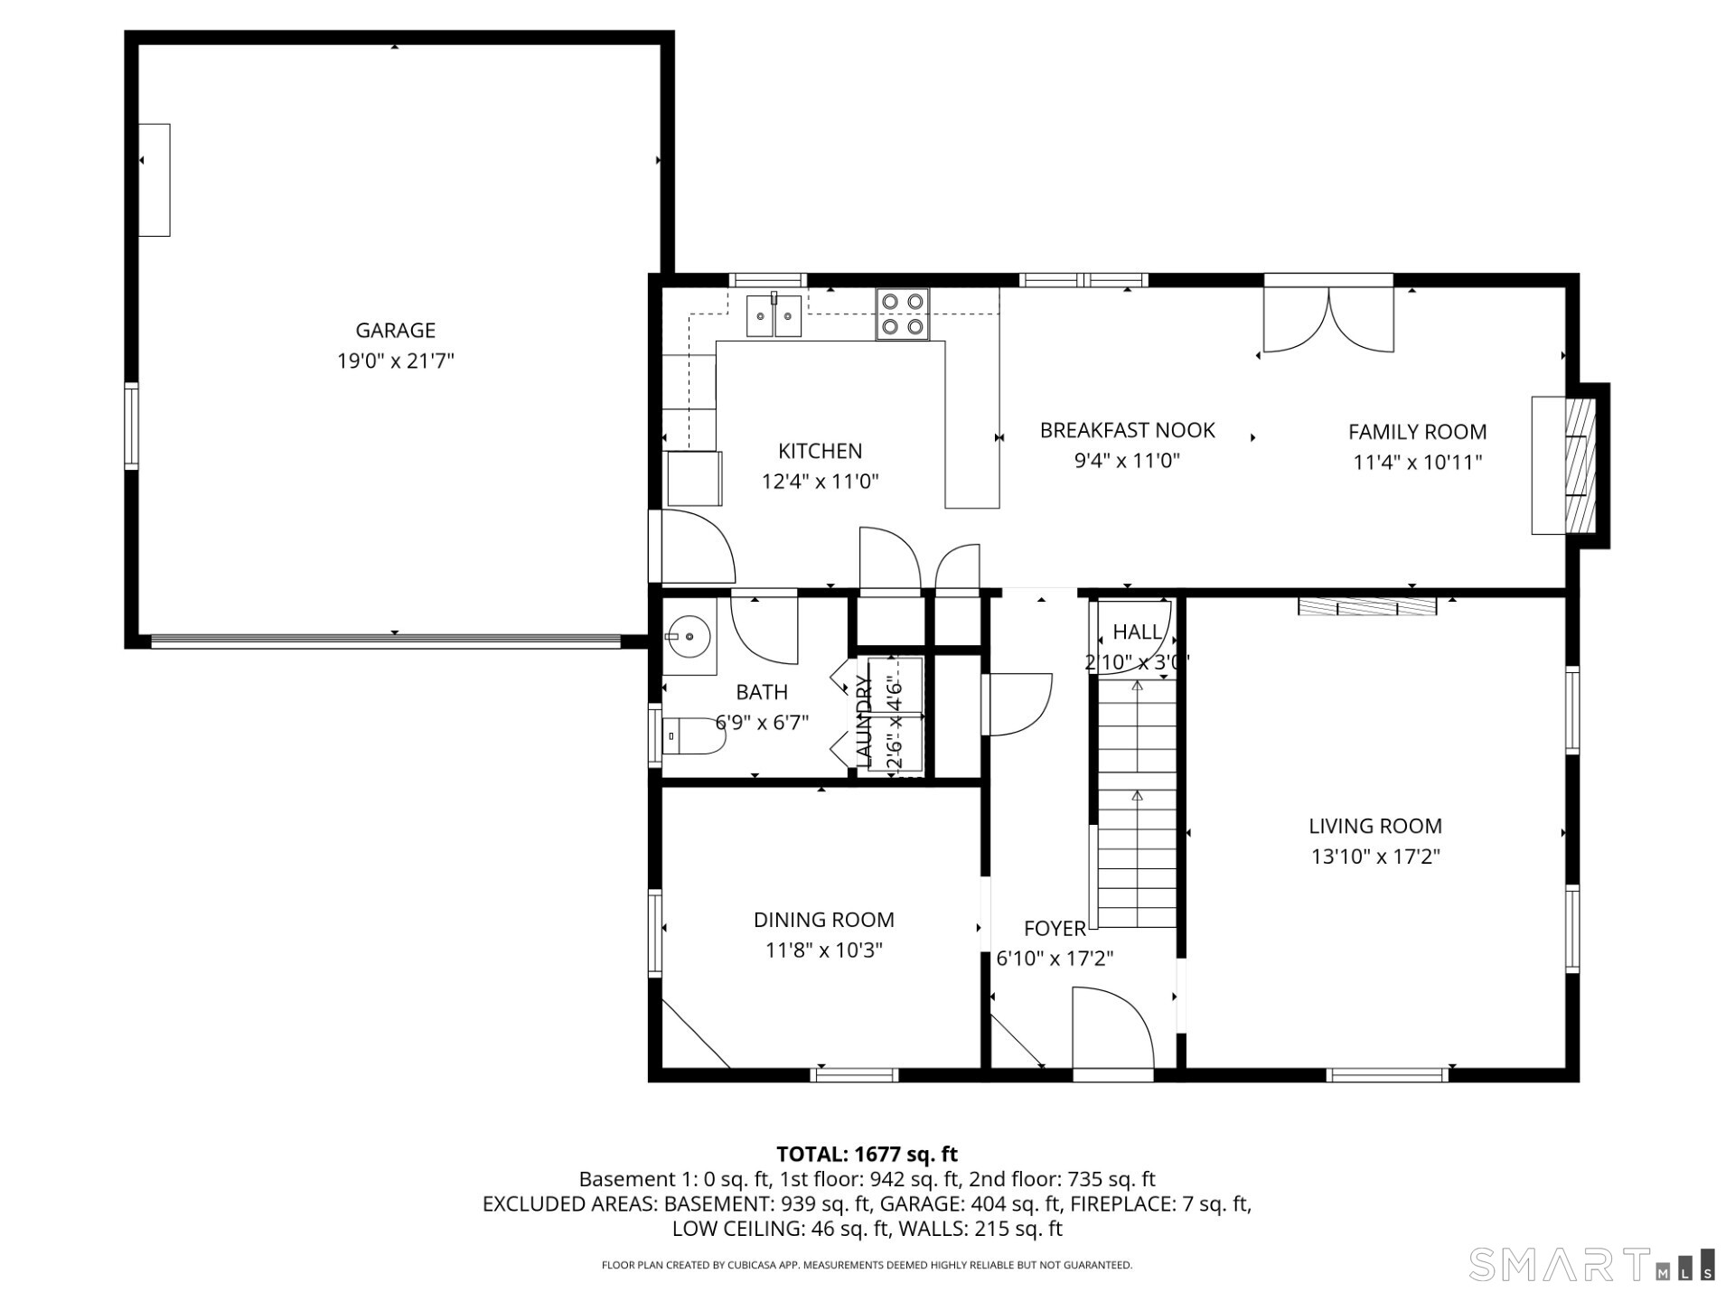
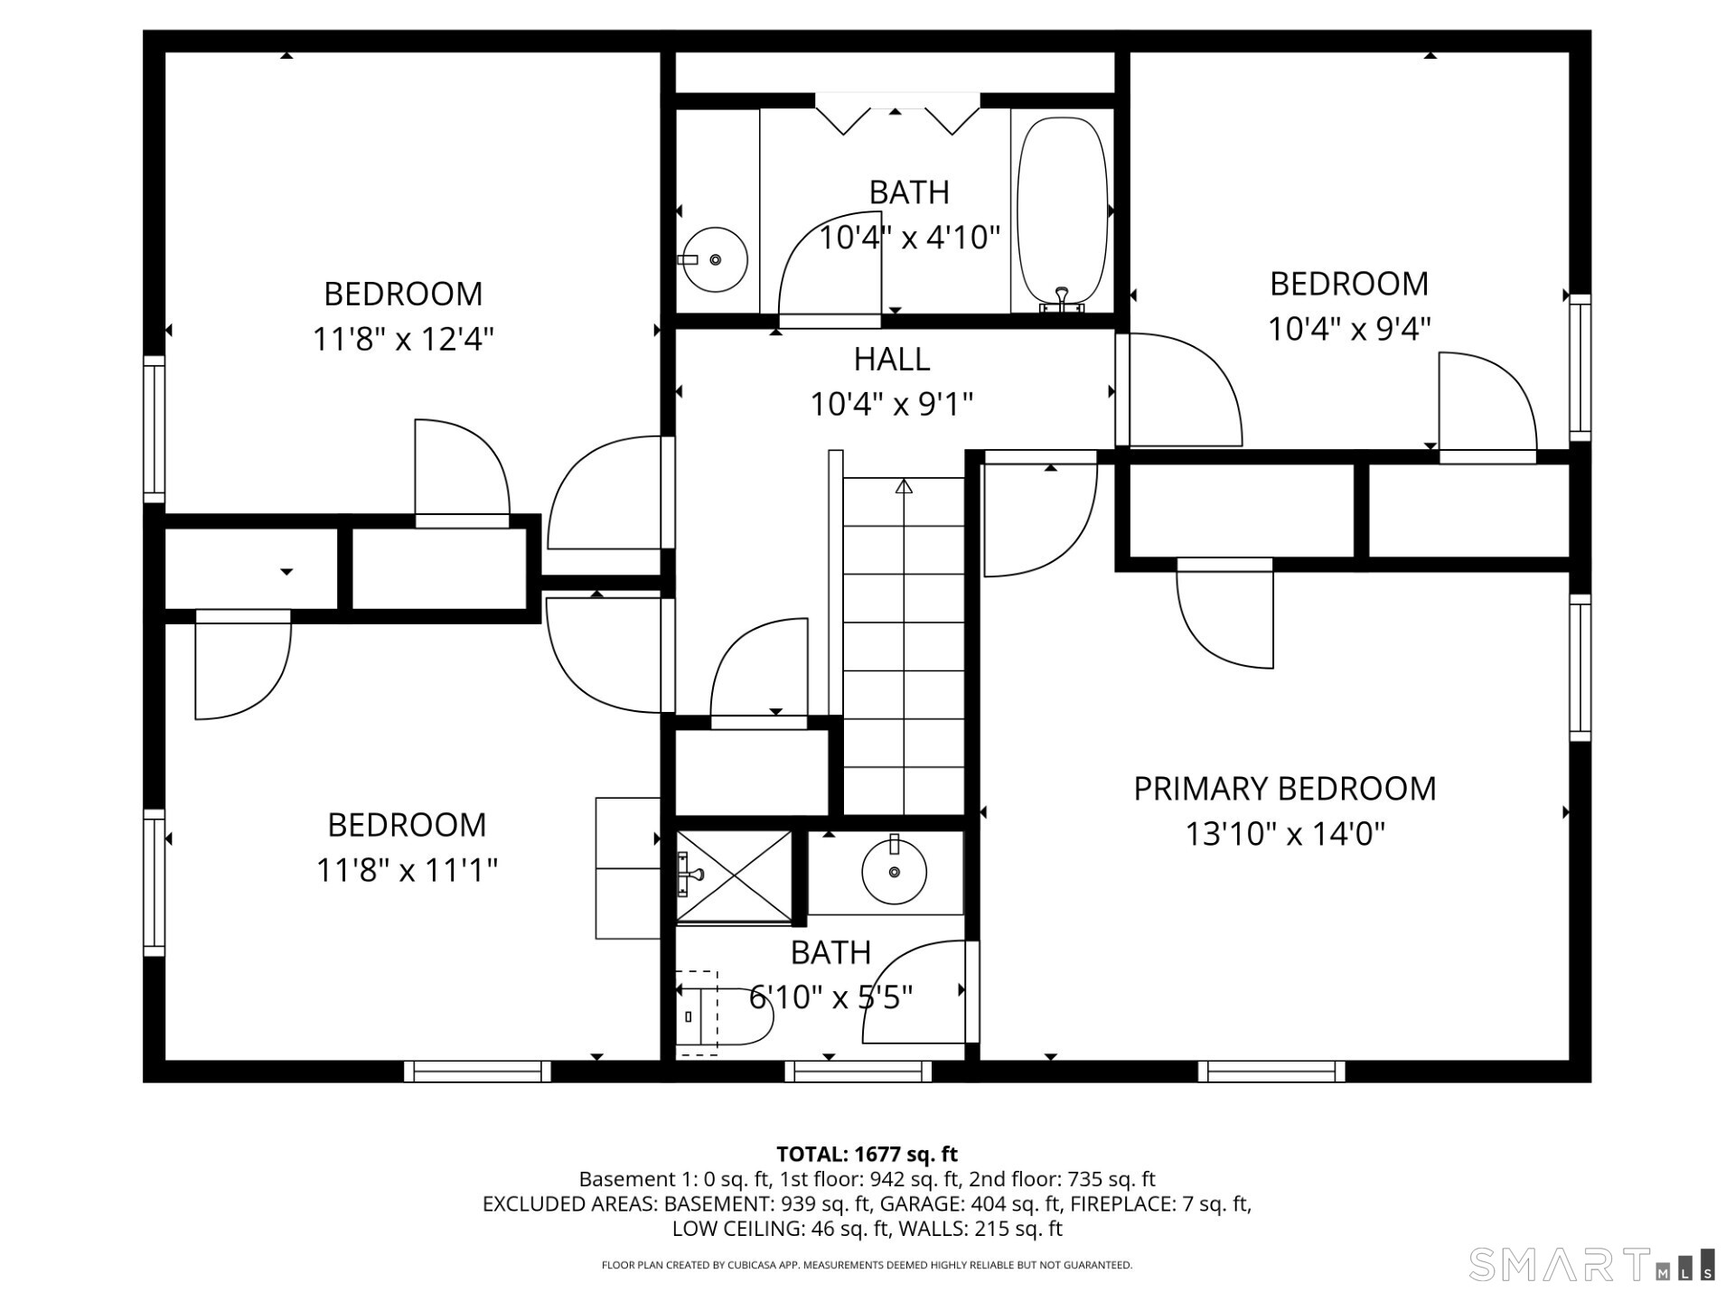
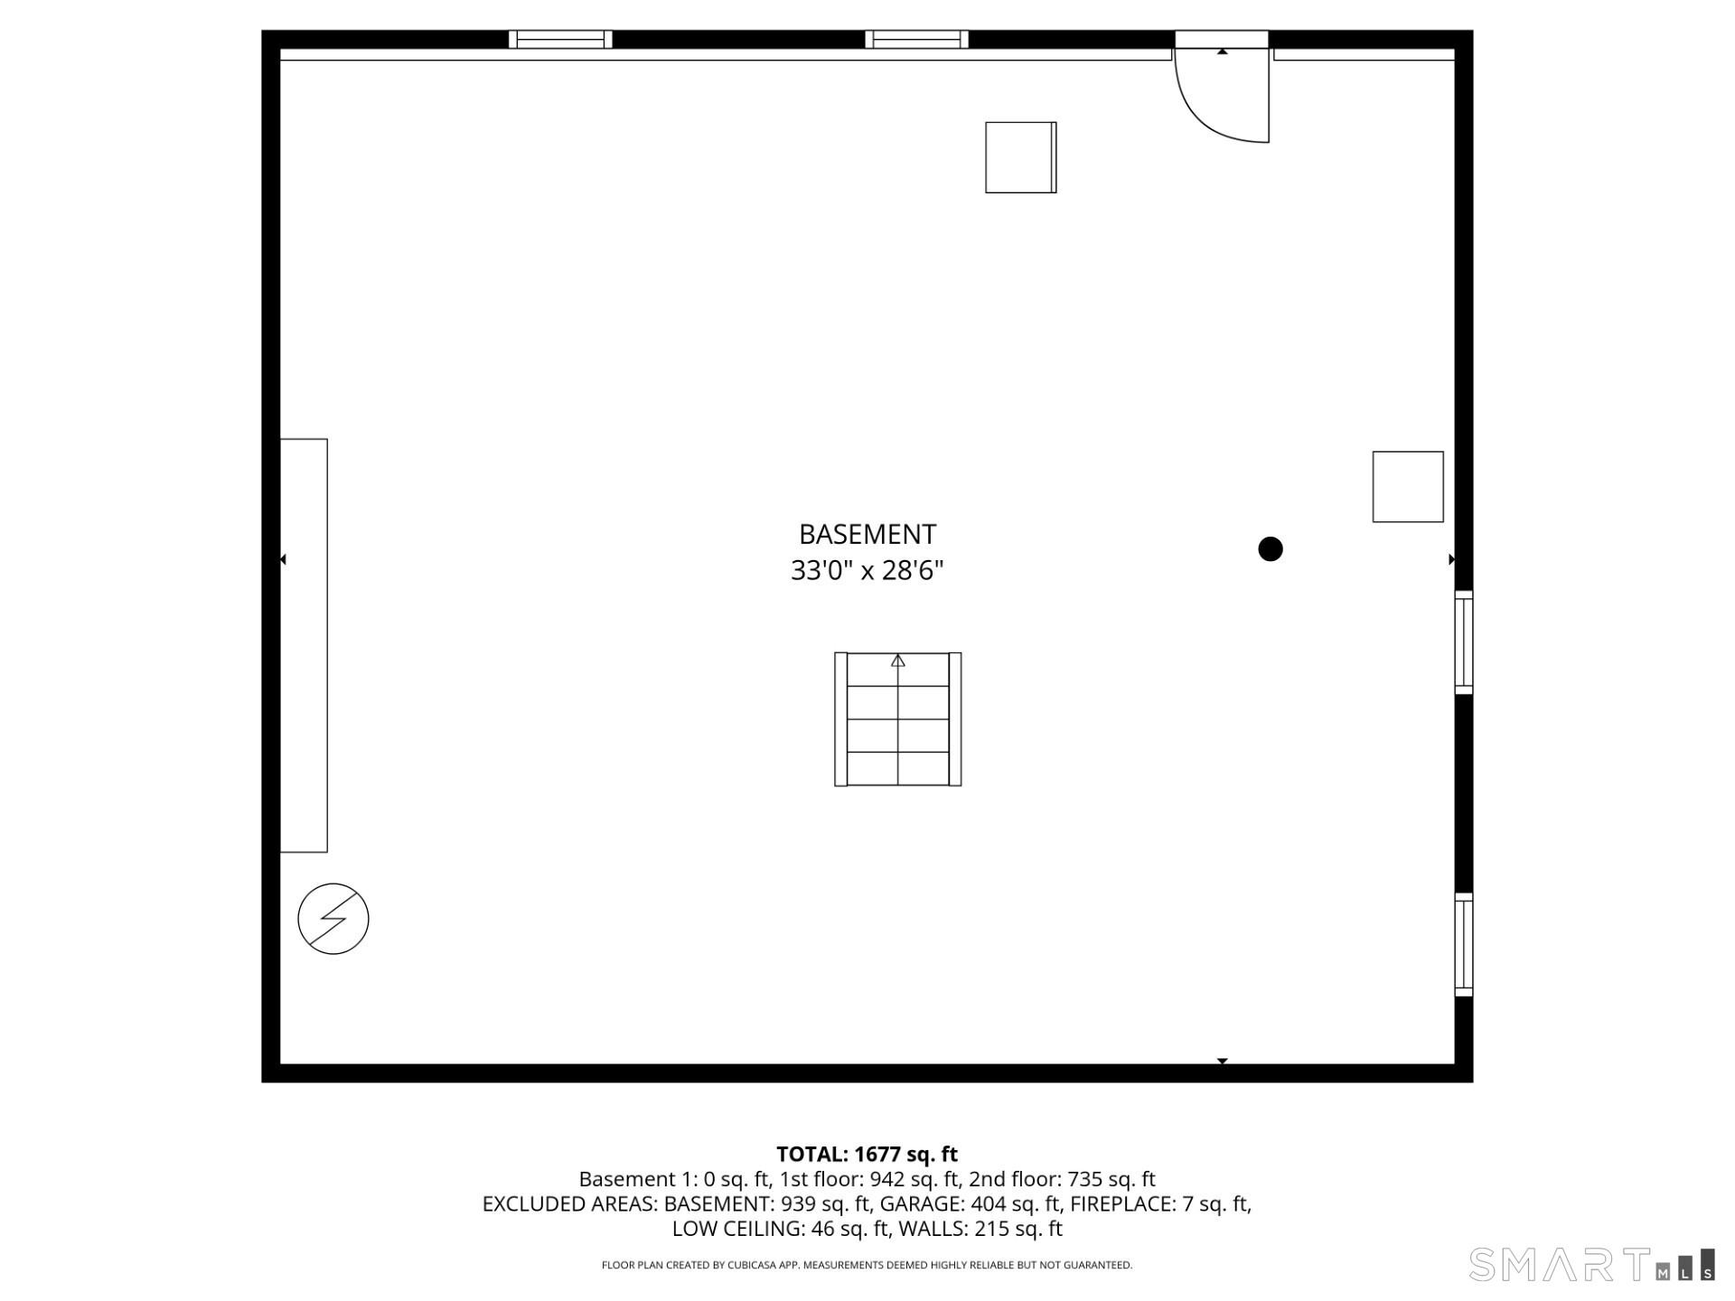
Welcome to 286 Opening Hill Road, a lovingly maintained reproduction home, proudly cared for by its original owners. This warm and inviting residence features beautiful hardwood floors throughout and a well-designed floor plan ideal for everyday living. The kitchen opens seamlessly to a cozy family room with a wood-burning fireplace, creating a perfect gathering space. The home offers four bedrooms, including a primary suite with an ensuite bath. A newer forced hot-air propane heating system serves the main level, with the option to extend the forced air and potentially add AC. The walkout lower level provides excellent potential for additional finished living space. An attached garage is conveniently level with the main floor. Set on a pretty, wooded lot, this home offers comfort, privacy, and opportunity.

4
beds

3
baths

1,870 Sq.Ft. LIVING AREA

1.11 Acres lot

Evan L. Berman

Evan L. Berman

Features & Amenities

Interior

  • total bedrooms4
  • Total bathrooms3
  • full bathrooms2
  • half bathroom1
  • APPLIANCES Oven/Range, Refrigerator, Dishwasher
  • other interior Features Cable - Available

Area & Lot

  • Status Sold
  • Date Sold March 27, 2026
  • Living Area1,870 Sq.Ft.
  • Total Area1,870 Sq.Ft.
  • Lot Area1.11 Acres
  • MLS® ID24151428
  • TypeResidential
  • YEAR BUILT1972
  • Architecture StylesColonial
  • Water FrontageAccess
  • Elementary SchoolPer Board of Ed
  • Middle SchoolPolson Middle School
  • High SchoolDaniel Hand

Exterior

  • Garage Space2.0
  • water SourcePrivate Well
  • roofAsphalt Shingle
  • lot featuresTreed, Cleared
  • parkingAttached Garage
  • HEAT TYPEBaseboard, Hot Air
  • AIR CONDITIONINGNone
  • sewerSeptic
  • SubstructureConcrete

Financial

  • Sales Price$610,000
  • Real Estate Tax $6,899/yr
  • Zoning RU-1

Work With Evan

Get assistance in determining current property value, crafting a competitive offer, writing and negotiating a contract, and much more. Contact me today.

Follow Me on Instagram