3 Lenox Drive
3 Lenox Drive
3 Lenox Drive
3 Lenox Drive
3 Lenox Drive
3 Lenox Drive
3 Lenox Drive
3 Lenox Drive
3 Lenox Drive
3 Lenox Drive
3 Lenox Drive
3 Lenox Drive
3 Lenox Drive
3 Lenox Drive
3 Lenox Drive
3 Lenox Drive
3 Lenox Drive
3 Lenox Drive
3 Lenox Drive
3 Lenox Drive
3 Lenox Drive
3 Lenox Drive
3 Lenox Drive
3 Lenox Drive
3 Lenox Drive
3 Lenox Drive
3 Lenox Drive
3 Lenox Drive
3 Lenox Drive
3 Lenox Drive
3 Lenox Drive
3 Lenox Drive
3 Lenox Drive
3 Lenox Drive
3 Lenox Drive
3 Lenox Drive
3 Lenox Drive
3 Lenox Drive
3 Lenox Drive
3 Lenox Drive
SEE ALL PHOTOS
3 Lenox Drive
3 Lenox Drive
3 Lenox Drive
3 Lenox Drive
3 Lenox Drive
3 Lenox Drive
3 Lenox Drive
3 Lenox Drive
3 Lenox Drive
3 Lenox Drive
3 Lenox Drive
3 Lenox Drive
3 Lenox Drive
3 Lenox Drive
3 Lenox Drive
3 Lenox Drive
3 Lenox Drive
3 Lenox Drive
3 Lenox Drive
3 Lenox Drive
3 Lenox Drive
3 Lenox Drive
3 Lenox Drive
3 Lenox Drive
3 Lenox Drive
3 Lenox Drive
3 Lenox Drive
3 Lenox Drive
3 Lenox Drive
3 Lenox Drive
3 Lenox Drive
3 Lenox Drive
3 Lenox Drive
3 Lenox Drive
3 Lenox Drive
3 Lenox Drive
3 Lenox Drive
3 Lenox Drive
3 Lenox Drive
3 Lenox Drive
Pending

3 Lenox Drive

3 Lenox Drive, Glastonbury, CT 06033

$595,000
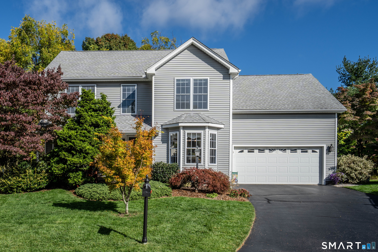
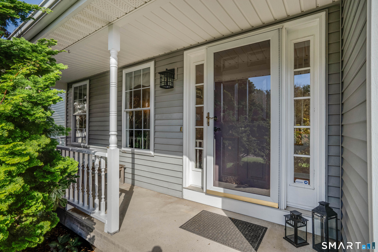
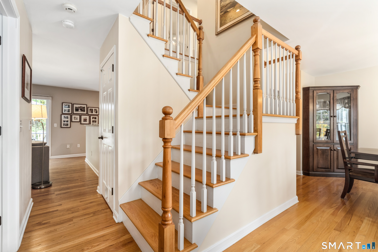
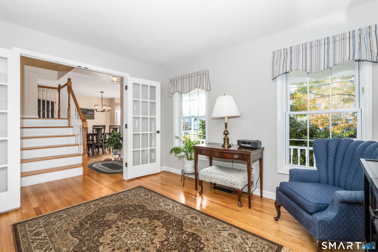
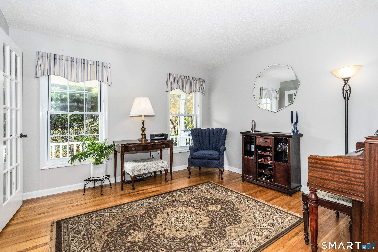
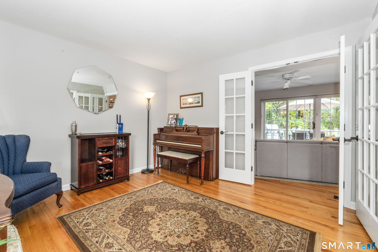
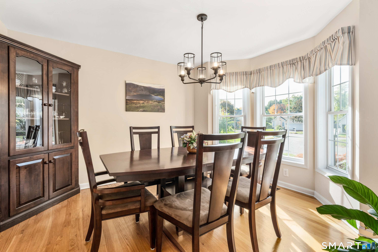
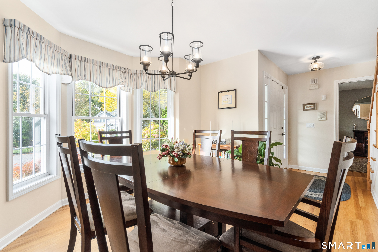
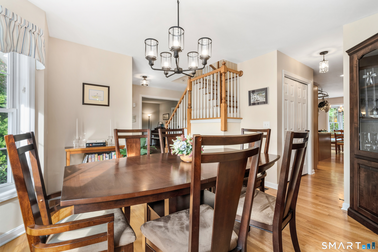
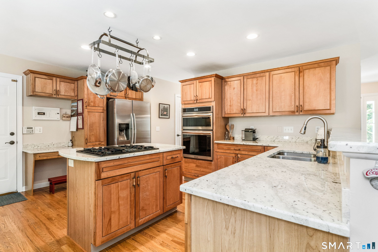
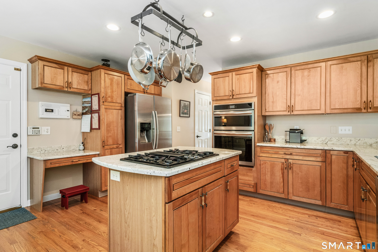
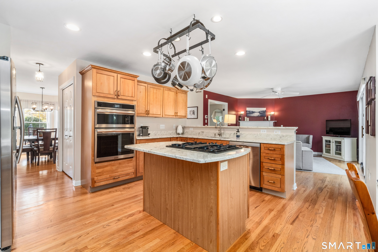
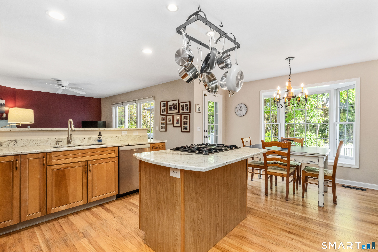
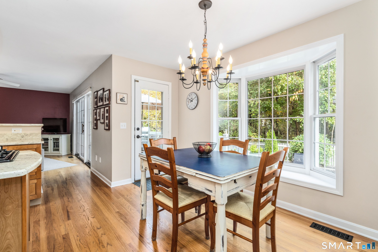
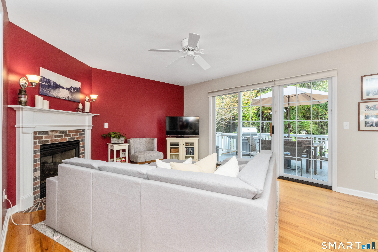
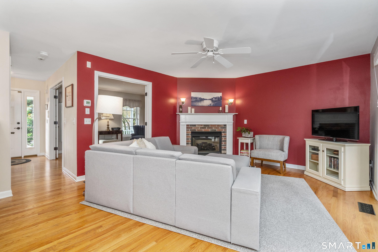
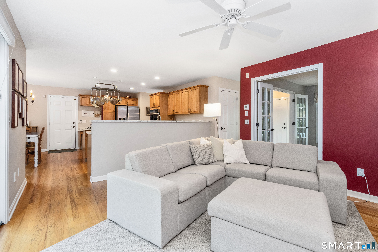
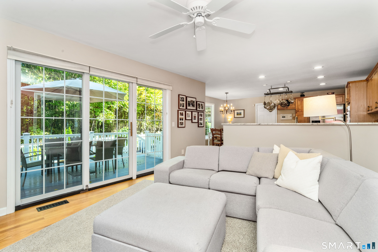
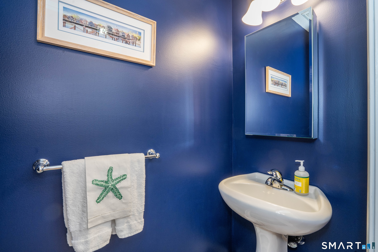
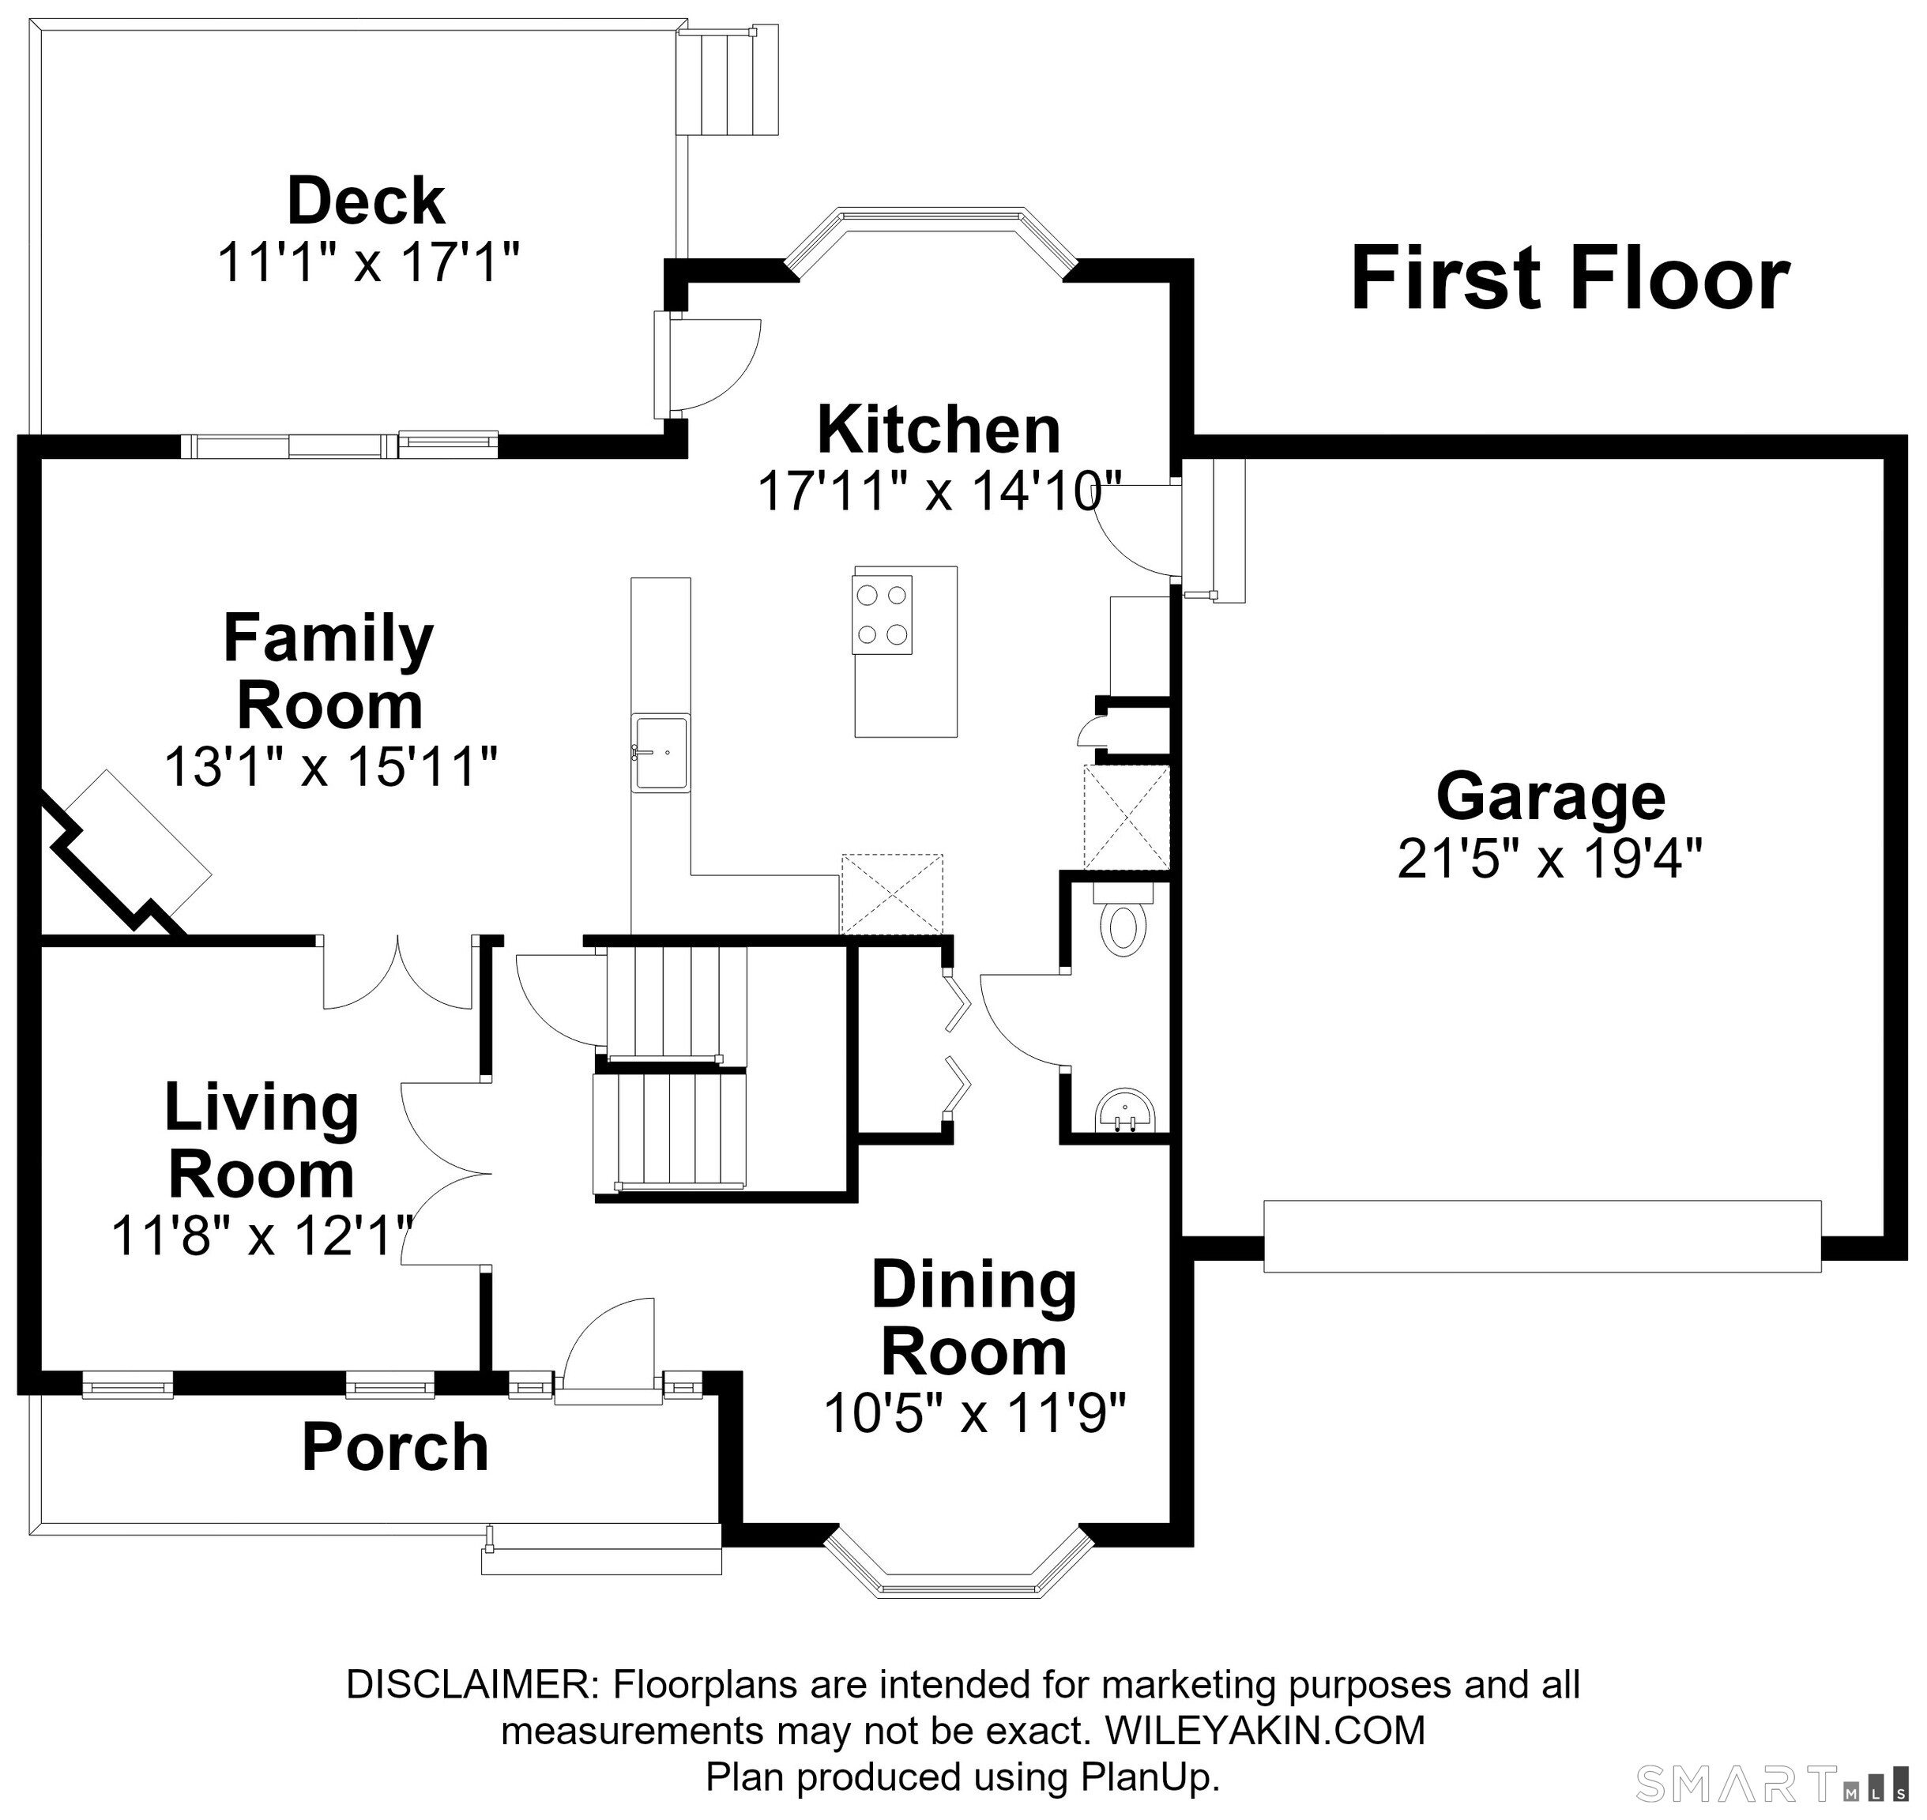
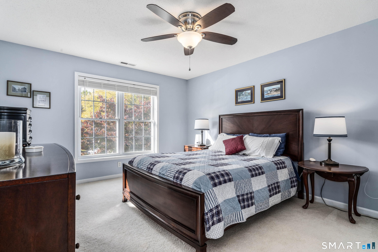
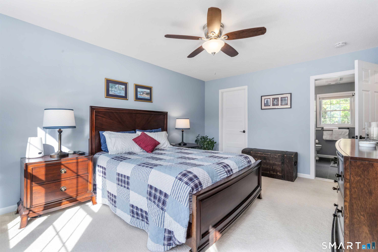
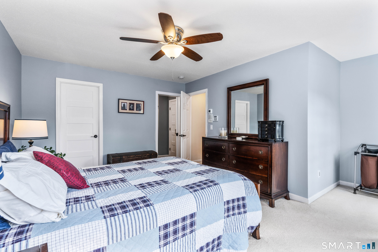
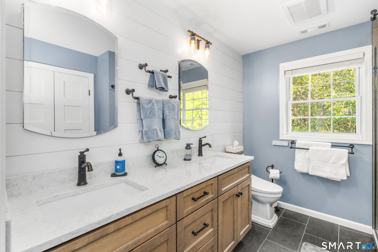
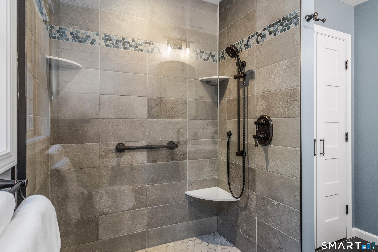
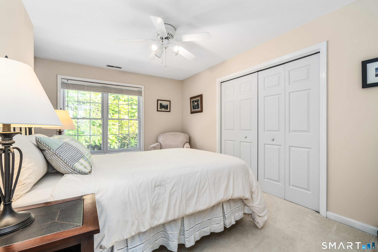
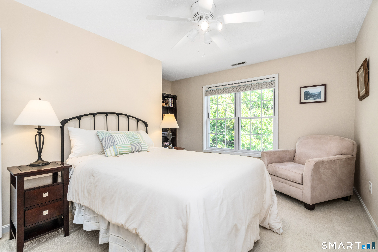
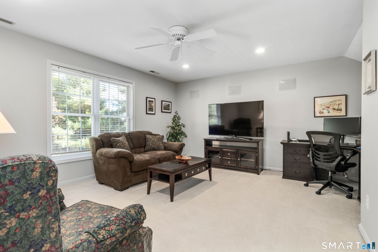
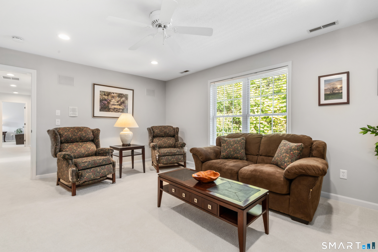
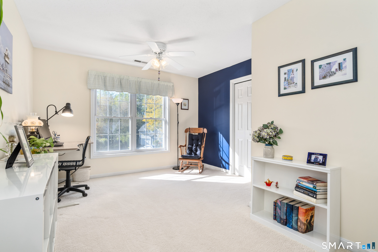
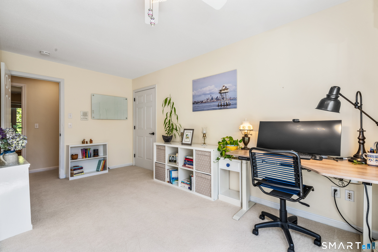
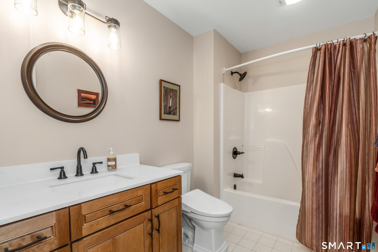
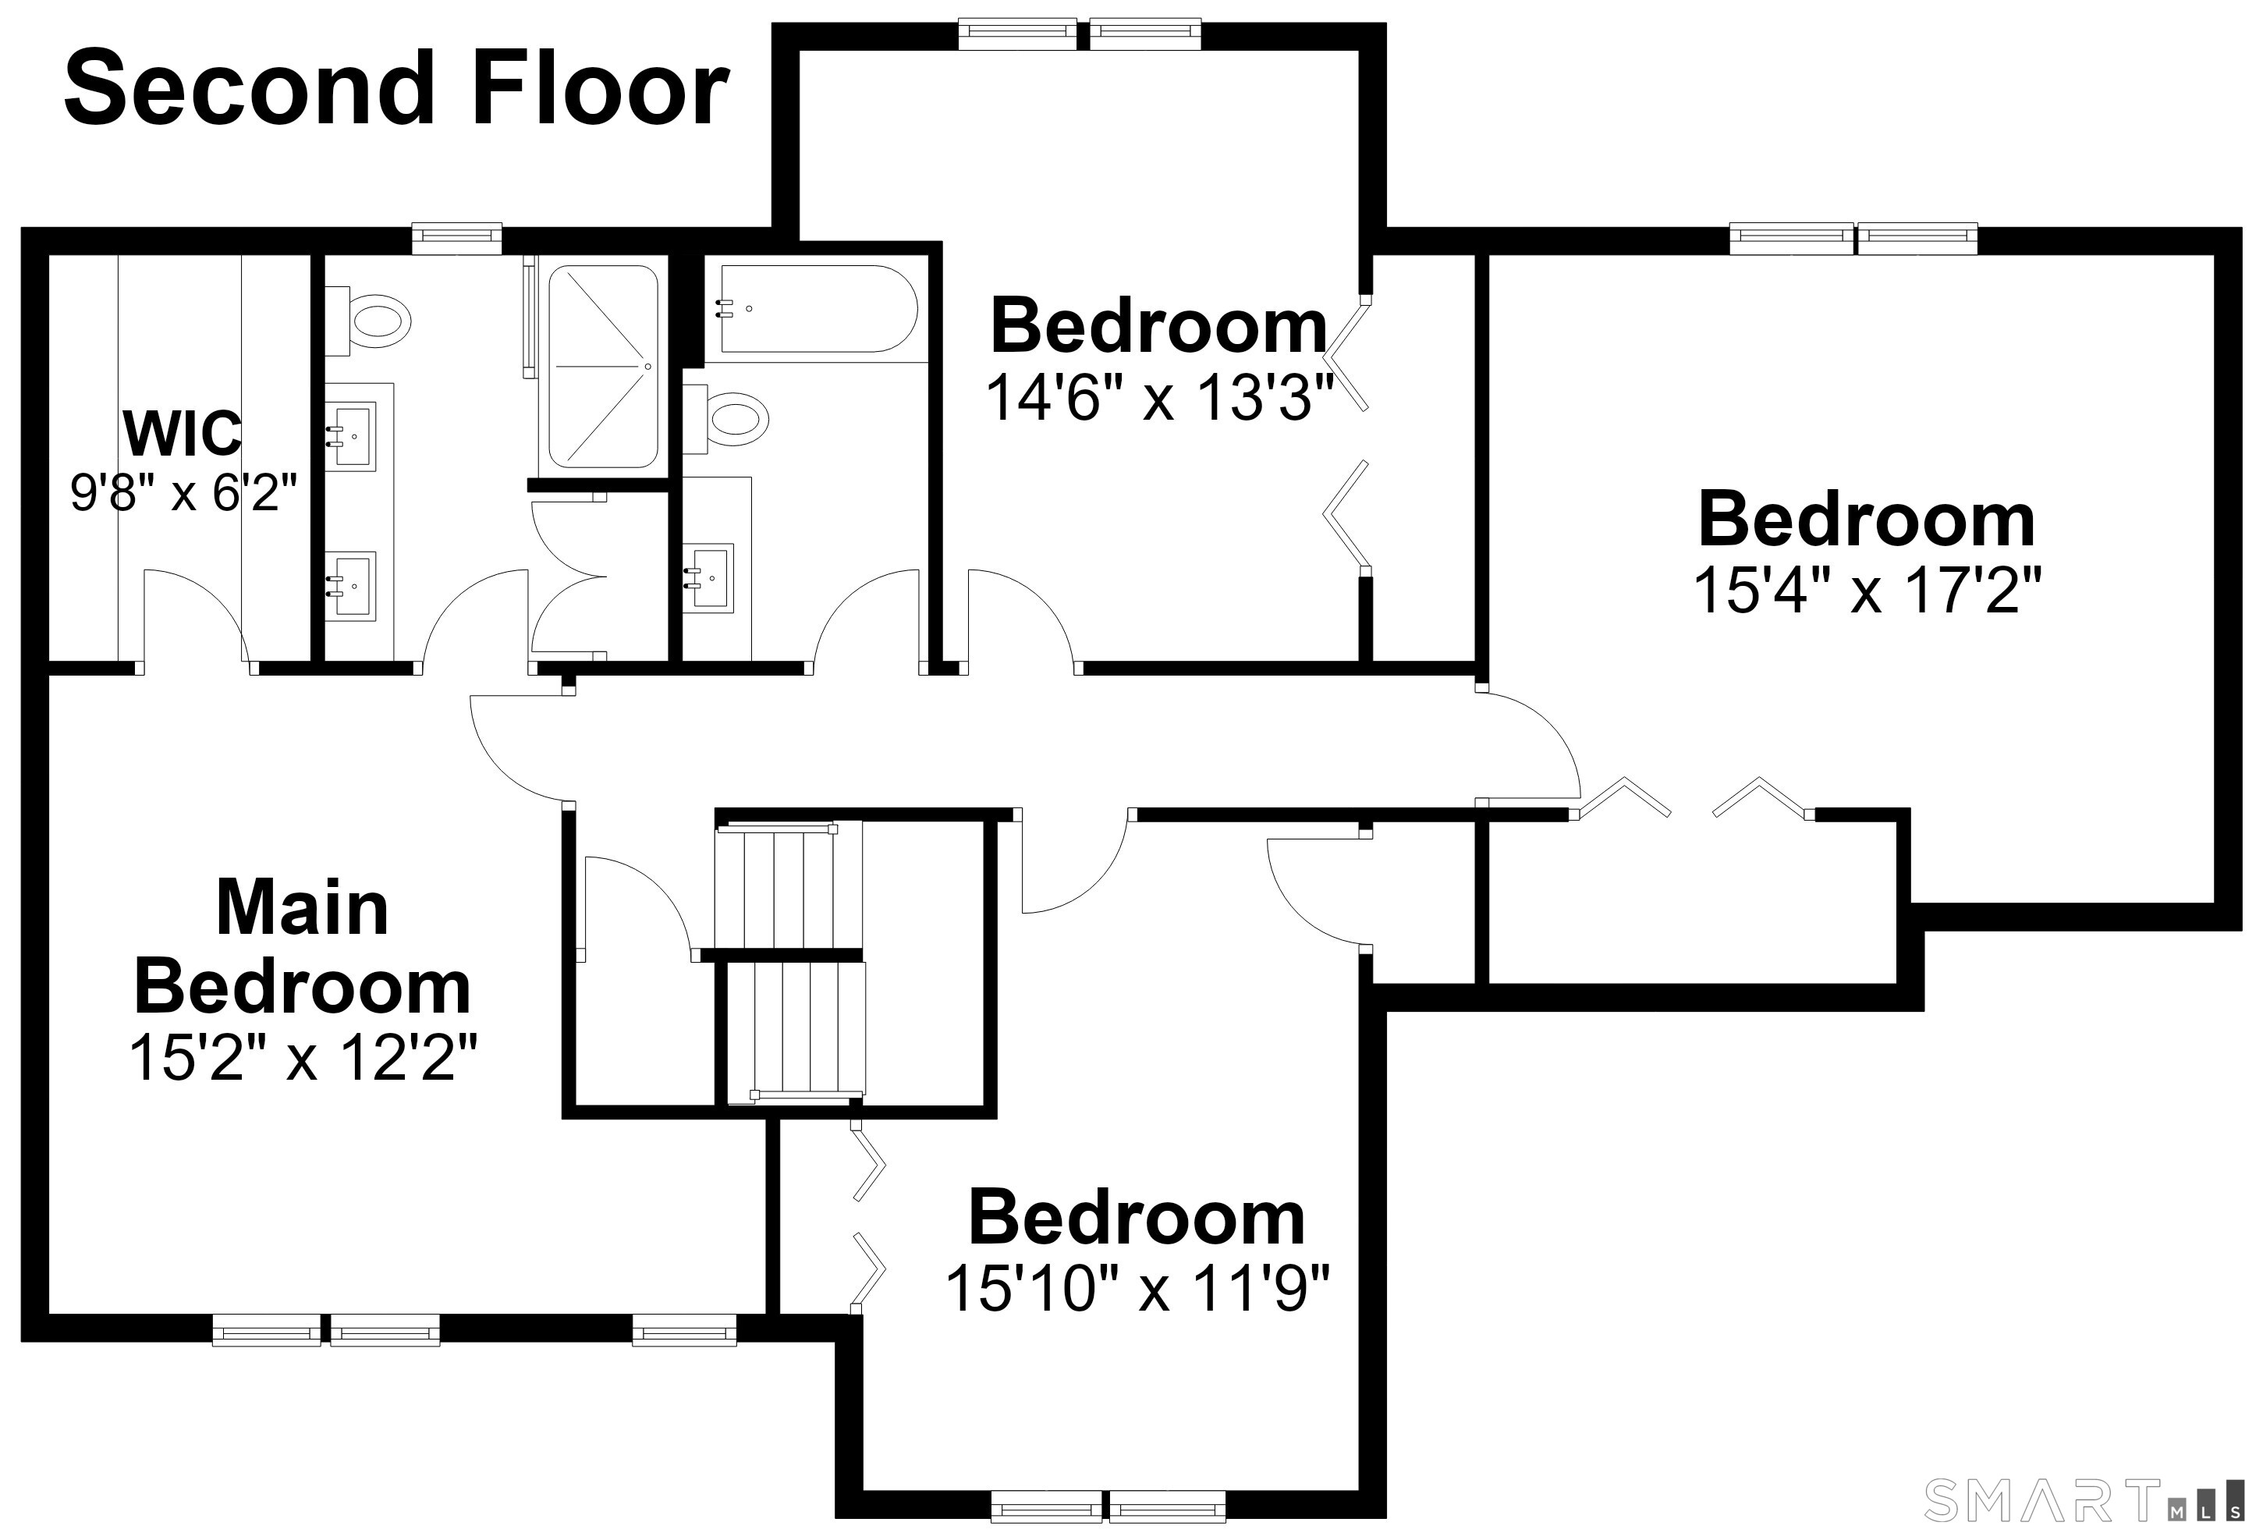
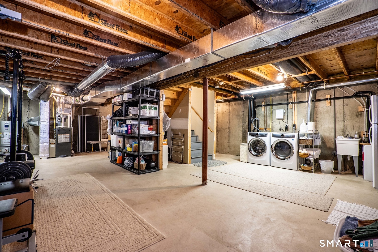
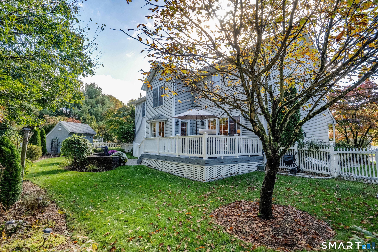
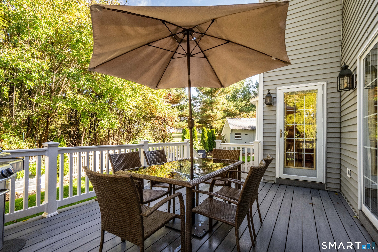
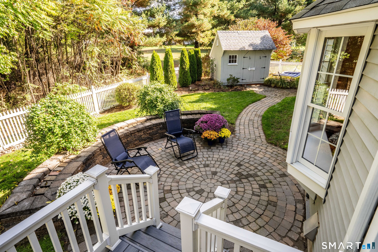
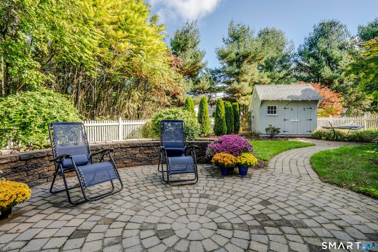
Fantastic Glastonbury location! Situated in the Buttonball Elementary School district, on a quiet cul-de-sac, this 4 bedroom 2.1 bath colonial has 2264 square feet of living space along with many updates. Enjoy public water and sewer, gas heat (2019), central air (2019), gas hot water (2026), roof (2015), Trex deck, lawn irrigation, a fenced back yard, 2 car attached garage, vinyl exterior siding, 200 AMP electrical and so much more. Your first floor, with hardwood floors in each room, offers a great open concept feeling with a formal living room that can easily be used as a home office, opening with French doors to the comfortable family room, complete with gas fireplace, sliders to the back deck and is fully opened to your spacious kitchen. The eat in kitchen features granite counters, stainless steel appliances, gas cooking and plenty of cabinets. A formal dining room and half bath complete this level. Upstairs are 4 great bedrooms and two full baths including a beautifully remodeled primary bath with double sinks, quartz counters, shiplap walls and a lovely stall shower. The primary bedroom has a great walk in closet while each of the remaining 3 bedrooms enjoy ample closet space as well. The common hallway bath offers a tub/shower combination. The current owners use the fourth bedroom as a large den/office area. Enjoy plenty of storage in the lower level where future expansion options are a real possibility if additional living space is desired. Visit this beauty today!

4
beds

3
baths

2,264 Sq.Ft. LIVING AREA

7,405.2 Sq.Ft. lot

Evan L. Berman

Evan L. Berman

Features & Amenities

Interior

  • total bedrooms4
  • Total bathrooms3
  • full bathrooms2
  • half bathroom1
  • Laundry room Lower Level
  • APPLIANCES Oven/Range, Microwave, Refrigerator, Dishwasher, Disposal, Washer, Dryer
  • other interior Features Auto Garage Door Opener, Security System

Area & Lot

  • Status Pending
  • Living Area2,264 Sq.Ft.
  • Total Area2,264 Sq.Ft.
  • Lot Area7,405.2 Sq.Ft.
  • MLS® ID24212880
  • TypeResidential
  • YEAR BUILT1999
  • NeighborhoodGlastonbury
  • Architecture StylesColonial
  • Water FrontageNot Applicable
  • Elementary SchoolButtonball Lane
  • High SchoolGlastonbury

Exterior

  • Garage Space2.0
  • water SourcePublic Water Connected
  • roofAsphalt Shingle
  • lot featuresLevel Lot, On Cul-De-Sac
  • parkingAttached Garage
  • HEAT TYPEHot Air
  • AIR CONDITIONINGCentral Air
  • sewerPublic Sewer Connected
  • SubstructureConcrete

Financial

  • Sales Price$595,000
  • Real Estate Tax $10,730/yr
  • HOA $700/yr
  • Zoning PAD
image

Schedule a Showing

I would love to show you this beautiful property. Please select your preferred date and time below. I will be in touch shortly to confirm your appointment.

Schedule a Showing

I would love to show you this beautiful property. Please select your preferred date and time below. I will be in touch shortly to confirm your appointment.

Thank you for your interest in 3 Lenox Drive, Glastonbury, CT 06033. We are reviewing your request and will be in touch shortly!

Mortgage Calculator

Estimate your monthly mortgage payment, including the principal and interest, property taxes, and HOA. Adjust the values to generate a more accurate rate.

All estimates are provided for informational purposes only. Actual amounts may vary.
$0,000 Your Payment 20 15 65
$0,000 Your Payment

Glastonbury

Explore

Work With Evan

Get assistance in determining current property value, crafting a competitive offer, writing and negotiating a contract, and much more. Contact me today.

Follow Me on Instagram