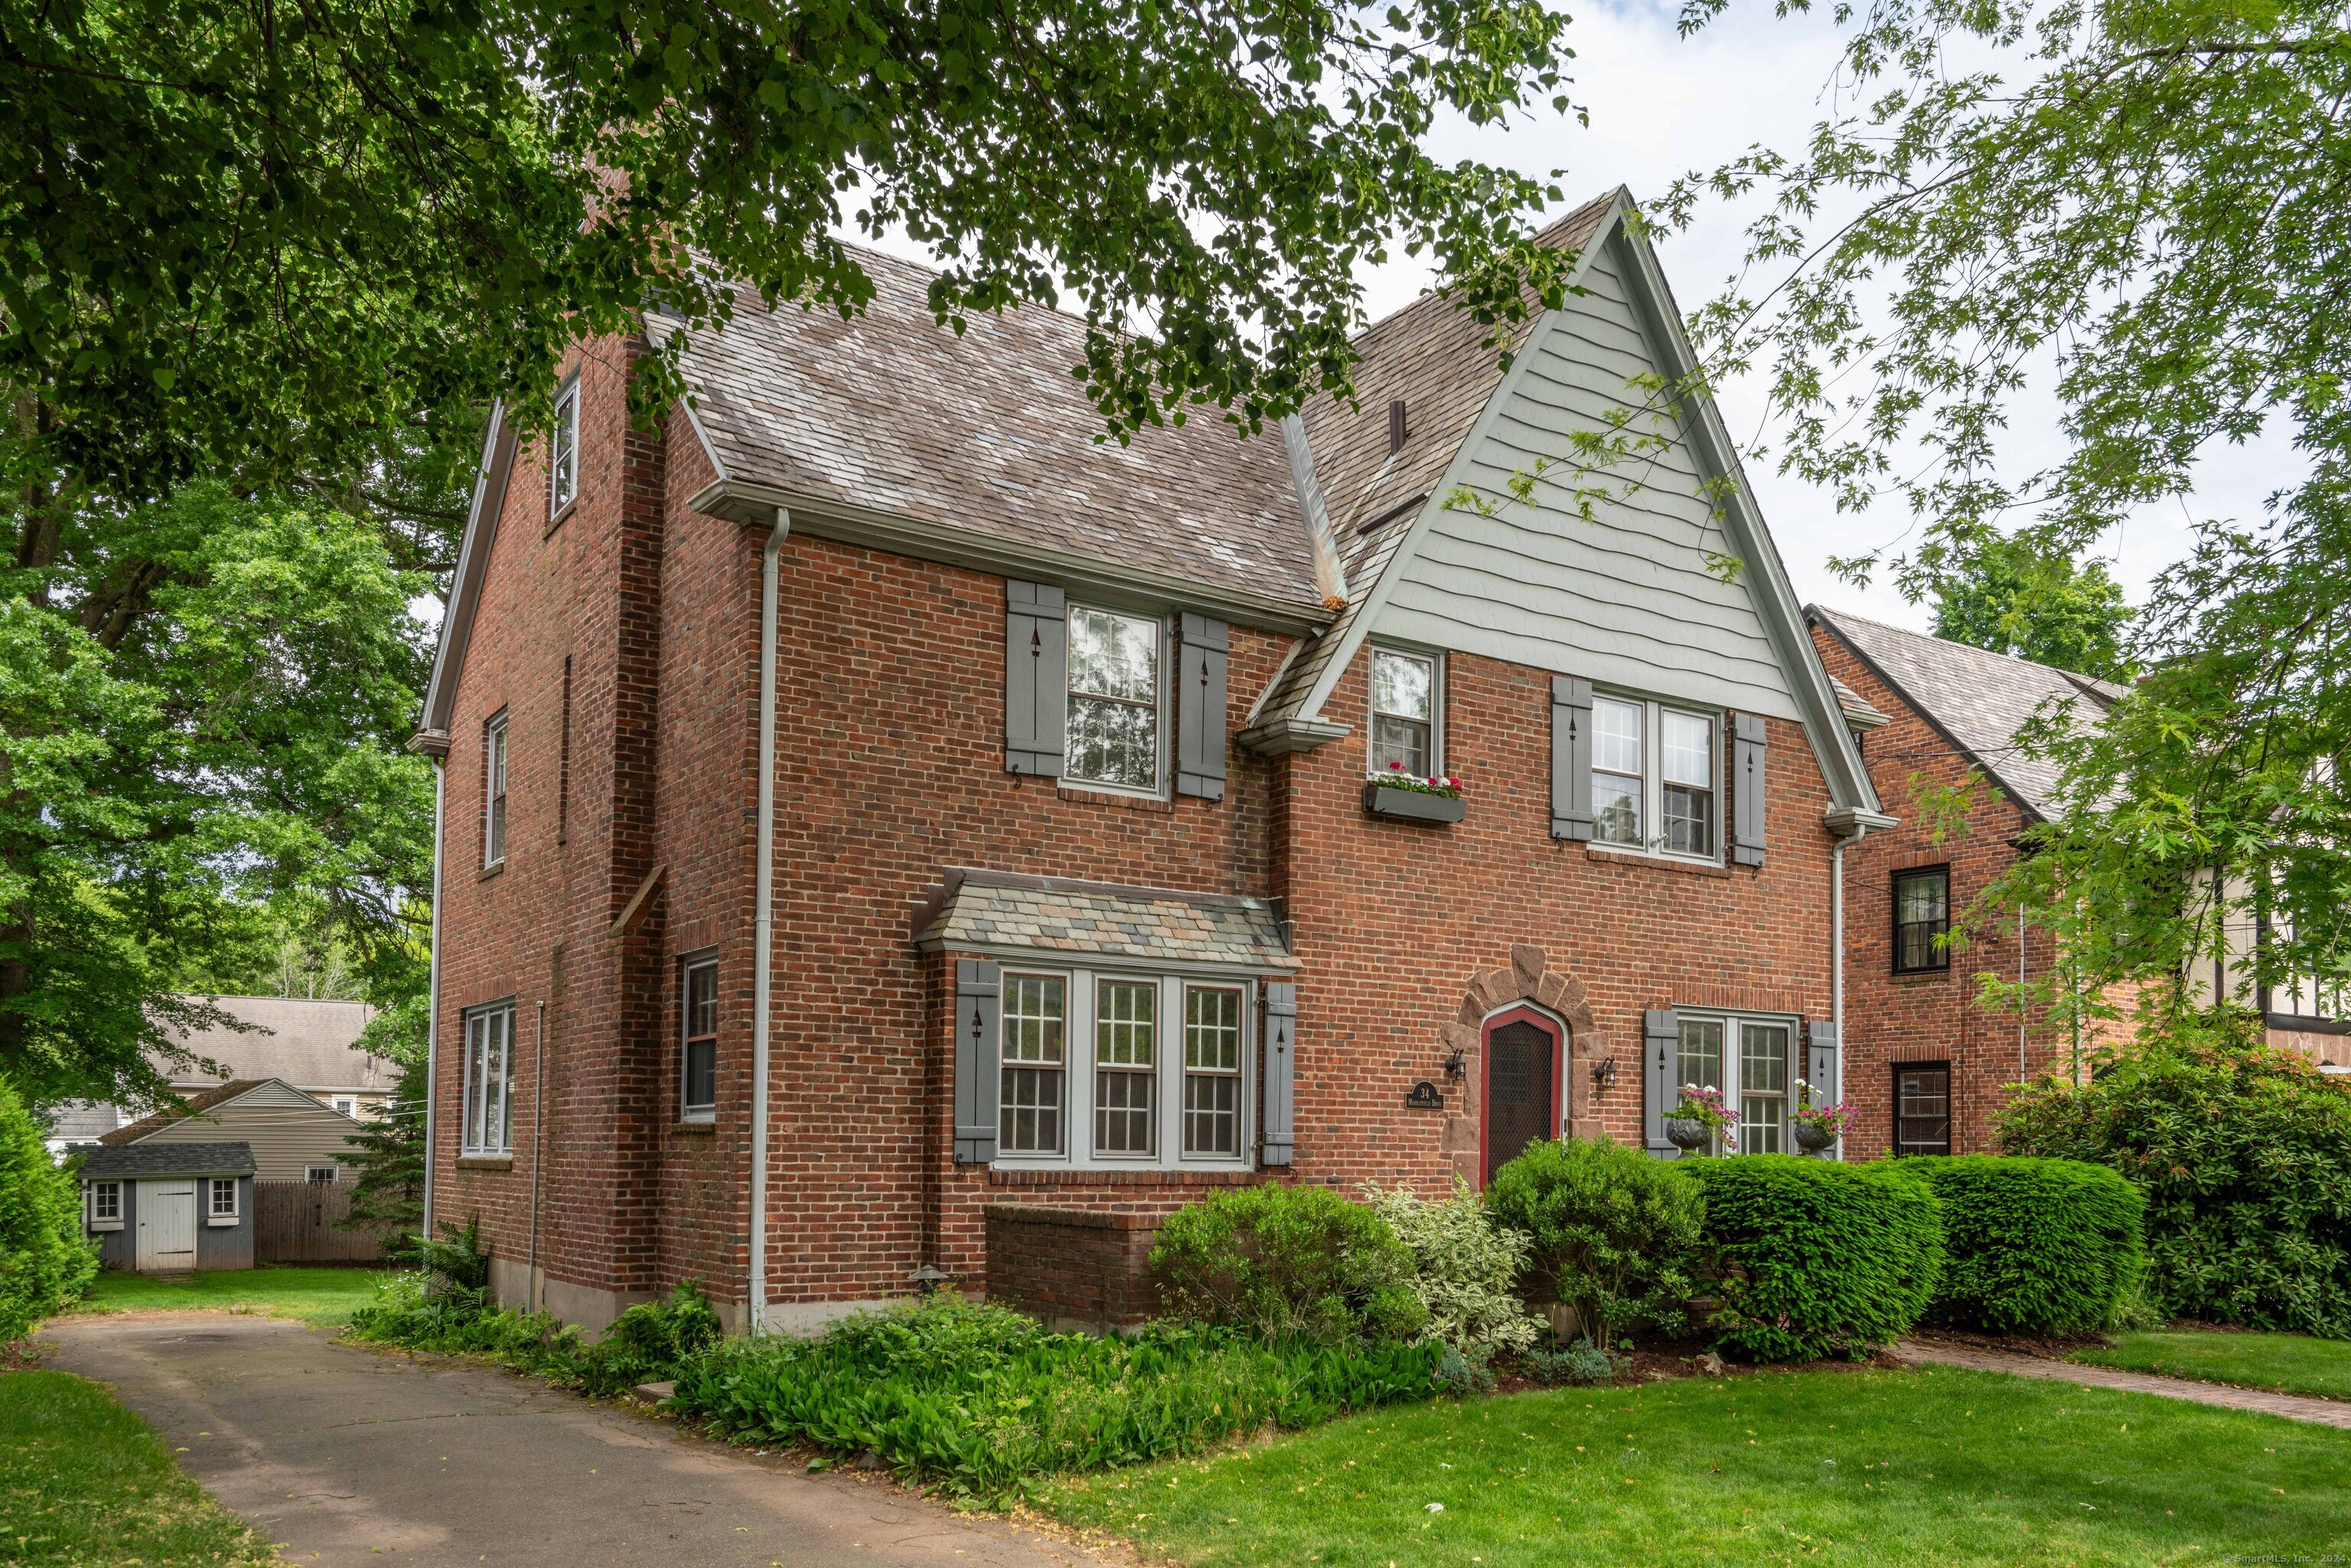
Curb appeal! Enjoy this spacious Brick Tudor with Slate Roof located in the popular Horseshoe Neighborhood. Welcome to 34 Middlefield Drive where a beautiful home, sits on a quiet street while being just a short walk to West Hartford Center and Blue Back Square. Residents living on Middlefield Dr can attend Bugbee Elementary & Hall High School. Have you heard about the new Trout Brook Trail? It is just two blocks from home! The character of this 1931 home jumps out as soon as you enter the front door. Arched doorways, a lovely foyer, hardwood floors, high ceilings & more. The main level includes a spacious living room & dining room along w/ a den/office, sunroom, kitchen & half bathroom. The second floor has 4 bedrooms and 2 full bathrooms. Up to the third floor you find 2 more bedrooms and a third full bathroom. If you require a home office, guest room, extra den space, there are plenty of rooms here to satisfy your needs. The lower level is also finished and walks out to a lovely patio that overlooks the private back yard! The natural gas line directly to your grill is a such a convenience. There is central air on the second and third floors, gas heat and gas hot water. The home has plenty of great storage space including a large cedar closet on the third floor and basement storage space. The laundry is in the lower level. Think about the option of moving the laundry to the second floor into the smallest bedroom, backing up to the common hall bathroom. Many great options!