38 Hampton Drive
38 Hampton Drive
38 Hampton Drive
38 Hampton Drive
38 Hampton Drive
38 Hampton Drive
38 Hampton Drive
38 Hampton Drive
38 Hampton Drive
38 Hampton Drive
38 Hampton Drive
38 Hampton Drive
38 Hampton Drive
38 Hampton Drive
38 Hampton Drive
38 Hampton Drive
38 Hampton Drive
38 Hampton Drive
38 Hampton Drive
38 Hampton Drive
38 Hampton Drive
38 Hampton Drive
38 Hampton Drive
38 Hampton Drive
38 Hampton Drive
38 Hampton Drive
38 Hampton Drive
38 Hampton Drive
38 Hampton Drive
38 Hampton Drive
38 Hampton Drive
38 Hampton Drive
38 Hampton Drive
38 Hampton Drive
38 Hampton Drive
38 Hampton Drive
38 Hampton Drive
38 Hampton Drive
38 Hampton Drive
38 Hampton Drive
SEE ALL PHOTOS
38 Hampton Drive
38 Hampton Drive
38 Hampton Drive
38 Hampton Drive
38 Hampton Drive
38 Hampton Drive
38 Hampton Drive
38 Hampton Drive
38 Hampton Drive
38 Hampton Drive
38 Hampton Drive
38 Hampton Drive
38 Hampton Drive
38 Hampton Drive
38 Hampton Drive
38 Hampton Drive
38 Hampton Drive
38 Hampton Drive
38 Hampton Drive
38 Hampton Drive
38 Hampton Drive
38 Hampton Drive
38 Hampton Drive
38 Hampton Drive
38 Hampton Drive
38 Hampton Drive
38 Hampton Drive
38 Hampton Drive
38 Hampton Drive
38 Hampton Drive
38 Hampton Drive
38 Hampton Drive
38 Hampton Drive
38 Hampton Drive
38 Hampton Drive
38 Hampton Drive
38 Hampton Drive
38 Hampton Drive
38 Hampton Drive
38 Hampton Drive
Pending

38 Hampton Drive

38 Hampton Drive, Manchester, CT 06040

$550,000
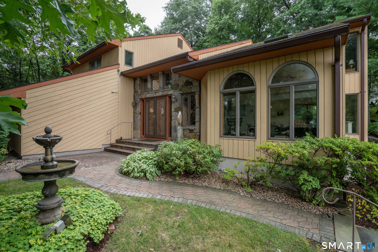
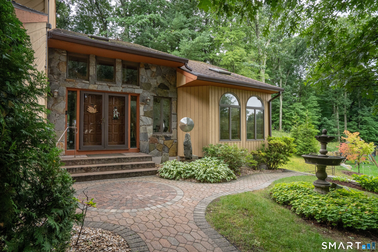
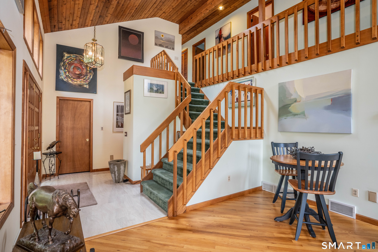
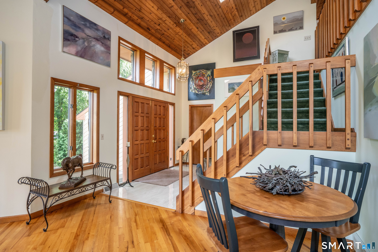
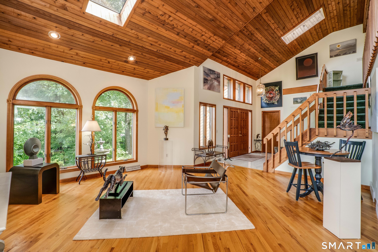
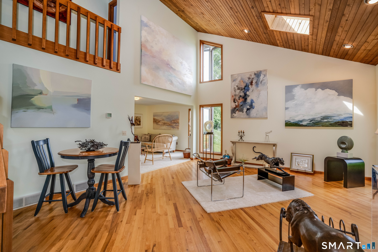
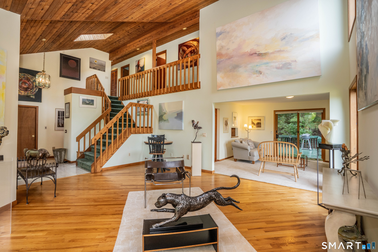
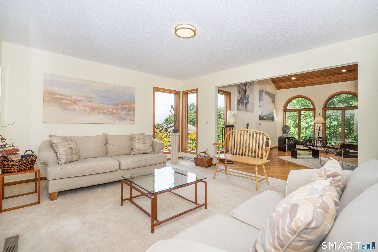
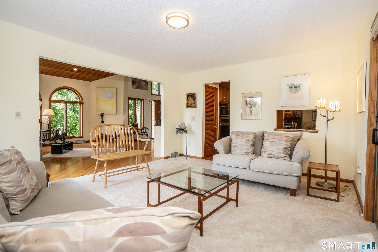
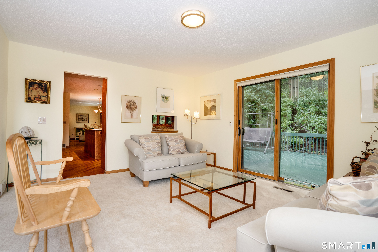
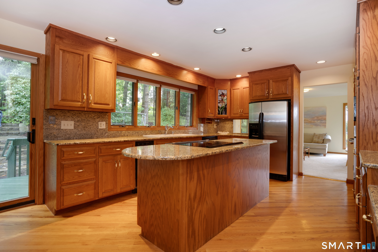
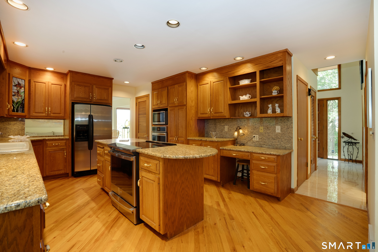
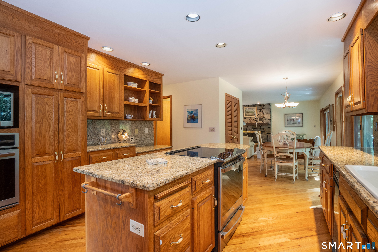
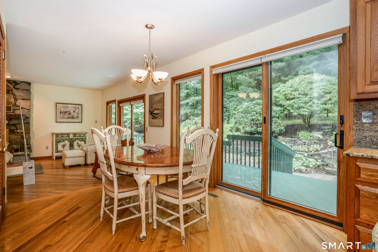
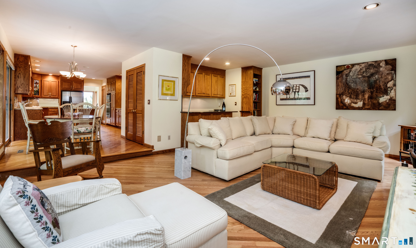
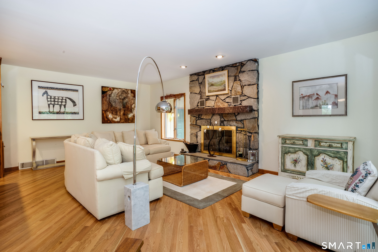
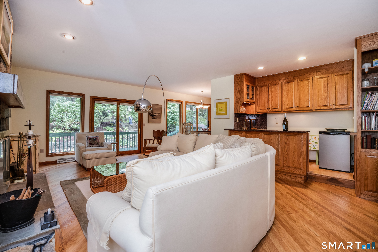
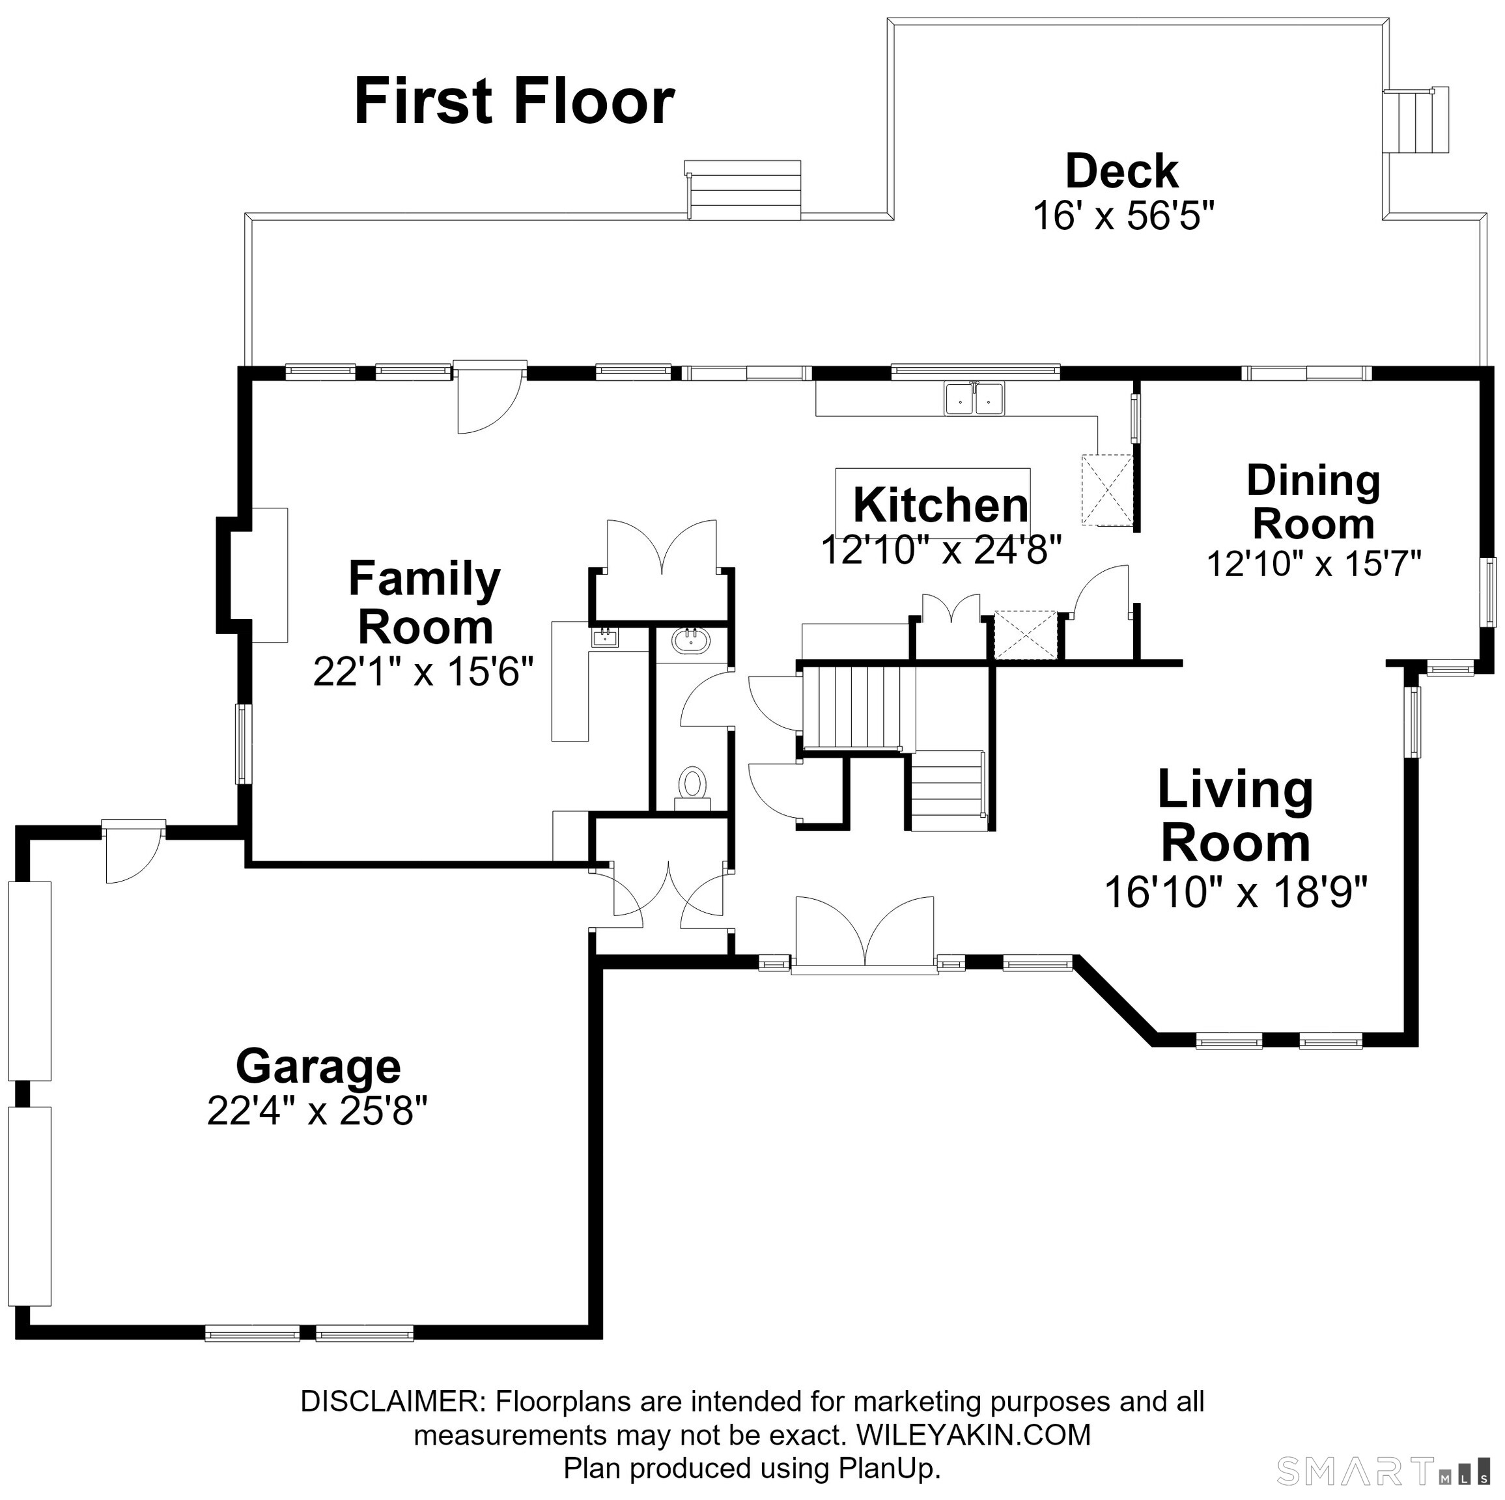
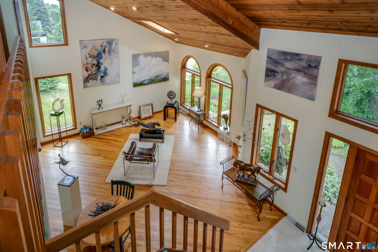
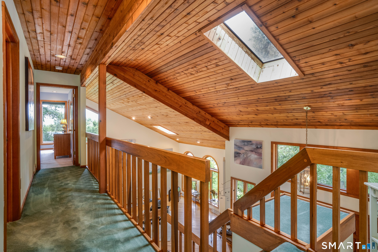
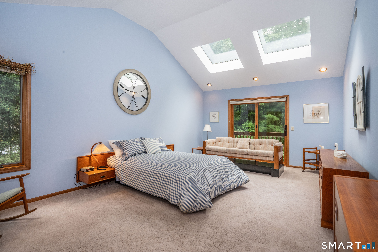
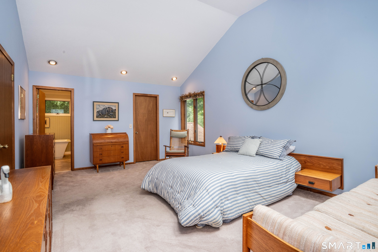
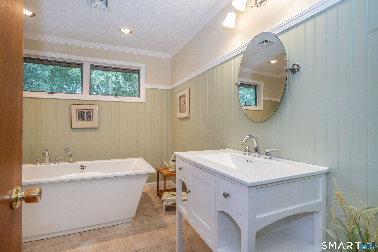
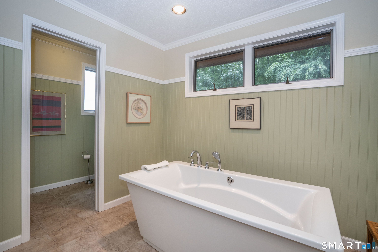
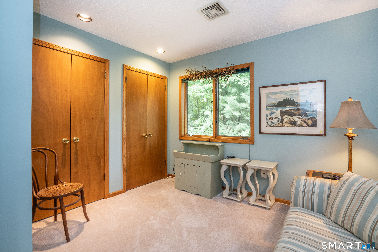
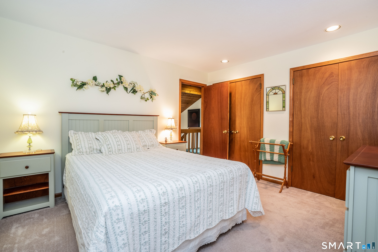
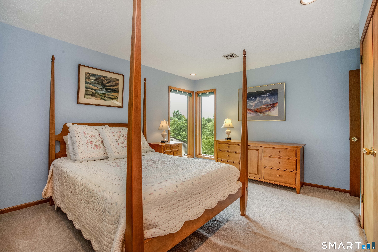
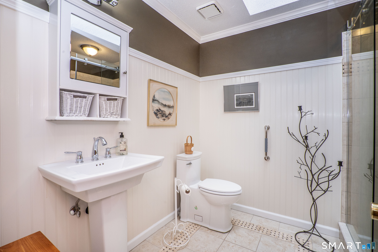
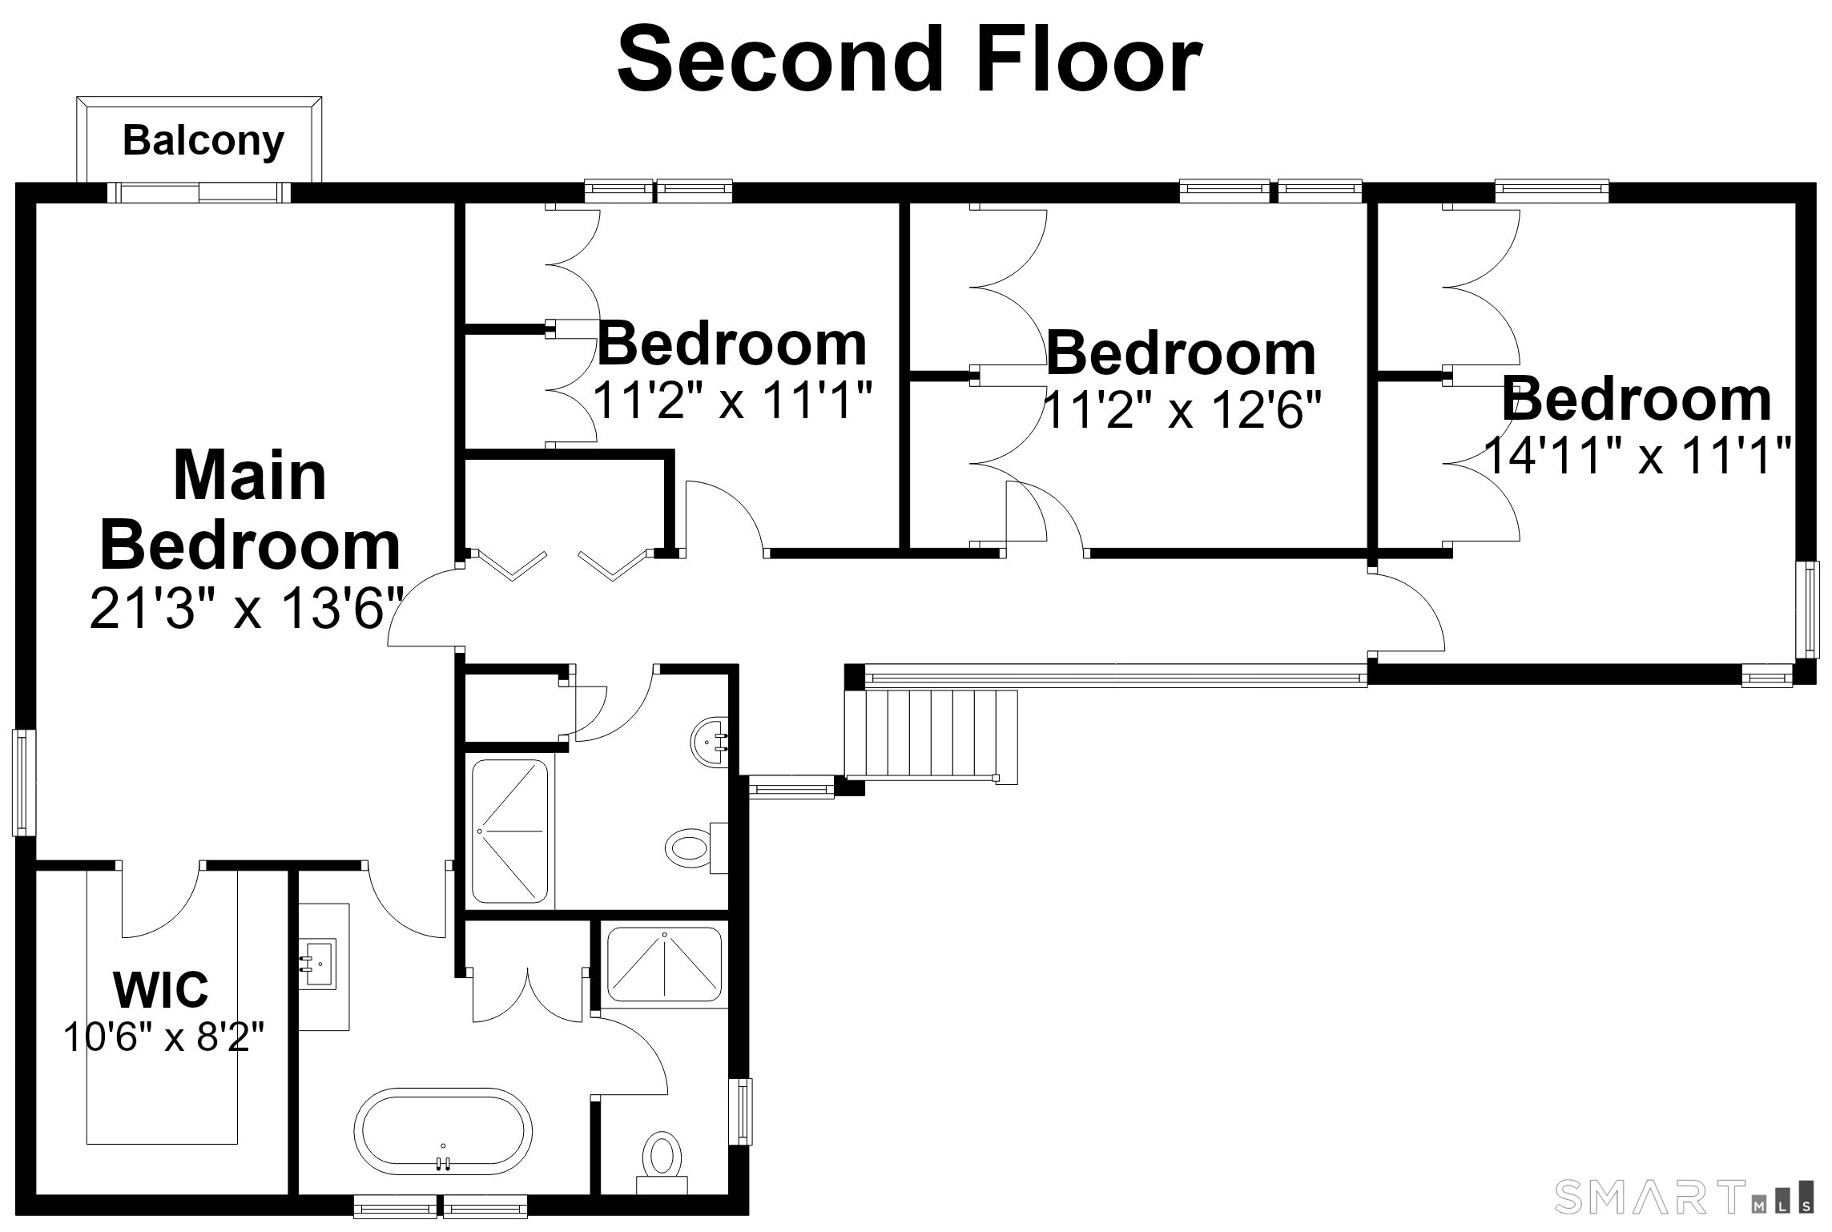
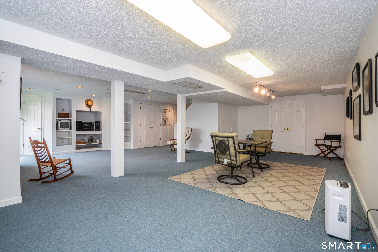
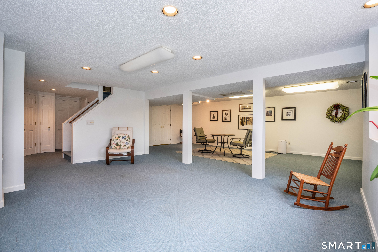
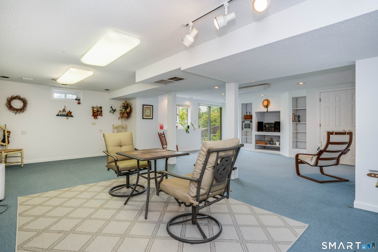
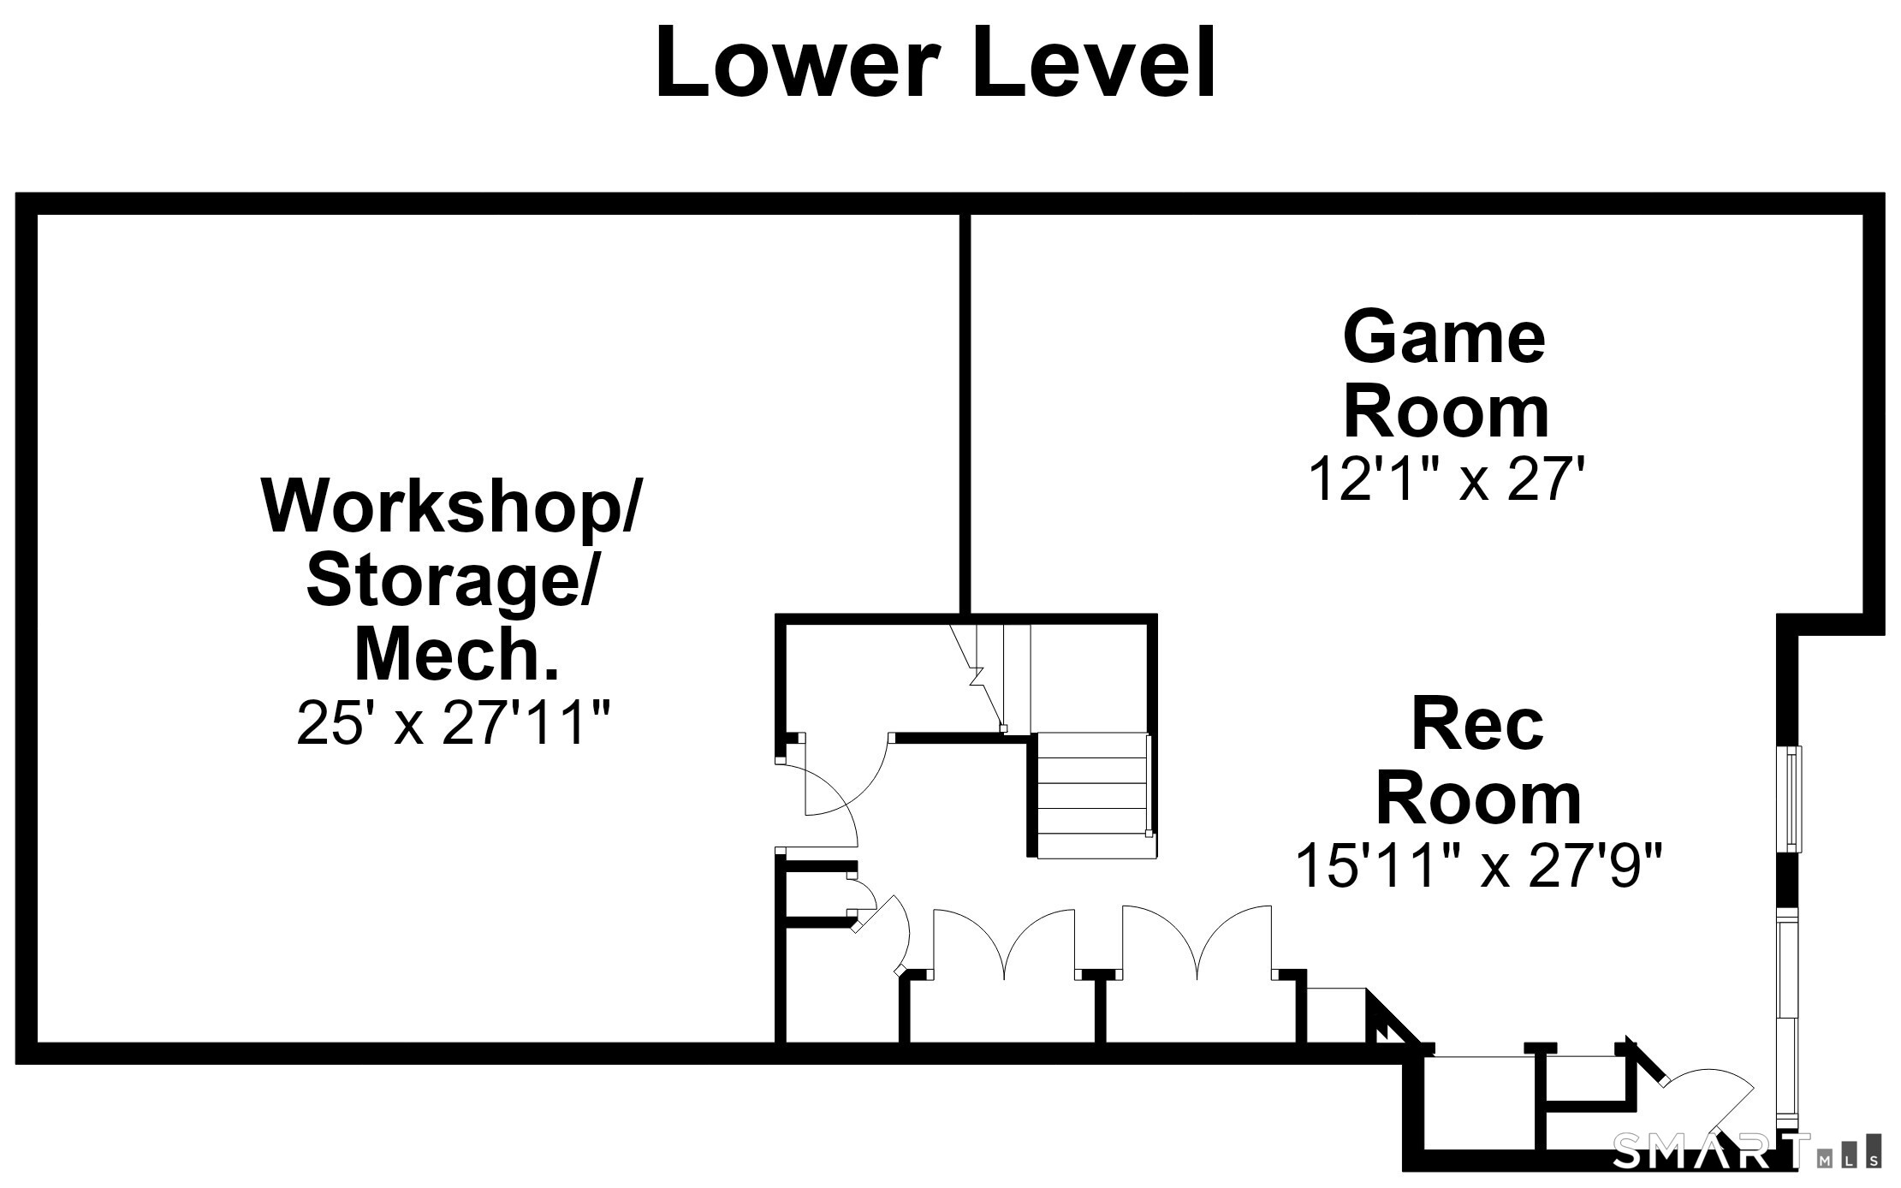
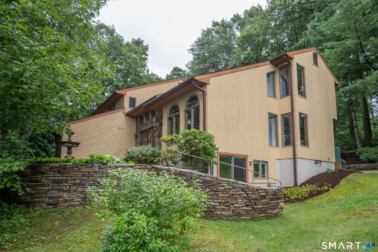
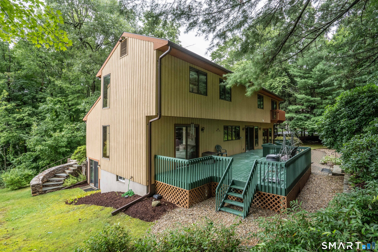
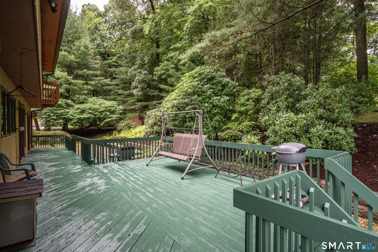
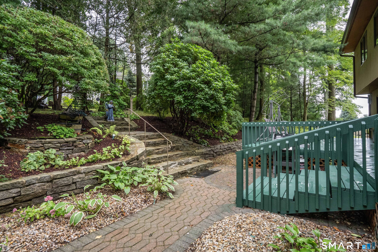
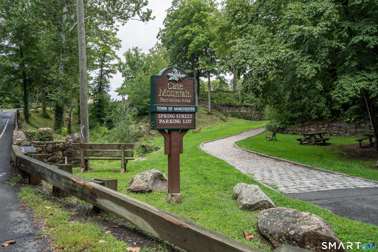
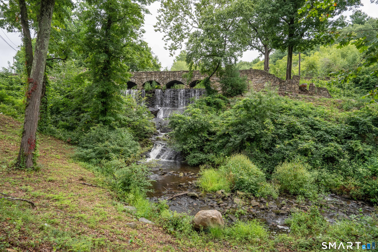
Set at the base of Case Mountain in one of Manchester's most popular and peaceful neighborhoods, this exceptionally maintained Contemporary offers space, privacy and style! Boasting 2,440 square feet plus an additional 1,076 square feet of finished walkout lower level space, this home is designed for comfortable living and entertaining. Natural light fills the main level, where the spacious living room features a cathedral ceiling, great windows and hardwood flooring. At the heart of the home, the impressive kitchen offers a large center island, granite counters, recessed lighting, hardwood floors, pantry storage and an inviting eating area. Open to the kitchen, the fantastic family room boasts new hardwood floors, gas fireplace, wet bar and French doors leading to a large private deck. Upstairs are four bedrooms and two updated baths. The spectacular primary suite features a cathedral ceiling, oversized walk-in closet and luxurious bath with soaking tub and spacious stall shower. Three additional bedrooms offer excellent closet space, while the hall bath includes a large tiled shower. A second-floor laundry closet adds convenience. The heated and cooled walkout lower level provides flexible space for a recreation room, gym, home office or hangout area. Additional highlights include central air, gas heat and hot water, 200-amp electrical, fresh interior paint, lawn irrigation, gutter guards and an oversized two-car garage. The location is convenient to 384 for an easy commute

4
beds

3
baths

2,440 Sq.Ft. LIVING AREA

0.9 Acres lot

Evan L. Berman

Evan L. Berman

Features & Amenities

Interior

  • total bedrooms4
  • Total bathrooms3
  • full bathrooms2
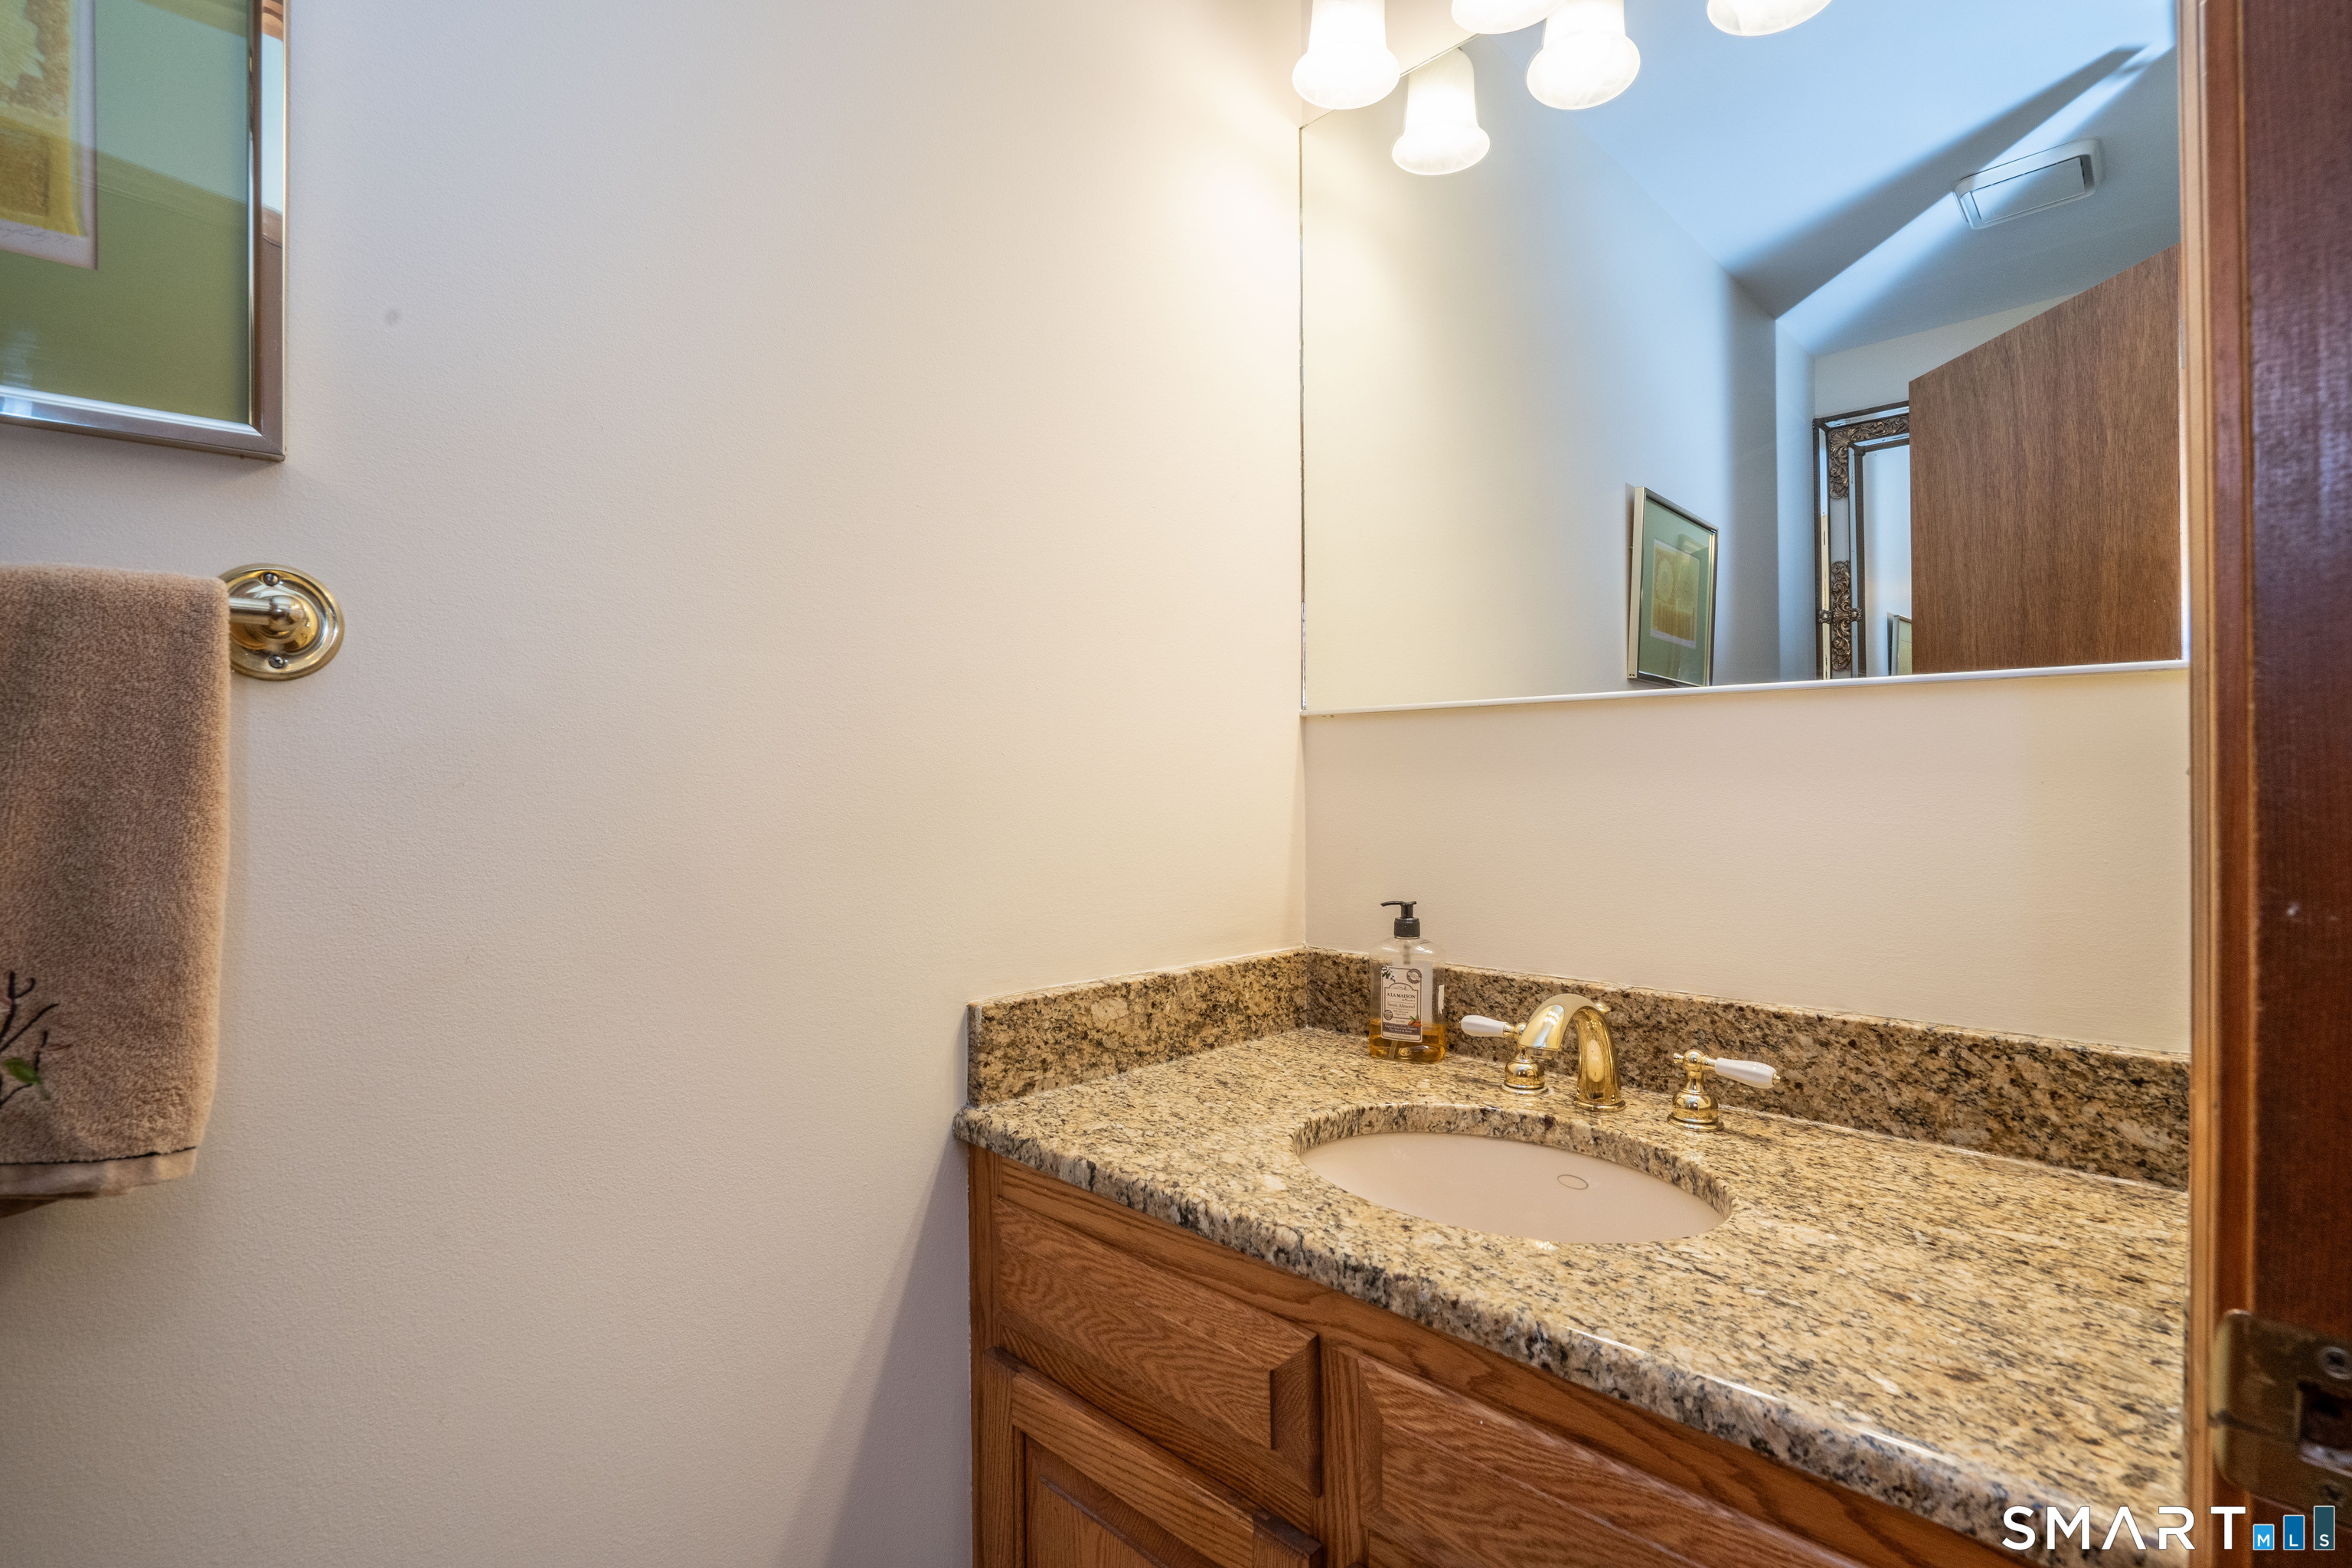
  • half bathroom1
  • Laundry room Upper Level
  • APPLIANCES Oven/Range, Microwave, Refrigerator, Dishwasher, Disposal, Compactor, Washer, Dryer
  • other interior Features Auto Garage Door Opener, Central Vacuum, Open Floor Plan, Security System

Area & Lot

  • Status Pending
  • Living Area2,440 Sq.Ft.
  • Total Area2,440 Sq.Ft.
  • Lot Area0.9 Acres
  • MLS® ID24204356
  • TypeResidential
  • YEAR BUILT1987
  • Architecture StylesContemporary
  • Water FrontageNot Applicable
  • Elementary SchoolMartin
  • High SchoolManchester

Exterior

  • Garage Space2.0
  • water SourcePublic Water Connected
  • roofAsphalt Shingle
  • lot featuresTreed, Sloping Lot, Professionally Landscaped
  • parkingAttached Garage
  • HEAT TYPEHot Air
  • AIR CONDITIONINGCentral Air
  • sewerPublic Sewer Connected
  • SubstructureConcrete
  • other exterior FeaturesShed, Deck, Stone Wall

Financial

  • Sales Price$550,000
  • Real Estate Tax $11,070/yr
  • Zoning RR
image

Schedule a Showing

I would love to show you this beautiful property. Please select your preferred date and time below. I will be in touch shortly to confirm your appointment.

Schedule a Showing

I would love to show you this beautiful property. Please select your preferred date and time below. I will be in touch shortly to confirm your appointment.

Thank you for your interest in 38 Hampton Drive, Manchester, CT 06040. We are reviewing your request and will be in touch shortly!

Mortgage Calculator

Estimate your monthly mortgage payment, including the principal and interest, property taxes, and HOA. Adjust the values to generate a more accurate rate.

All estimates are provided for informational purposes only. Actual amounts may vary.
$0,000 Your Payment 20 15 65
$0,000 Your Payment

Work With Evan

Get assistance in determining current property value, crafting a competitive offer, writing and negotiating a contract, and much more. Contact me today.

Follow Me on Instagram