44 Northgate
Courtesy of Berkshire Hathaway NE Prop.
Sold

44 Northgate

44 Northgate, Avon, Connecticut 06001

$1,250,000
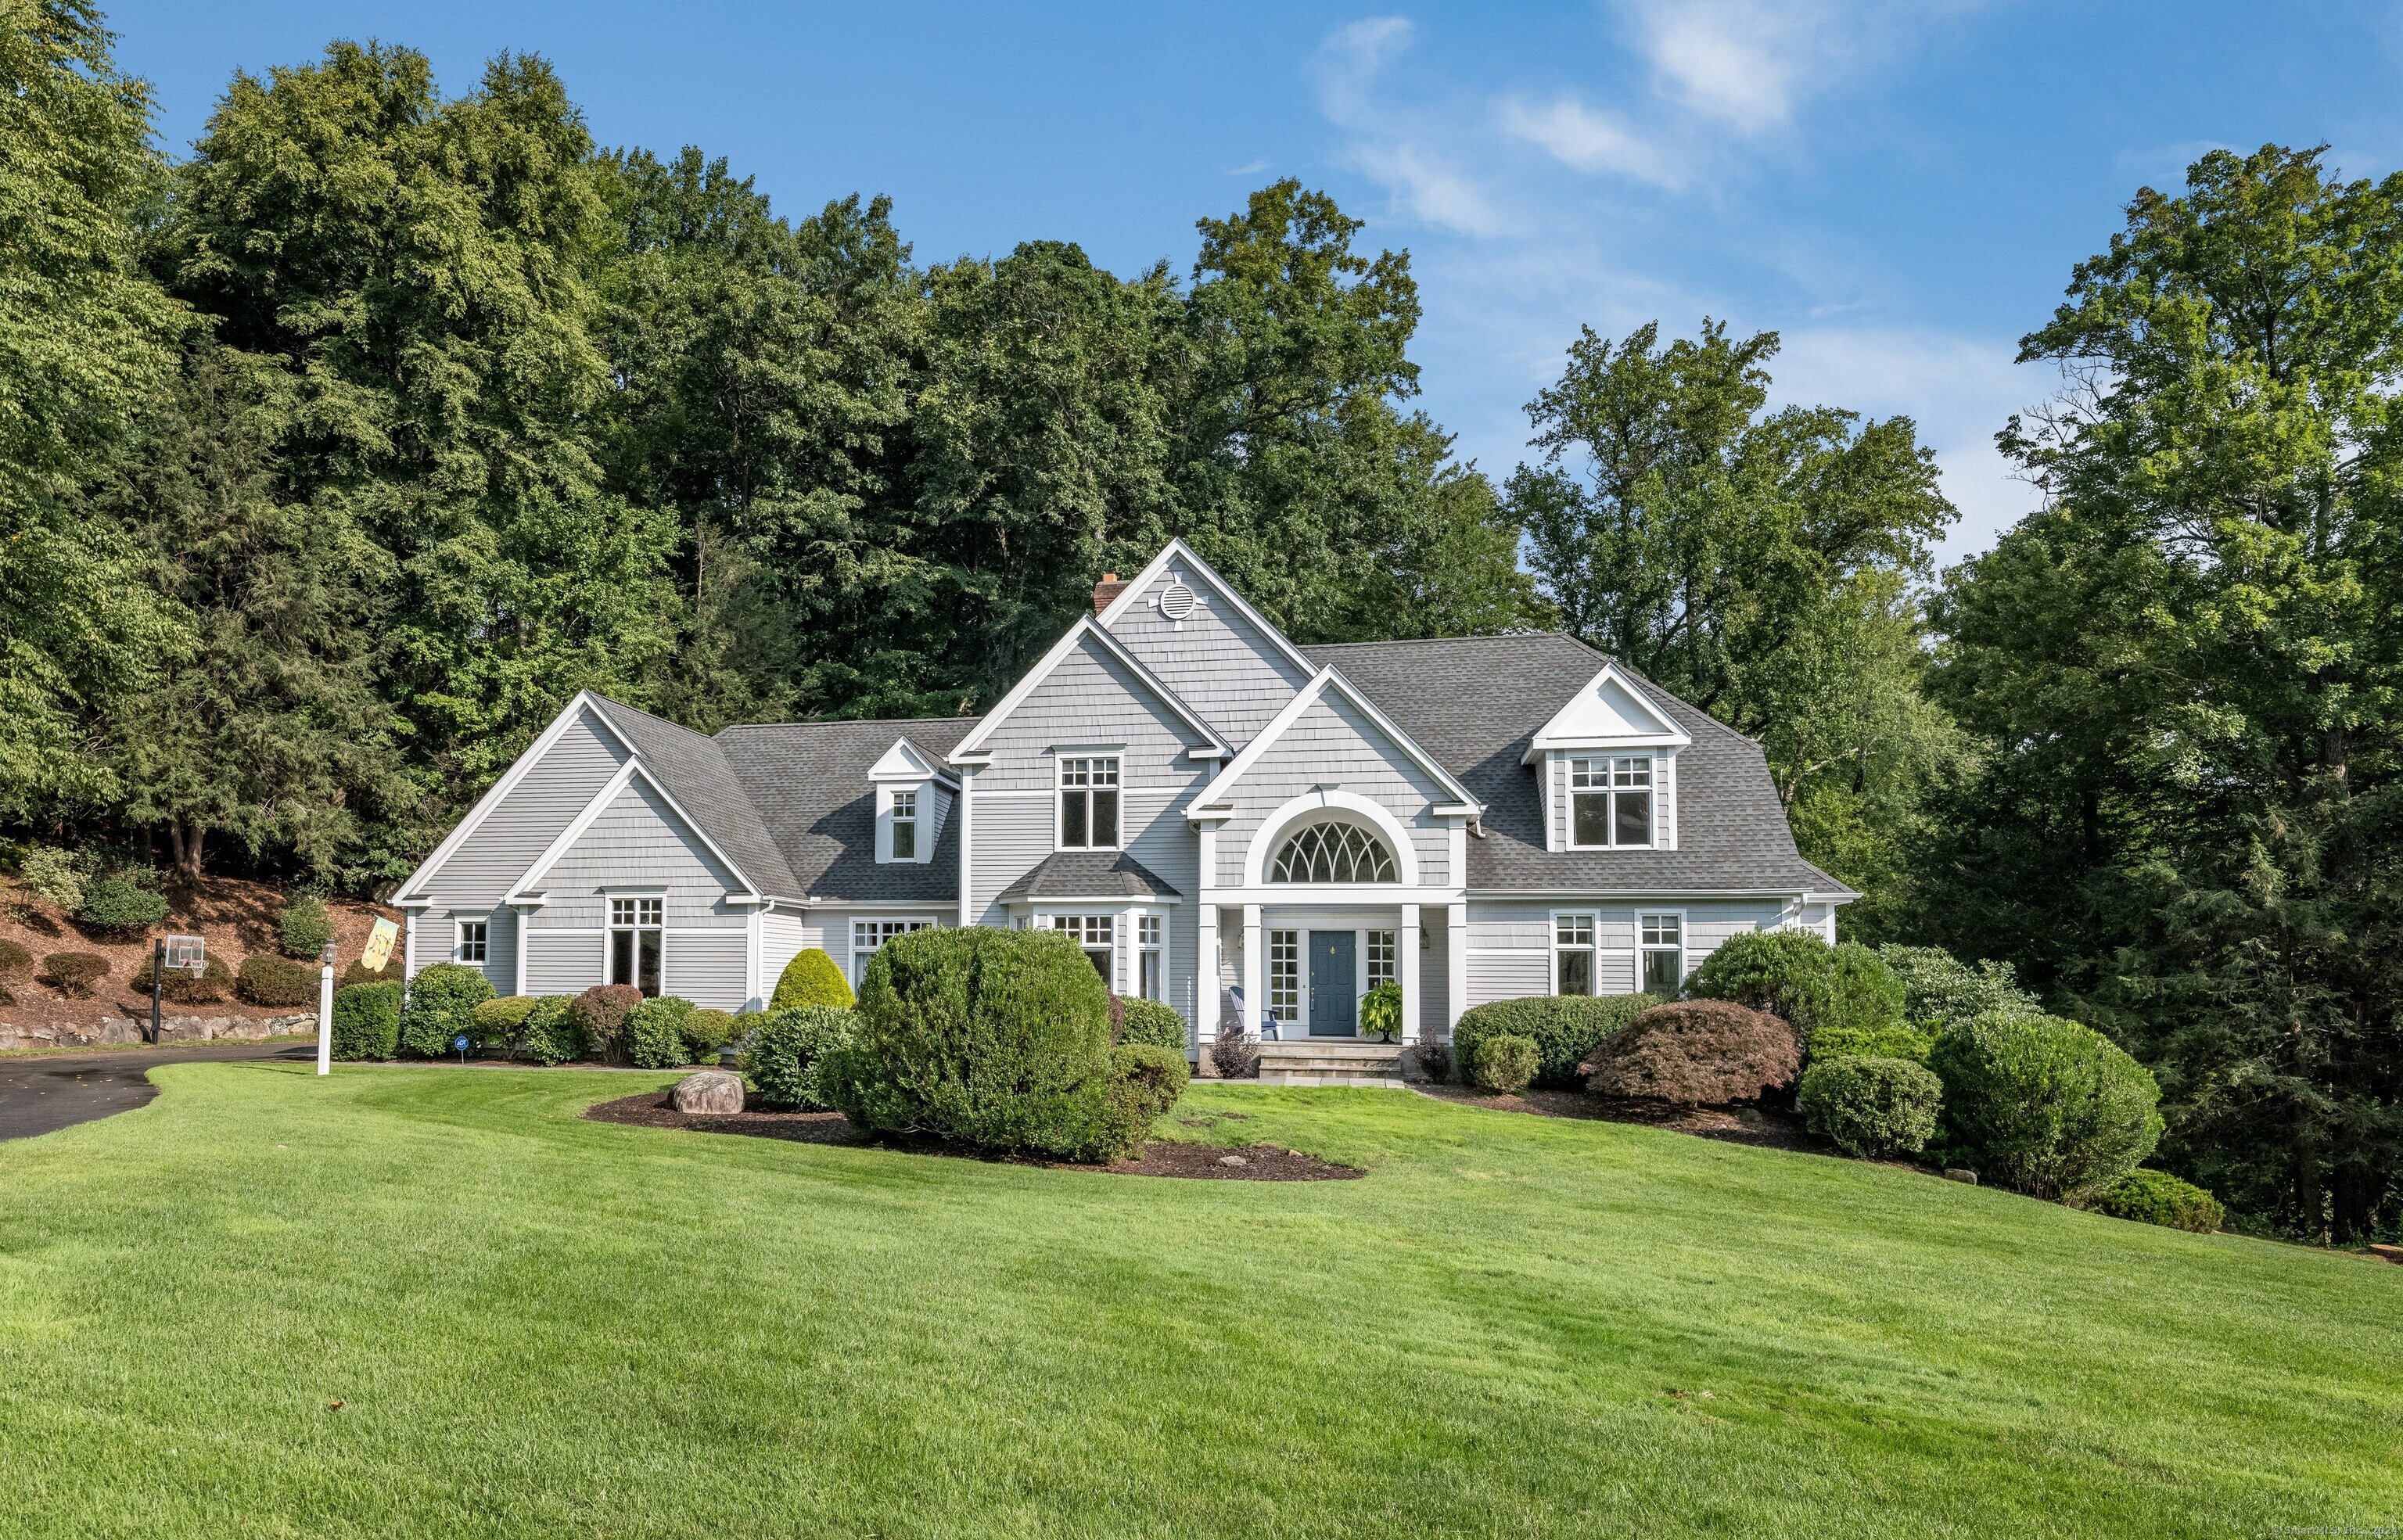
Perfectly sited on a lush manicured acre in sought after Northington,this updated shingle & clapboard Modern Cape Style home brims w/captivating curb appeal.Fine craftsmanship & stylish aesthetics have been thoughtfully curated creating comfortable & inviting spaces inside & out.An abundance of natural light glistens all day thru expansive custom windows accented w/transoms filling the bright & airy open concept.Exquisite barrel ceiling entry welcomes into foyer w/stunning architectural details & chic chandelier.Clean lines seamlessly blend w/timeless design throughout perfectly proportioned rms of the appealing interior.A striking 2 stry FR elevated by floor to ceiling windows & crisp millwrk of exceptional frpl opens to sunfilled remodeled Kit w/plentiful white cabs,lg islnd,pntry,wet bar,& brkfast rm w/access to expansive deck & lovely screen porch.Savor peaceful moments amid private backyard setting abutting Town of Avon open space.Delightful ambiance for entertaining in the casually elegant LR & adjoining DR.Step into luxury in the 1st flr primary suite & spoil yourself in the 2022 remodeled lavish bth w/heated flrs&towel racks,skylit soaking tub,& gorgeous rain shower.Well appointed custom wlk-in.Upper level features 3 generous ensuite bdrs.Finished w/superior quality,an open staircase leads to inviting w/o LL,beautifully complimenting the overall design of the home.A favorite place to gather w/2nd FR w/stone frpl,blt-ins,bar,game rm,5th bdr & full bath.A special find!

5
beds

5
baths

5,058 Sq.Ft. LIVING AREA

0.93 Acres lot

Evan L. Berman

Evan L. Berman

Features & Amenities

Interior

  • total bedrooms5
  • Total bathrooms5
  • full bathrooms4
  • half bathroom1
  • Laundry room Main Level
  • APPLIANCES Gas Cooktop, Wall Oven, Convection Oven, Microwave, Range Hood, Refrigerator, Dishwasher, Disposal, Washer, Dryer, Wine Chiller
  • other interior Features Auto Garage Door Opener, Cable - Available, Central Vacuum, Open Floor Plan, Security System

Area & Lot

  • Status Sold
  • Date Sold November 1, 2024
  • Living Area5,058 Sq.Ft.
  • Total Area5,058 Sq.Ft.
  • Lot Area0.93 Acres
  • MLS® ID24039215
  • TypeResidential
  • YEAR BUILT1993
  • NeighborhoodAvon
  • Architecture StylesCape Cod
  • Water FrontageNot Applicable
  • Elementary SchoolRoaring Brook
  • Middle SchoolAvon
  • High SchoolAvon

Exterior

  • Garage Space3.0
  • water SourcePublic Water Connected
  • roofAsphalt Shingle
  • lot featuresLightly Wooded, Professionally Landscaped
  • parkingAttached Garage
  • HEAT TYPEHot Air
  • AIR CONDITIONINGCentral Air
  • sewerPublic Sewer Connected
  • SubstructureConcrete
  • other exterior FeaturesUnderground Utilities, Porch, Deck

Financial

  • Sales Price$1,250,000
  • Real Estate Tax $15,617/yr
  • Zoning R40

Avon

Explore

Work With Evan

Get assistance in determining current property value, crafting a competitive offer, writing and negotiating a contract, and much more. Contact me today.

Follow Me on Instagram