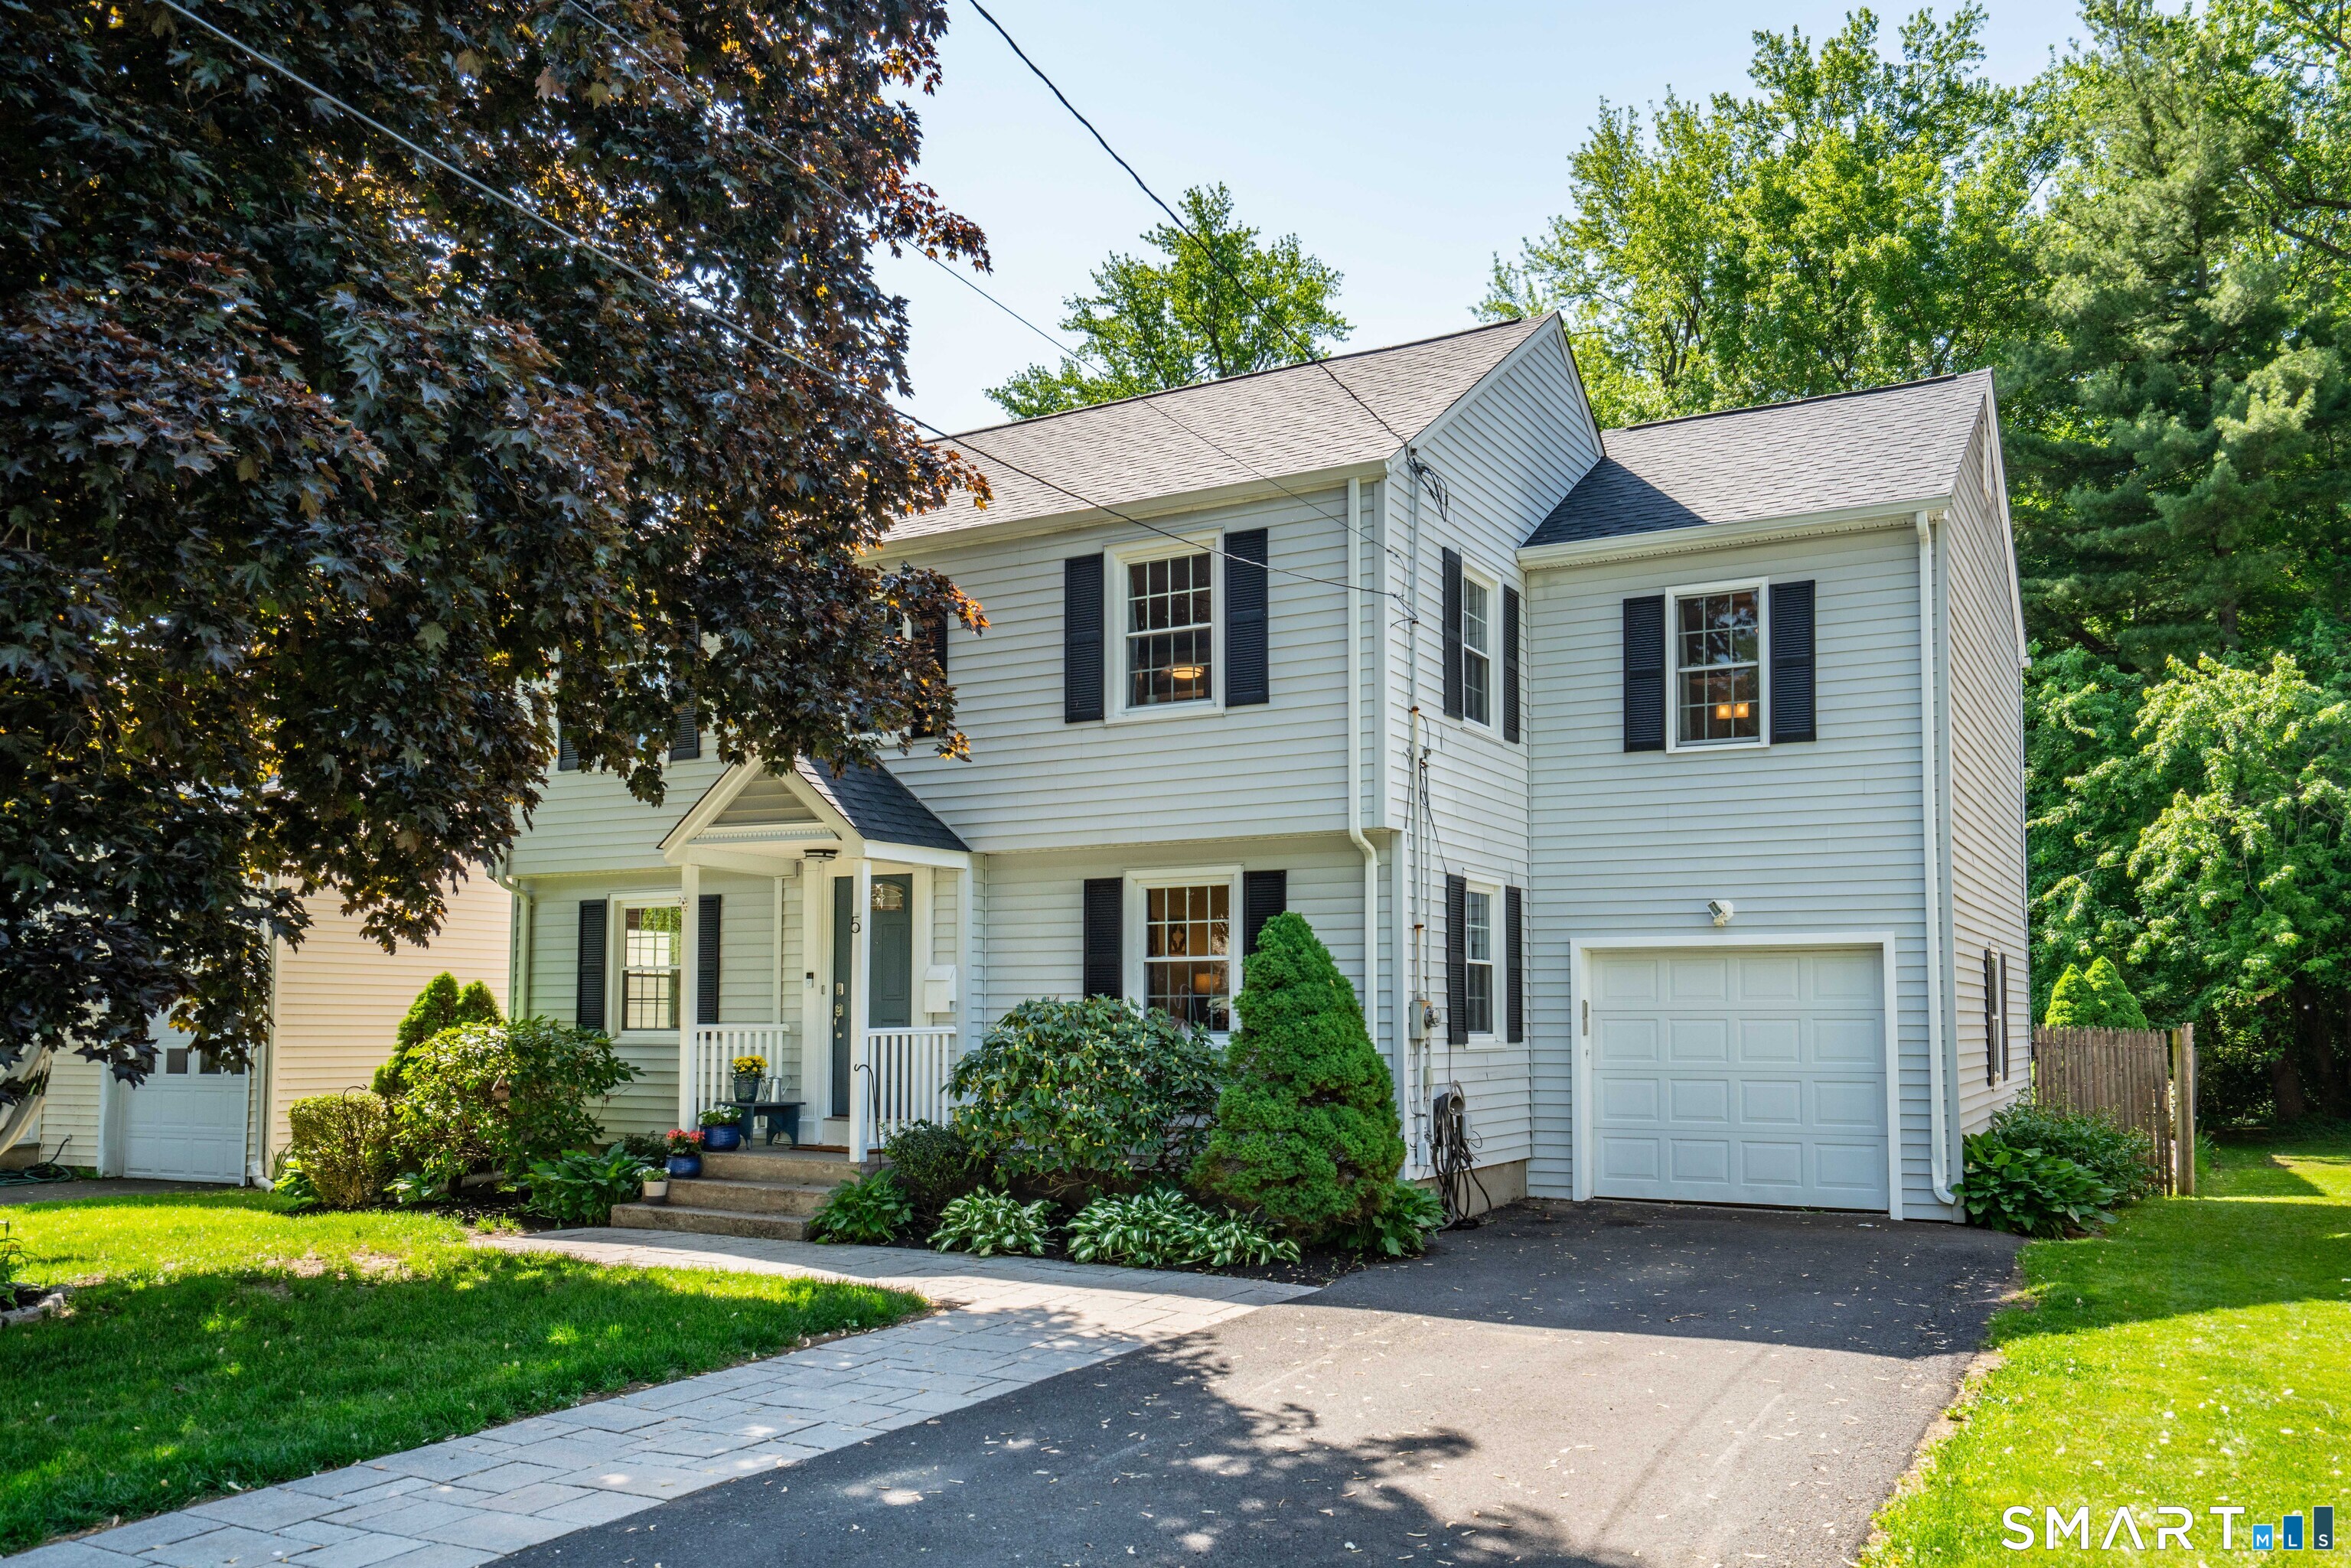
Exceptional opportunity to own in West Hartford's highly sought after Horseshoe neighborhood! Tucked away at the end of a quiet cul-de-sac, 5 Linnard Road offers the perfect blend of privacy, convenience and neighborhood charm. Enjoy easy access to the popular Trout Brook Trail while being just a short walk to Blue Back Square and West Hartford Center with its outstanding restaurants, shopping and entertainment. Inside, the home features a fantastic first floor layout with formal living and dining rooms plus an inviting family room filled with natural light. The family room opens to a versatile adjoining space ideal for a breakfast area, home office, workout room or playroom. Sliding doors lead to the back deck overlooking the beautifully landscaped and fully fenced backyard, perfect for entertaining, relaxing or pets. The kitchen, half bath and first floor laundry complete the main level. Upstairs offers four bedrooms and 2.1 baths including a cozy primary suite with a private full bath and great closet space. Additional highlights include a new roof installed in May 2026, gas furnace and gas hot water heater installed in 2022, central air, Harvey replacement windows, vinyl siding, attached one car garage, walk-up attic and a spacious basement with excellent finishing potential. Bugbee Elementary and Hall High School complete this exceptional offering! This is a rare chance to enjoy an updated home, outstanding location and wonderful neighborhood setting in one package today