50 Clinton Street
50 Clinton Street
50 Clinton Street
50 Clinton Street
50 Clinton Street
50 Clinton Street
50 Clinton Street
50 Clinton Street
50 Clinton Street
50 Clinton Street
50 Clinton Street
50 Clinton Street
50 Clinton Street
50 Clinton Street
50 Clinton Street
50 Clinton Street
50 Clinton Street
50 Clinton Street
50 Clinton Street
50 Clinton Street
50 Clinton Street
50 Clinton Street
50 Clinton Street
50 Clinton Street
50 Clinton Street
50 Clinton Street
50 Clinton Street
50 Clinton Street
50 Clinton Street
50 Clinton Street
50 Clinton Street
50 Clinton Street
50 Clinton Street
50 Clinton Street
50 Clinton Street
50 Clinton Street
50 Clinton Street
50 Clinton Street
50 Clinton Street
50 Clinton Street
SEE ALL PHOTOS
50 Clinton Street
50 Clinton Street
50 Clinton Street
50 Clinton Street
50 Clinton Street
50 Clinton Street
50 Clinton Street
50 Clinton Street
50 Clinton Street
50 Clinton Street
50 Clinton Street
50 Clinton Street
50 Clinton Street
50 Clinton Street
50 Clinton Street
50 Clinton Street
50 Clinton Street
50 Clinton Street
50 Clinton Street
50 Clinton Street
50 Clinton Street
50 Clinton Street
50 Clinton Street
50 Clinton Street
50 Clinton Street
50 Clinton Street
50 Clinton Street
50 Clinton Street
50 Clinton Street
50 Clinton Street
50 Clinton Street
50 Clinton Street
50 Clinton Street
50 Clinton Street
50 Clinton Street
50 Clinton Street
50 Clinton Street
50 Clinton Street
50 Clinton Street
50 Clinton Street
Sold

50 Clinton Street

50 Clinton Street, Glastonbury, Connecticut 06033

$480,000
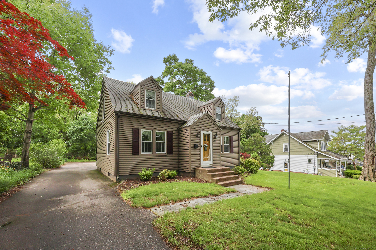
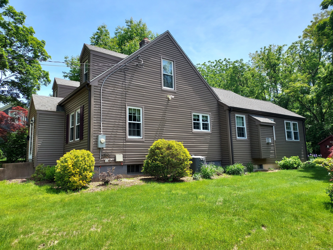
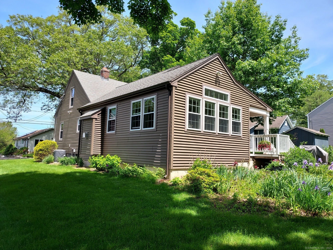
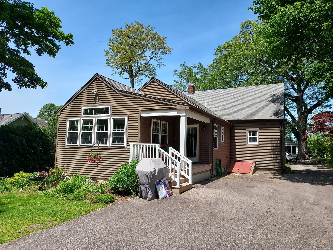
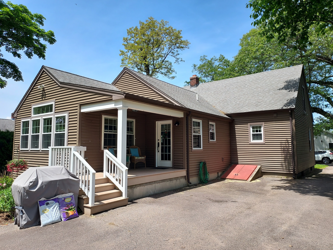
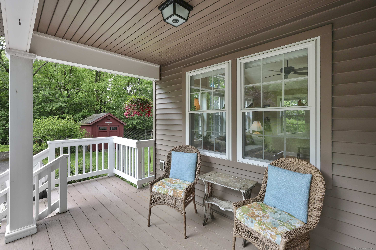
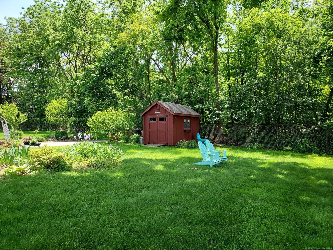
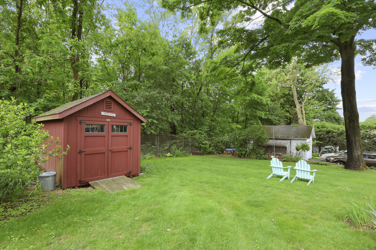
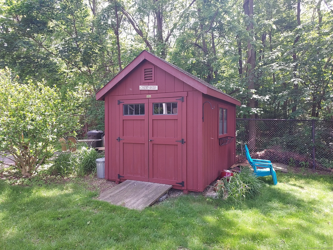
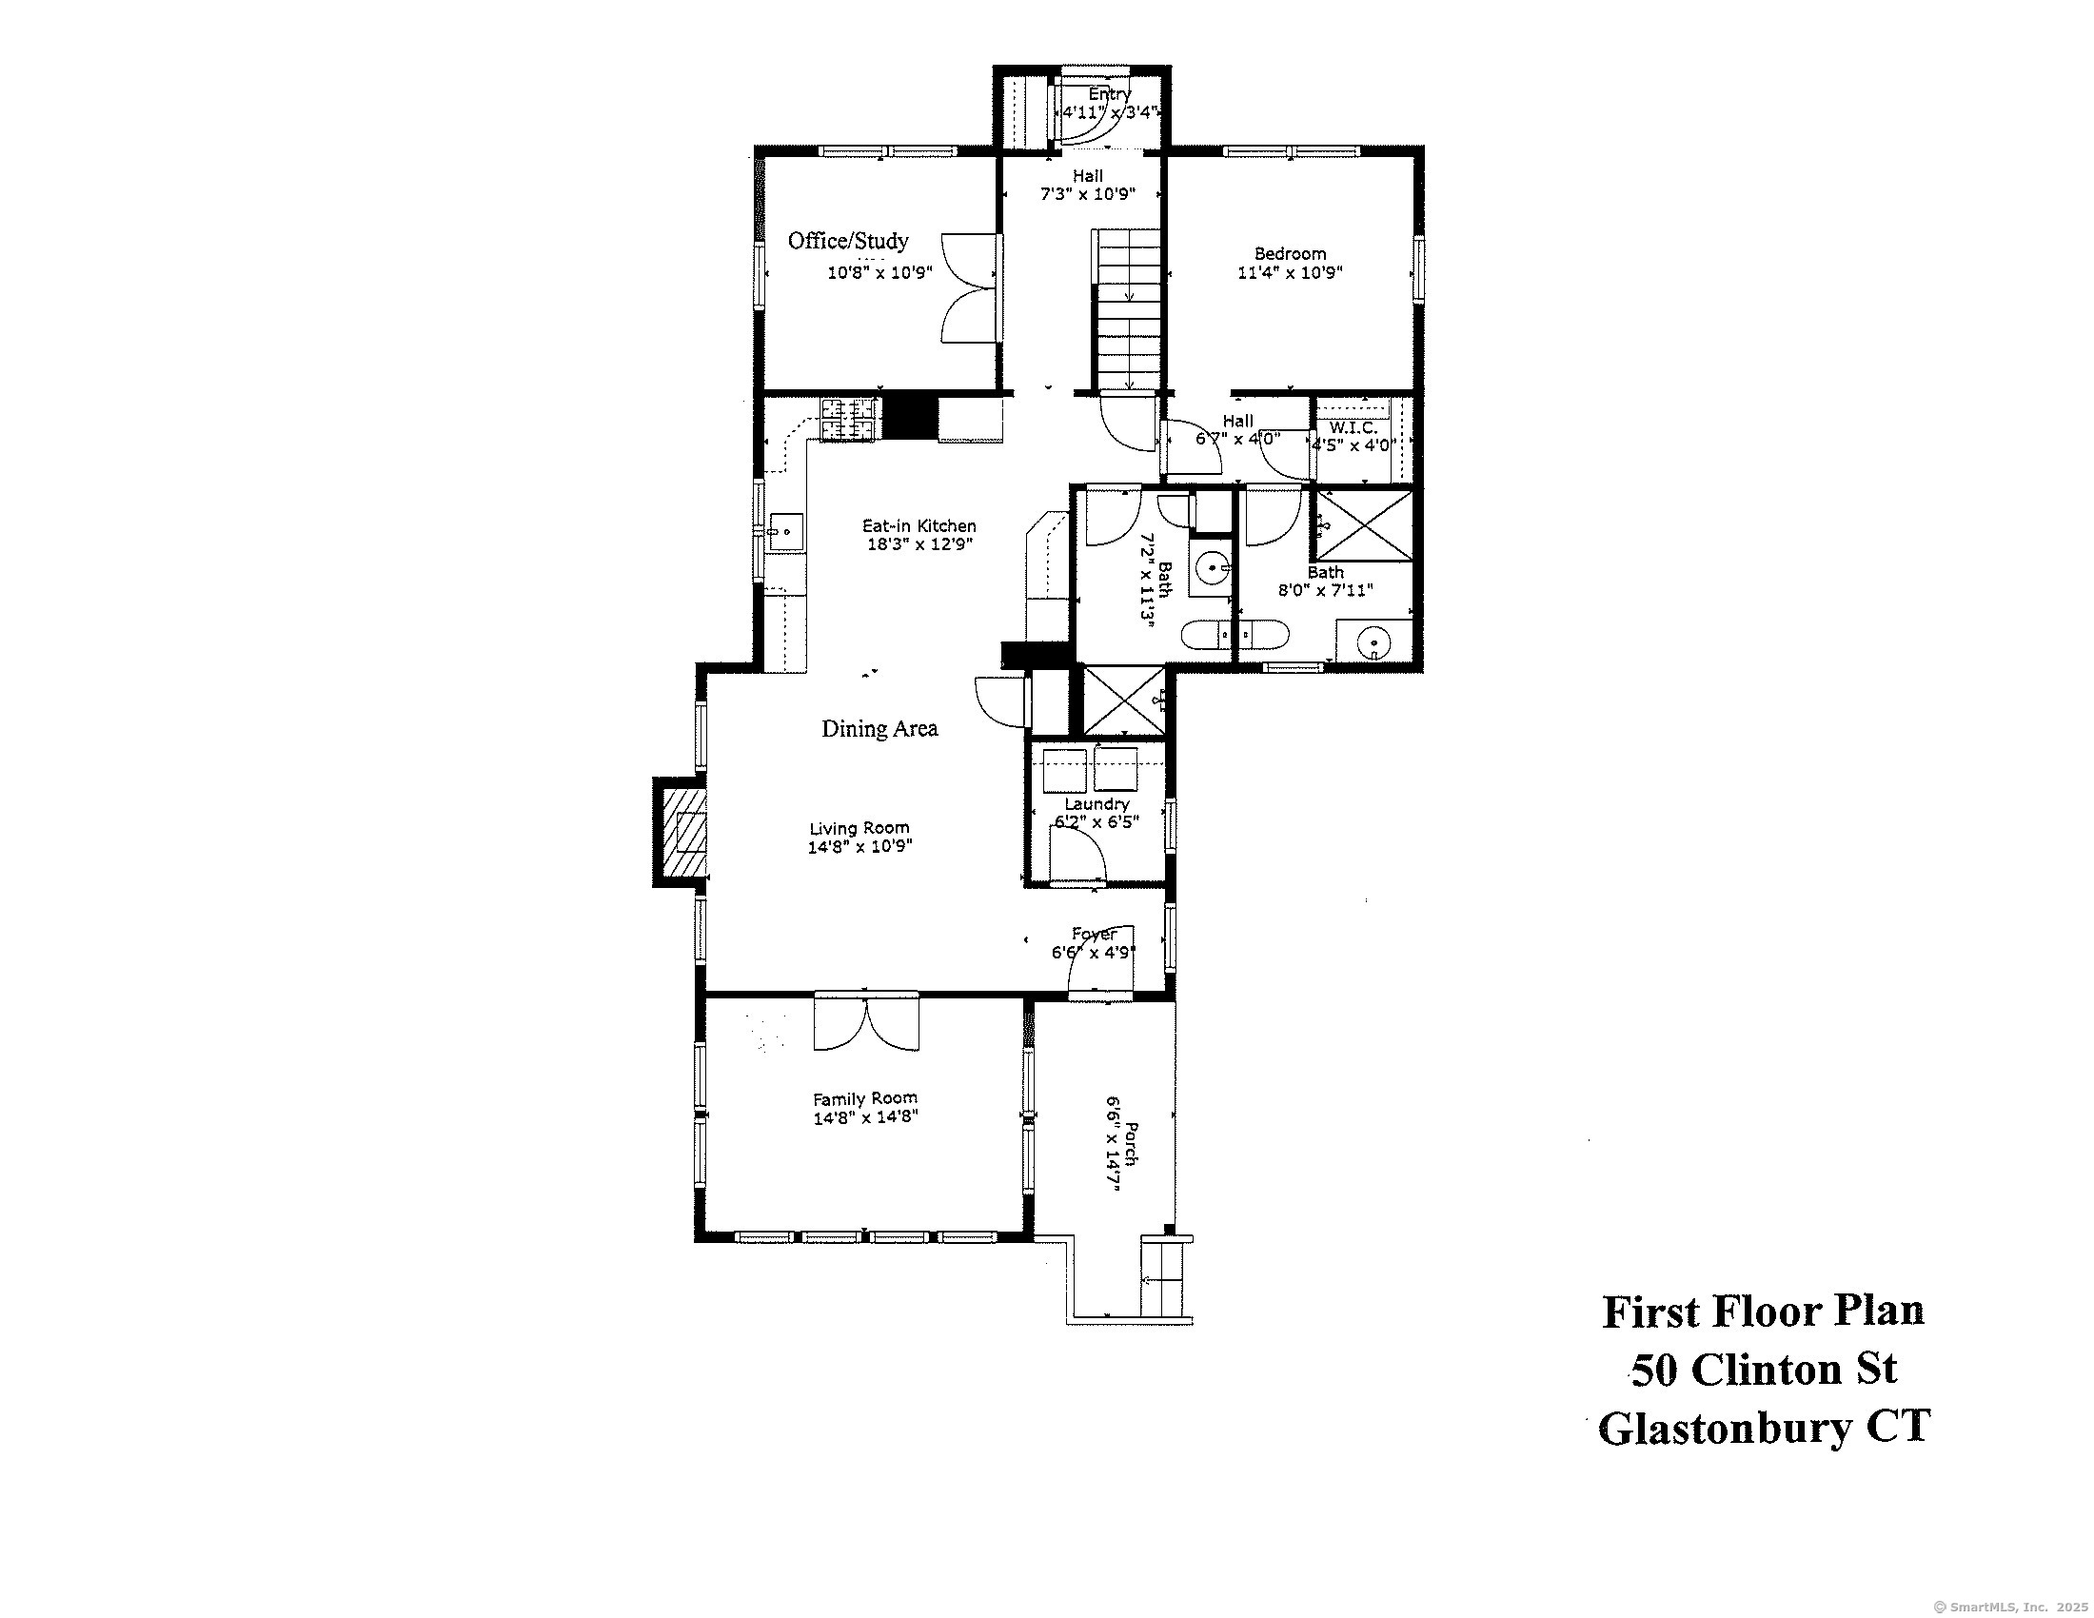
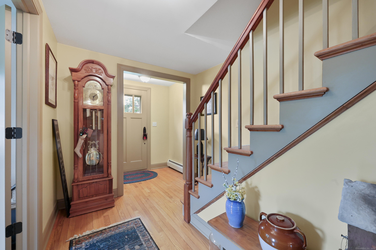
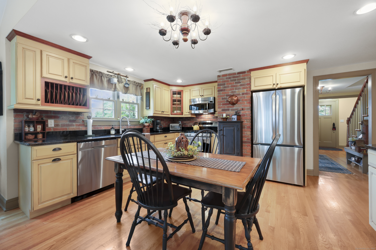
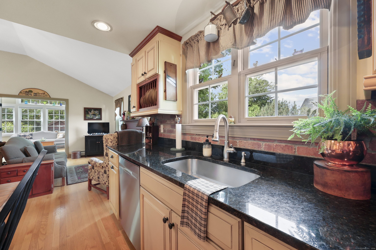
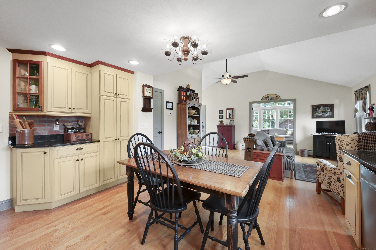
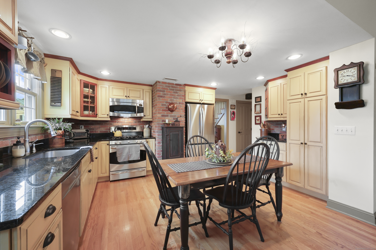
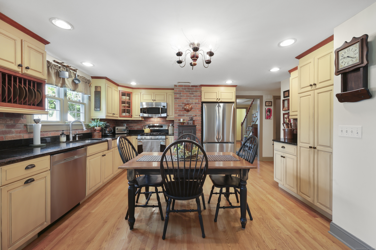
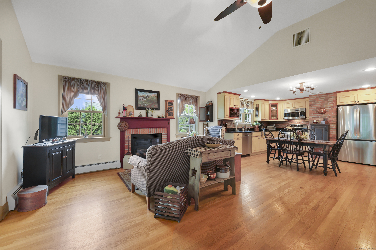
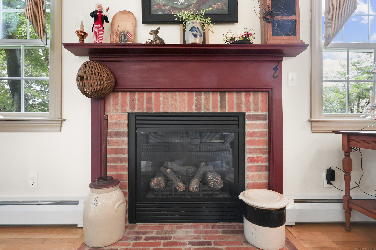
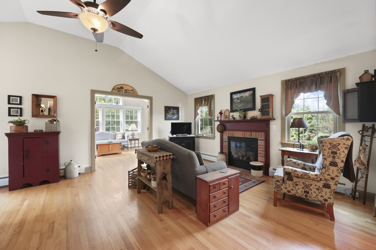
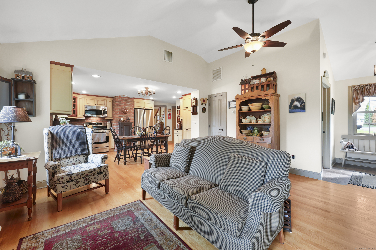
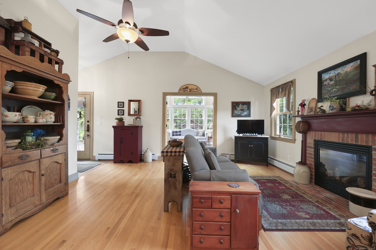
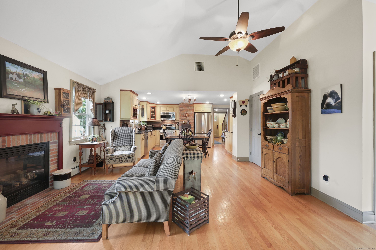
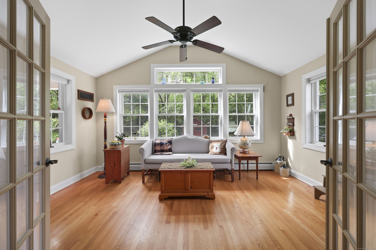
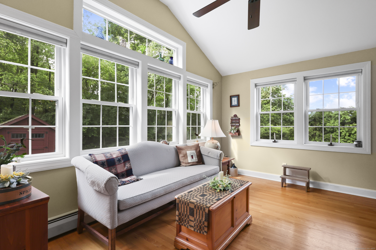
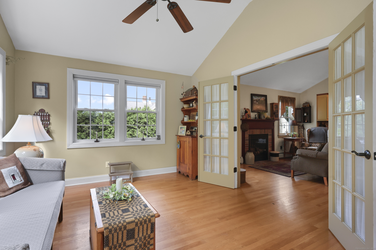
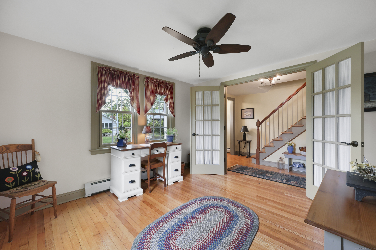
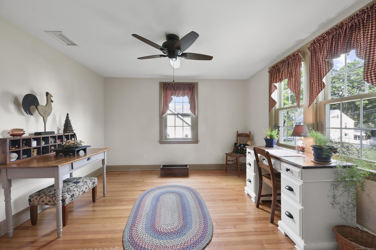
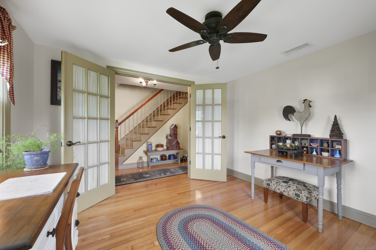
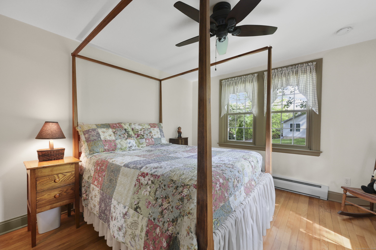
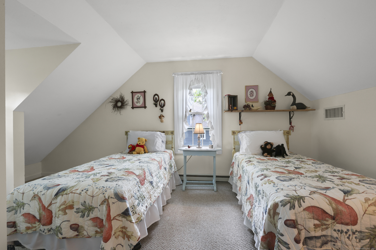
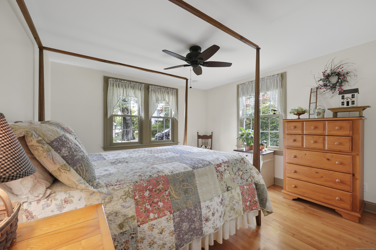
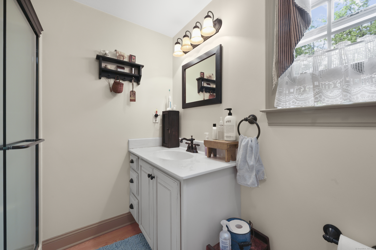
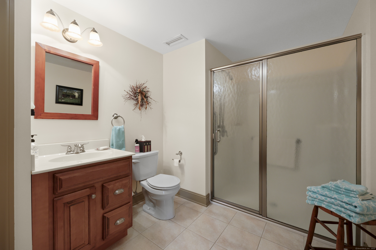
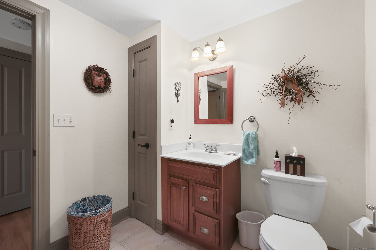
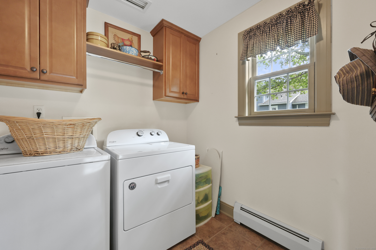
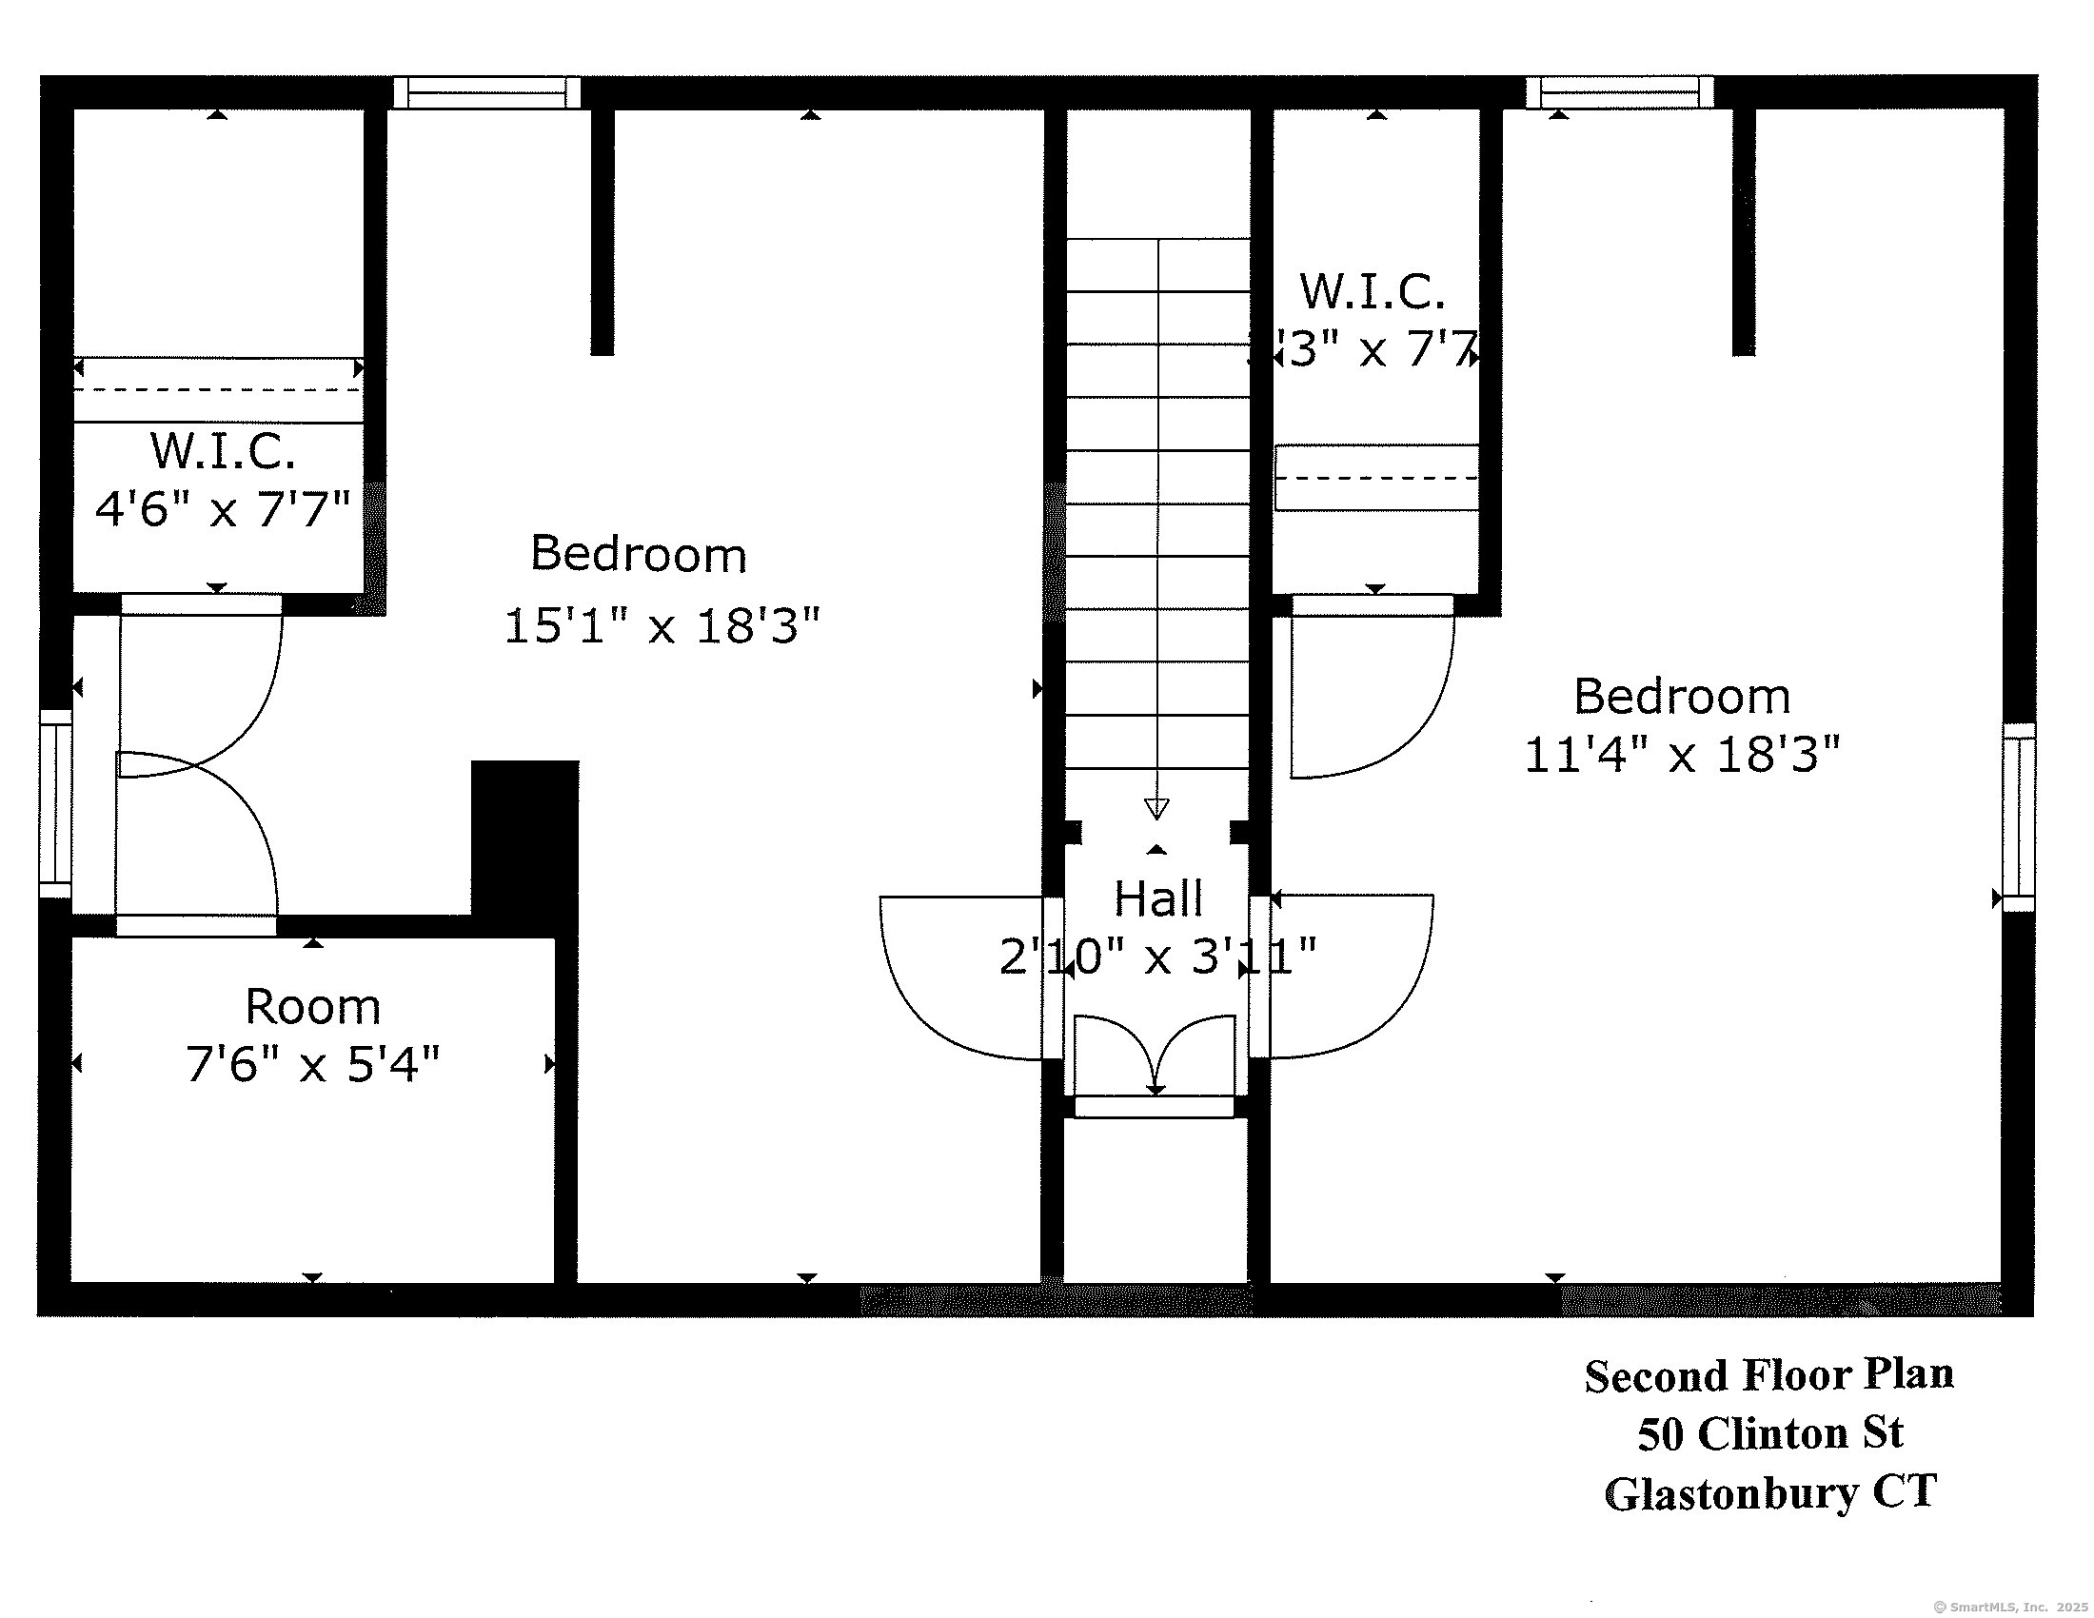
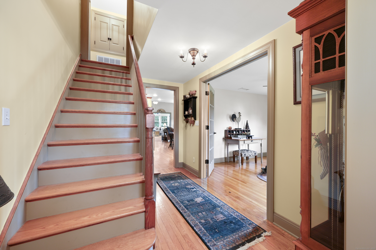
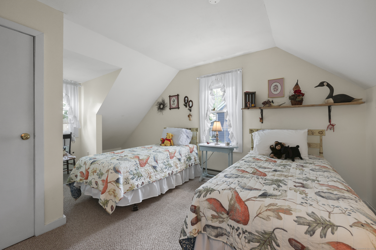
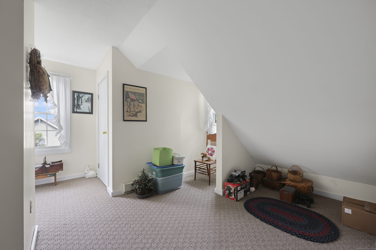
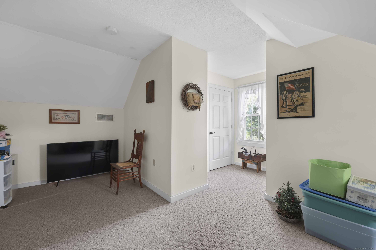
Classic CIRCA 1938 Glastonbury 3/4 BR 2 Bath Cape Cod totally remodeled & expanded in 2009! Fully modernized w/beautifully planned rear ell open floor plan addition features quality finish workmanship plus charm & character-MUST SEE HOME! Great starter home or suitable for those looking to downsize! Custom designed kitchen cabinetworks w/painted finish, granite counters, glass door corner doors, standing pantry cabinetry, full crown molding trim, full complement of stainless steel appliance including gas fired 5 burner stove, recessed lighting, & HW flooring. Kitchen has open floor plan central dining area w/HW floors extended to 9'+ vaulted ceiling living room w/natural gas fired gas log fireplace, overhead light ceiling fan, & HW floors. First floor light & bright family room offers 9'+ vaulted ceiling, Sunroom styled design w/3 walls of windows plus rear wall transom, overhead fan/light, & HW floors! First floor also offers a Separate Home Office/Study w/French doors, Overhead fan/light, & hardwood floors! First floor primary bedroom has HW floors, overhead fan/light, & adjoining full bath w/glass door shower stall bath! Second full first floor bath offers 5' floor level showing stall w/ H/C wide access door! Plus 1st floor laundry! Full finished second floor offers 2 Bedrooms! Quiet neighborly area .22 Acre nicely landscaped lot! A short walk to all local service. Natural gas heat/hot water, central A/C 200 Amp service, public water & sewer, paved drive, and storage shed!

3
beds

2
baths

1,880 Sq.Ft. LIVING AREA

9,583.2 Sq.Ft. lot

Evan L. Berman

Evan L. Berman

Features & Amenities

Interior

  • total bedrooms3
  • Total bathrooms2
  • full bathrooms2
  • Laundry room Main Level
  • APPLIANCES Gas Range, Microwave, Refrigerator, Dishwasher, Washer, Dryer
  • other interior Features Cable - Pre-wired, Open Floor Plan

Area & Lot

  • Status Sold
  • Date Sold July 24, 2025
  • Living Area1,880 Sq.Ft.
  • Total Area1,880 Sq.Ft.
  • Lot Area9,583.2 Sq.Ft.
  • MLS® ID24098153
  • TypeResidential
  • YEAR BUILT1938
  • NeighborhoodGlastonbury
  • Architecture StylesCape Cod
  • Water FrontageNot Applicable
  • Elementary SchoolButtonball Lane
  • Middle SchoolSmith
  • High SchoolGlastonbury

Exterior

  • water SourcePublic Water Connected
  • roofFiberglass Shingle
  • lot featuresIn Subdivision, Lightly Wooded, Level Lot, Open Lot
  • parkingPaved, Off Street Parking
  • HEAT TYPEHot Water
  • AIR CONDITIONINGCentral Air
  • sewerPublic Sewer Connected
  • SubstructureConcrete
  • other exterior FeaturesShed, Porch, Gutters

Financial

  • Sales Price$480,000
  • Real Estate Tax $7,344/yr
  • Zoning A3

Glastonbury

Explore

Work With Evan

Get assistance in determining current property value, crafting a competitive offer, writing and negotiating a contract, and much more. Contact me today.

Follow Me on Instagram