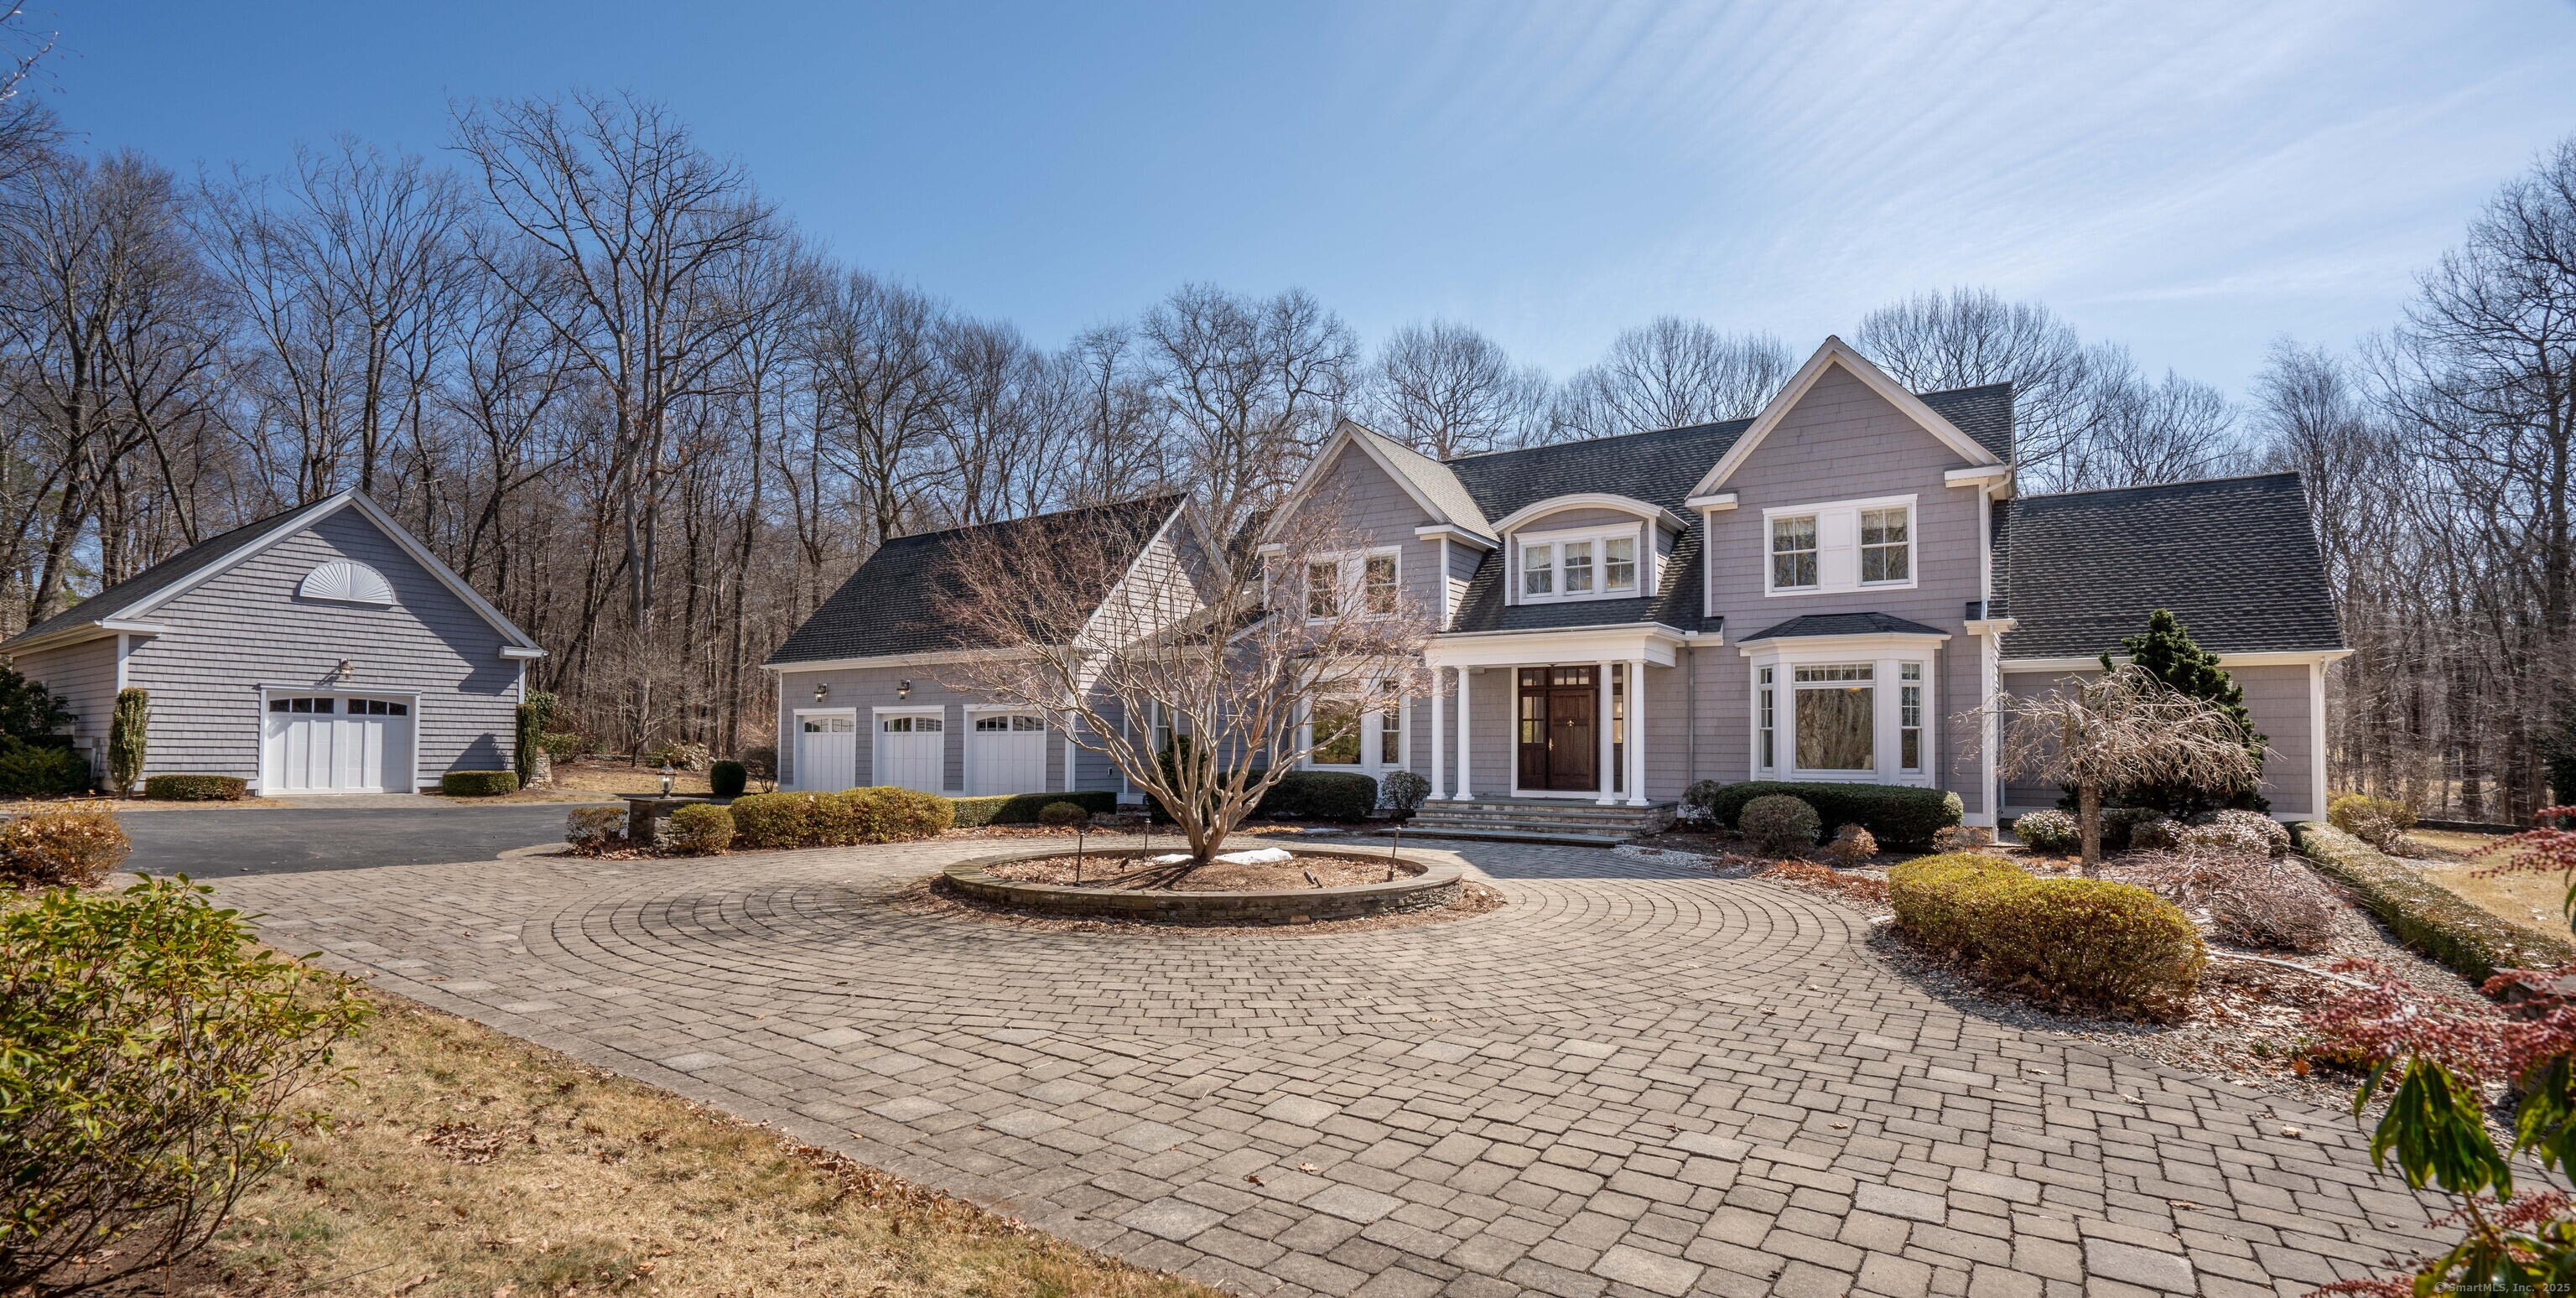
Welcome to an extraordinary custom-built estate, crafted in 2007 with an unrivaled level of detail and sophistication. Set on four pristine acres, this home is a private sanctuary, featuring handcrafted stone walls, a serene koi pond, and breathtaking natural beauty. Step inside to experience one-of-a-kind woodwork and exquisite finishes that define luxury living. The first-floor primary suite is a true retreat, offering an outstanding spa-like bathroom, a vast walk-in closet, and a beautifully appointed private office. At the heart of the home is the stunning custom kitchen, a true masterpiece of design and functionality. With top-tier cabinetry, premium countertops, and high-end appliances, this space is as beautiful as it is functional-perfect for both culinary artistry and entertaining. The second level features three additional bedrooms and two well-appointed full bathrooms, along with a family room/loft style space. For those who demand the ultimate in versatility, a standalone 1,000 sq. ft. heated and cooled studio awaits. With its epoxy flooring and climate control, this space is an enthusiast's dream-ideal for a luxury car collection, state-of-the-art gym, art studio, private theater, or anything your heart desires. With geothermal heating and cooling, this home not only offers unparalleled luxury but also cutting-edge efficiency. This is more than a home-it is a legacy property, built for those who appreciate extraordinary craftsmanship and ultimate privacy.