65 Henley Way 65
65 Henley Way 65
65 Henley Way 65
65 Henley Way 65
65 Henley Way 65
65 Henley Way 65
65 Henley Way 65
65 Henley Way 65
65 Henley Way 65
65 Henley Way 65
65 Henley Way 65
65 Henley Way 65
65 Henley Way 65
65 Henley Way 65
65 Henley Way 65
65 Henley Way 65
65 Henley Way 65
65 Henley Way 65
65 Henley Way 65
65 Henley Way 65
65 Henley Way 65
65 Henley Way 65
65 Henley Way 65
65 Henley Way 65
65 Henley Way 65
65 Henley Way 65
65 Henley Way 65
65 Henley Way 65
65 Henley Way 65
65 Henley Way 65
65 Henley Way 65
65 Henley Way 65
65 Henley Way 65
SEE ALL PHOTOS
65 Henley Way 65
65 Henley Way 65
65 Henley Way 65
65 Henley Way 65
65 Henley Way 65
65 Henley Way 65
65 Henley Way 65
65 Henley Way 65
65 Henley Way 65
65 Henley Way 65
65 Henley Way 65
65 Henley Way 65
65 Henley Way 65
65 Henley Way 65
65 Henley Way 65
65 Henley Way 65
65 Henley Way 65
65 Henley Way 65
65 Henley Way 65
65 Henley Way 65
65 Henley Way 65
65 Henley Way 65
65 Henley Way 65
65 Henley Way 65
65 Henley Way 65
65 Henley Way 65
65 Henley Way 65
65 Henley Way 65
65 Henley Way 65
65 Henley Way 65
65 Henley Way 65
65 Henley Way 65
65 Henley Way 65
Sold

65 Henley Way 65

65 Henley Way Unit: 65, West Hartford, Connecticut 06117

$470,000
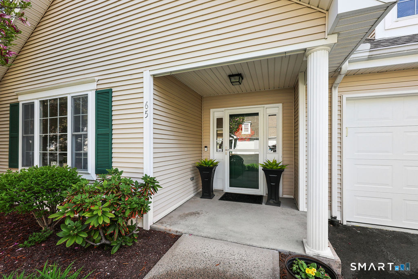
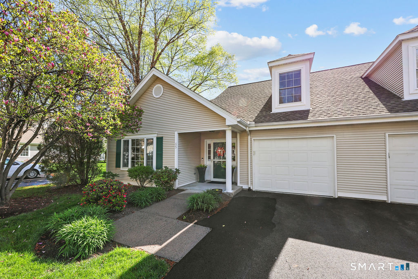
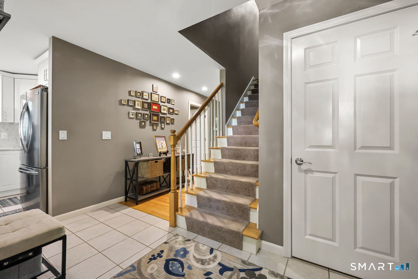
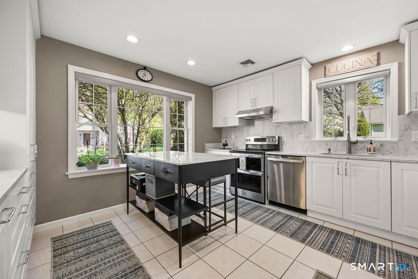
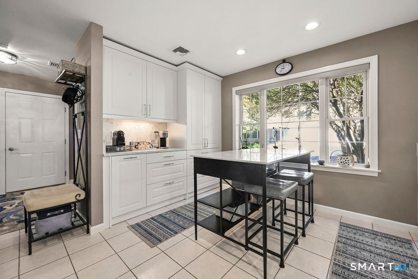
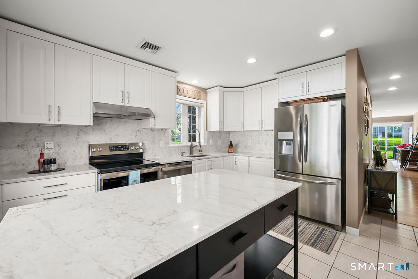
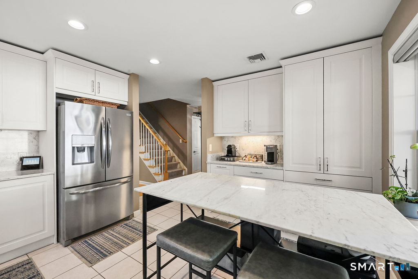
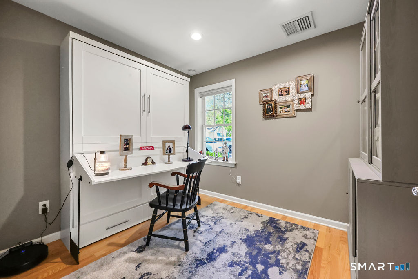
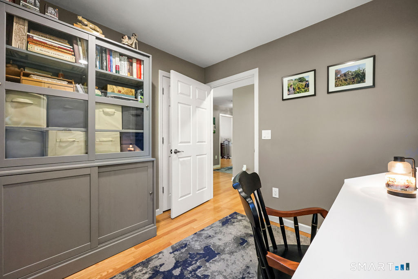
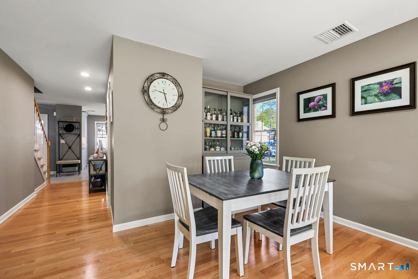
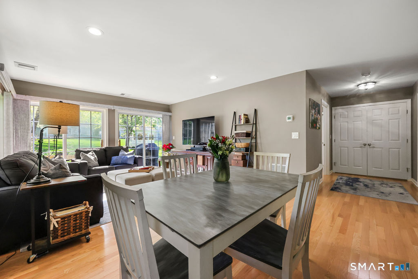
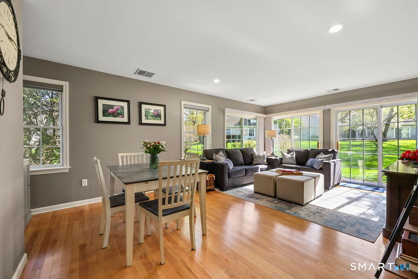
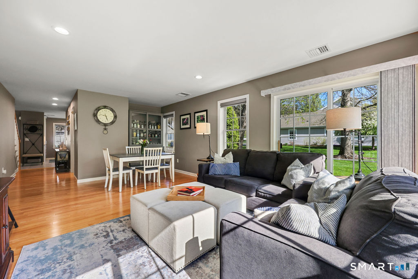
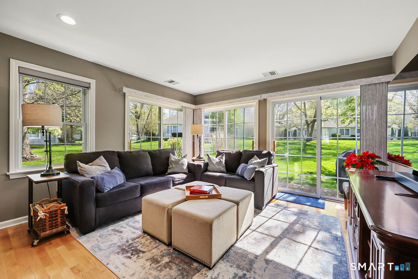
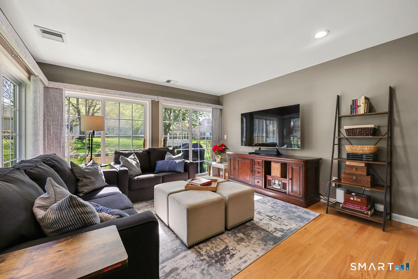
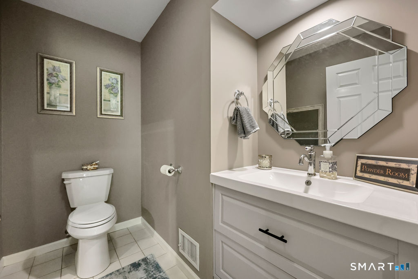
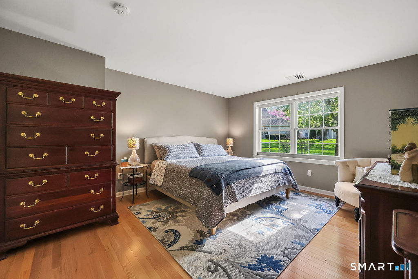
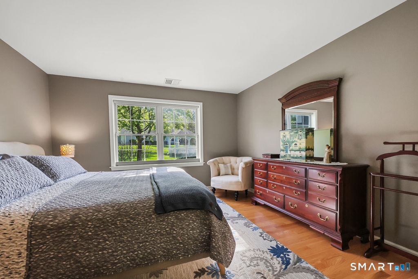
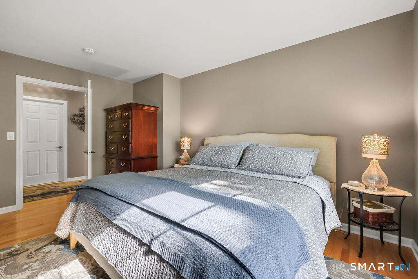
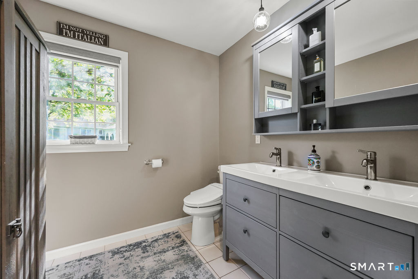
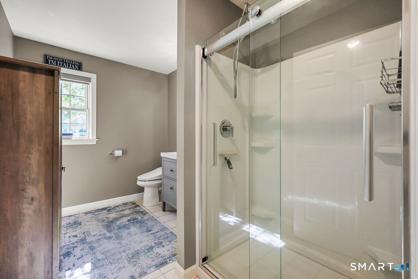
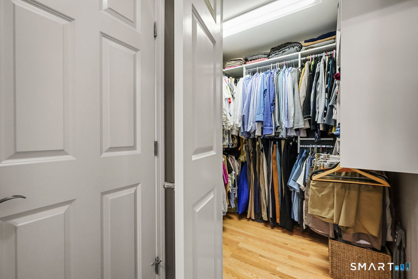
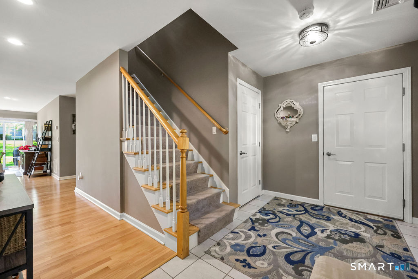
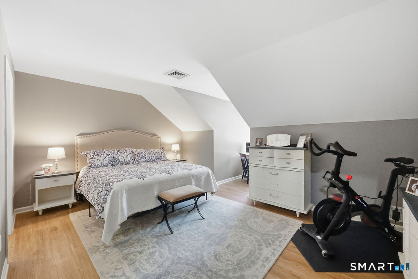
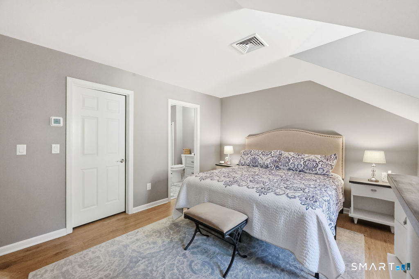
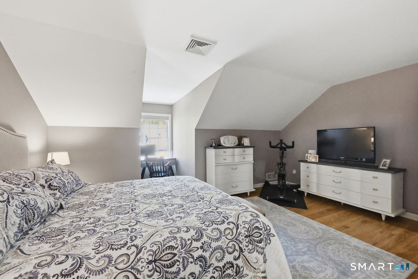
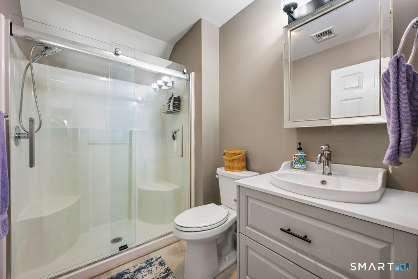
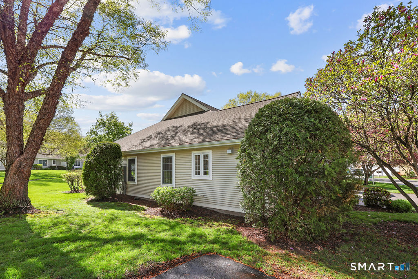
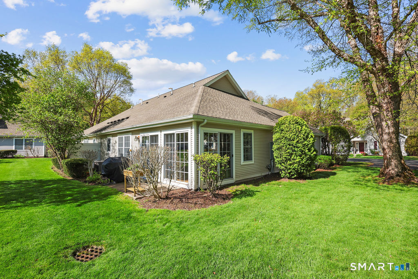
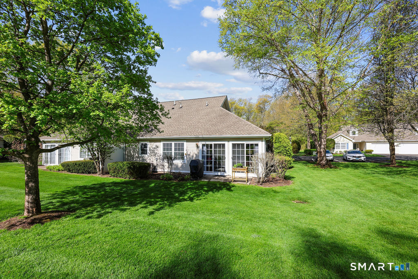
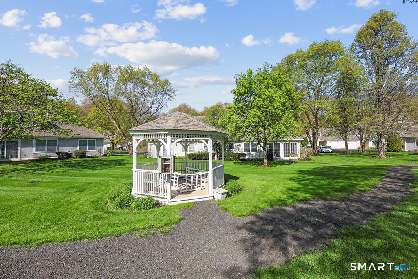
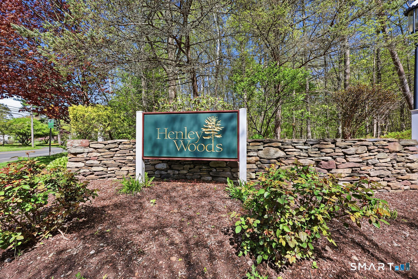
Welcome to this beautifully updated townhouse-style condominium in a desirable 64-unit community set among mature trees in sought-after West Hartford. Designed for ease and comfort, this home offers convenient first-floor living with a thoughtful layout and stylish updates and hard wood floors throughout. The freshly painted main level features a spacious, updated kitchen with white cabinetry, quartz countertops and backsplash-perfect for everyday living and entertaining. A versatile room with hardwood flooring can serve as a bedroom, home office, or study. The bright, open-concept living and dining area offers hardwood floors, abundant natural light, and sliding doors that create a seamless indoor-outdoor feel. The primary bedroom suite on the main level includes an updated full bath with double sink vanity, glass-enclosed shower, and a walk-in closet with a newly installed organization system. The upper level provides additional flexibility with a private bedroom suite featuring hardwood floors, an updated full bath, and a walk-in closet. Recent improvements include a new HVAC system (2023), hot water heater (2026), and garage updates including a new floor and door (2025). Conveniently located near shopping, dining, parks, medical facilities, and more, this home offers a low-maintenance lifestyle in a well-established community. Come experience life in one of Connecticut's most popular small cities!

3
beds

3
baths

1,604 Sq.Ft. LIVING AREA

Evan L. Berman

Evan L. Berman

Features & Amenities

Interior

  • total bedrooms3
  • Total bathrooms3
  • full bathrooms2
  • half bathroom1
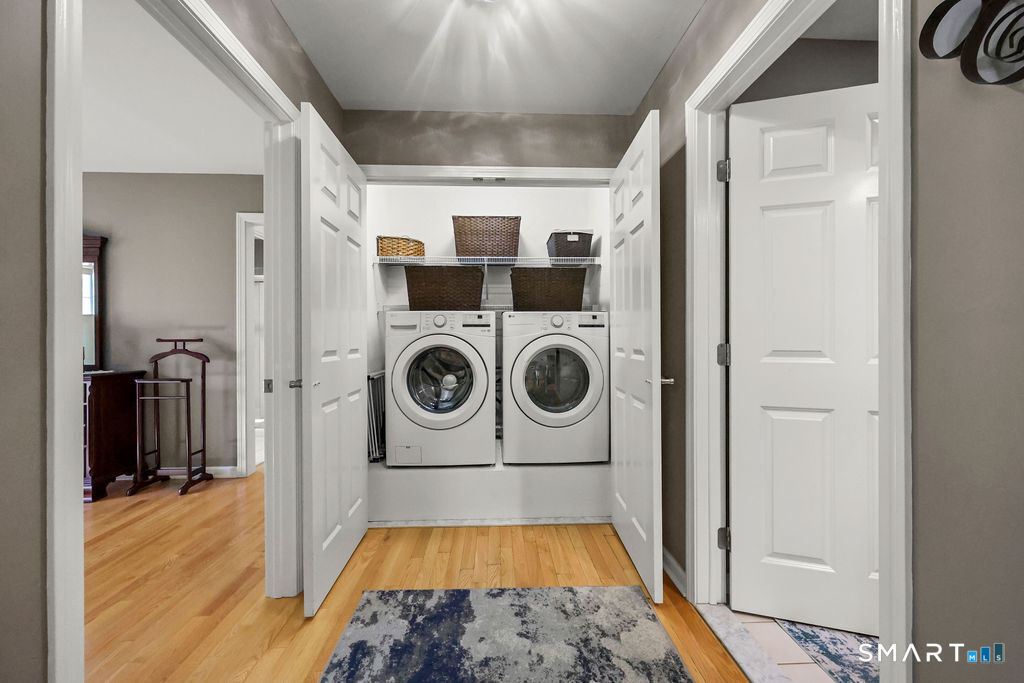
  • Laundry room Main Level
  • APPLIANCES Electric Range, Microwave, Refrigerator, Dishwasher, Disposal, Washer, Dryer
  • other interior Features Auto Garage Door Opener, Cable - Available

Area & Lot

  • Status Sold
  • Date Sold June 25, 2026
  • Living Area1,604 Sq.Ft.
  • Total Area1,604 Sq.Ft.
  • MLS® ID24169639
  • TypeCondo
  • YEAR BUILT2001
  • NeighborhoodAvon
  • Architecture StylesTownhouse
  • Water FrontageNot Applicable
  • Elementary SchoolPer Board of Ed
  • High SchoolPer Board of Ed

Exterior

  • STORIES2
  • Garage Space1.0
  • water SourcePublic Water Connected
  • lot featuresLightly Wooded, Level Lot
  • parkingAttached Garage, Driveway
  • HEAT TYPEHot Air
  • AIR CONDITIONINGCentral Air
  • sewerPublic Sewer Connected
  • other exterior FeaturesUnderground Utilities, Gazebo, Gutters, Underground Sprinkler, Patio

Financial

  • Sales Price$470,000
  • Real Estate Tax $7,664/yr
  • HOA $500/mo
  • Zoning Sdd/Rm

Avon

Explore

Work With Evan

Get assistance in determining current property value, crafting a competitive offer, writing and negotiating a contract, and much more. Contact me today.

Follow Me on Instagram