71 Kirkwood Road
71 Kirkwood Road
71 Kirkwood Road
71 Kirkwood Road
71 Kirkwood Road
71 Kirkwood Road
71 Kirkwood Road
71 Kirkwood Road
71 Kirkwood Road
71 Kirkwood Road
71 Kirkwood Road
71 Kirkwood Road
71 Kirkwood Road
71 Kirkwood Road
71 Kirkwood Road
71 Kirkwood Road
71 Kirkwood Road
71 Kirkwood Road
71 Kirkwood Road
71 Kirkwood Road
71 Kirkwood Road
71 Kirkwood Road
71 Kirkwood Road
71 Kirkwood Road
71 Kirkwood Road
71 Kirkwood Road
71 Kirkwood Road
71 Kirkwood Road
71 Kirkwood Road
71 Kirkwood Road
71 Kirkwood Road
71 Kirkwood Road
71 Kirkwood Road
71 Kirkwood Road
71 Kirkwood Road
71 Kirkwood Road
71 Kirkwood Road
71 Kirkwood Road
71 Kirkwood Road
71 Kirkwood Road
SEE ALL PHOTOS
71 Kirkwood Road
71 Kirkwood Road
71 Kirkwood Road
71 Kirkwood Road
71 Kirkwood Road
71 Kirkwood Road
71 Kirkwood Road
71 Kirkwood Road
71 Kirkwood Road
71 Kirkwood Road
71 Kirkwood Road
71 Kirkwood Road
71 Kirkwood Road
71 Kirkwood Road
71 Kirkwood Road
71 Kirkwood Road
71 Kirkwood Road
71 Kirkwood Road
71 Kirkwood Road
71 Kirkwood Road
71 Kirkwood Road
71 Kirkwood Road
71 Kirkwood Road
71 Kirkwood Road
71 Kirkwood Road
71 Kirkwood Road
71 Kirkwood Road
71 Kirkwood Road
71 Kirkwood Road
71 Kirkwood Road
71 Kirkwood Road
71 Kirkwood Road
71 Kirkwood Road
71 Kirkwood Road
71 Kirkwood Road
71 Kirkwood Road
71 Kirkwood Road
71 Kirkwood Road
71 Kirkwood Road
71 Kirkwood Road
Pending

71 Kirkwood Road

71 Kirkwood Road, West Hartford, CT 06117

$495,000
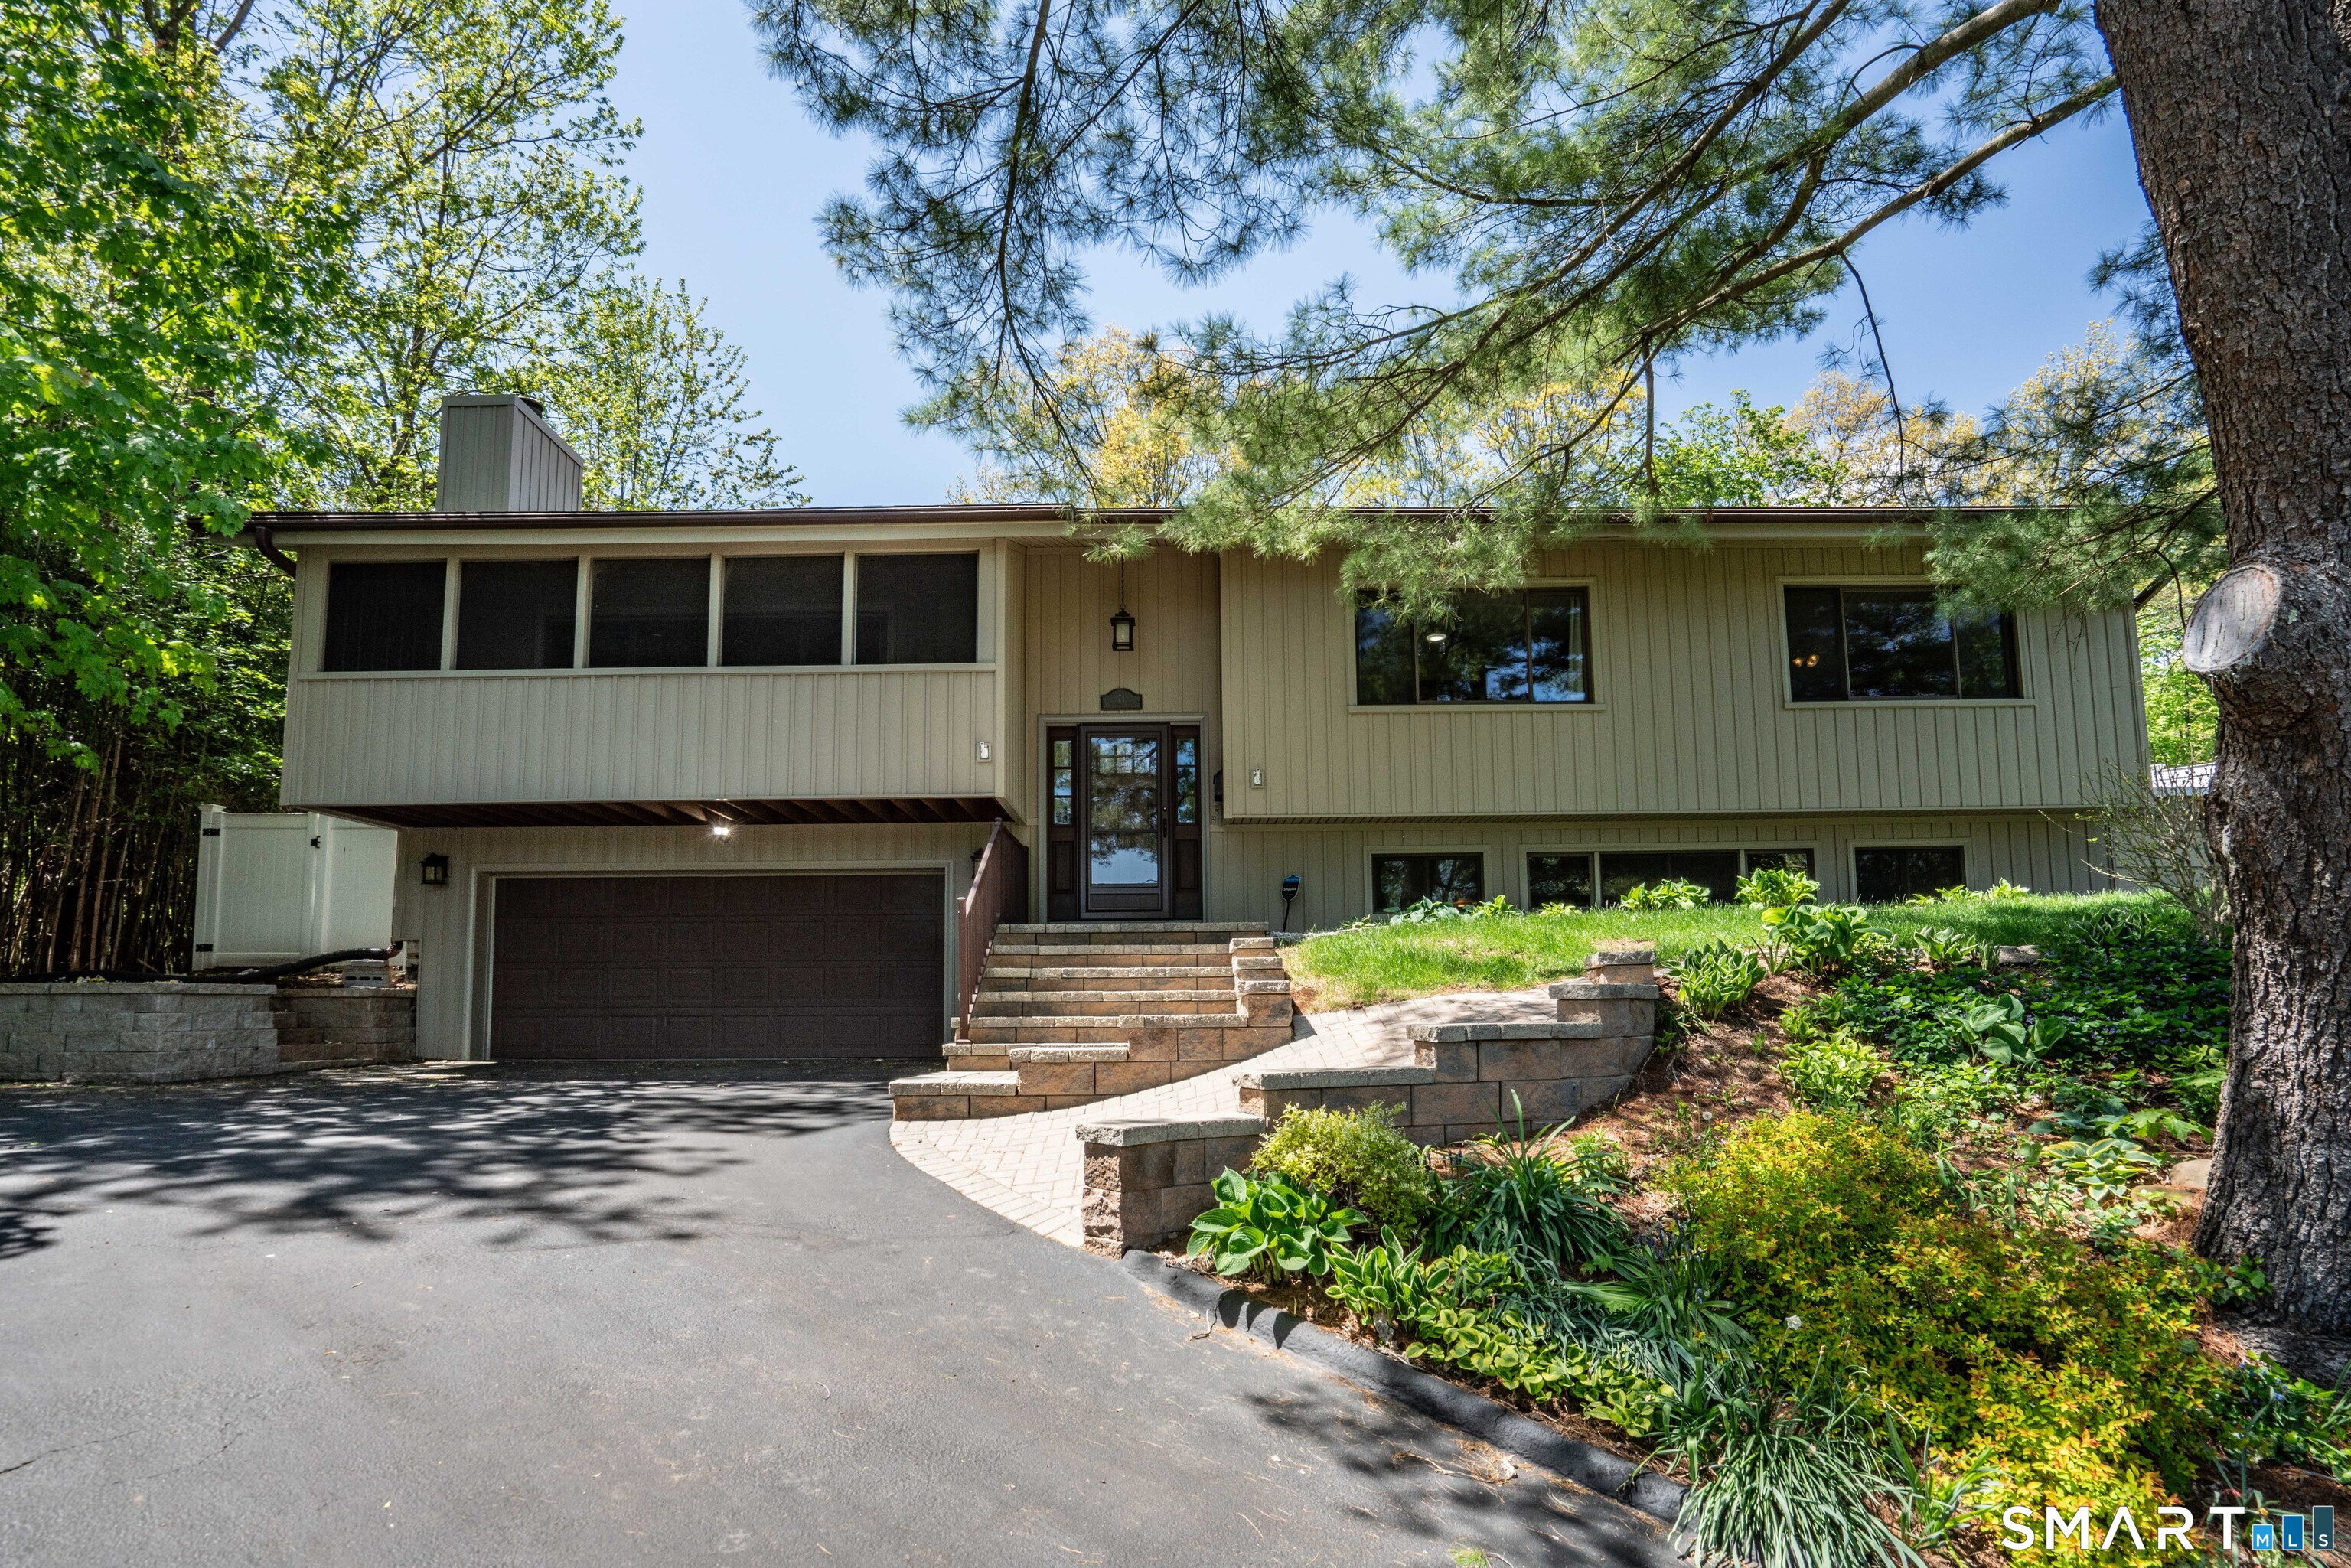
Extremely well maintained and truly move-in ready, this inviting home offers 1,624 square feet on the main level plus an additional 700 square feet in the beautifully finished, walk-out lower level. The main living space features a spacious living room with soaring cathedral ceilings and a gas fireplace, seamlessly open to the dining room, creating an ideal layout for both everyday living and entertaining. The updated eat in kitchen is accessed just off the dining area and showcases stainless steel appliances, a new gas cooktop with hood, Corian countertops, skylight for abundant natural light, and a dedicated coffee bar station with additional cabinetry. A stunning four-season heated and cooled sunroom provides year-round enjoyment and direct access to the deck and backyard. The main level includes three generously sized bedrooms with ample closet space and two full bathrooms, including a private en-suite in the primary bedroom. The ground level offers a versatile family room along with a separate room perfect for a home office or guest bedroom and a half bathroom. Major updates include roof, Anderson windows, and vinyl siding in 2015, a gas furnace and central air system in 2025, and a gas hot water heater in 2026. Additional highlights include a two-car attached garage, whole house gas generator, fire pit on the patio, and storage shed. Pride of ownership is evident throughout this exceptional home. Located in a very quiet location with easy access to Elizabeth Park!

3
beds

3
baths

2,324 Sq.Ft. LIVING AREA

0.38 Acres lot

Evan L. Berman

Evan L. Berman

Features & Amenities

Interior

  • total bedrooms3
  • Total bathrooms3
  • full bathrooms2
  • half bathroom1
  • APPLIANCES Dishwasher, Disposal, Dryer, Electric Range, Gas Cooktop, Microwave, Refrigerator, Washer, Gas Water Heater, Range Hood

Area & Lot

  • Status Pending
  • Living Area2,324 Sq.Ft.
  • Total Area2,324 Sq.Ft.
  • Lot Area0.38 Acres
  • MLS® ID24172677
  • TypeResidential
  • YEAR BUILT1973
  • NeighborhoodWest Hartford
  • Architecture StylesRaised Ranch
  • Elementary SchoolAiken
  • High SchoolHall

Exterior

  • Garage Space2.0
  • water SourcePublic
  • roofAsphalt, Metal
  • lot featuresSloped
  • parkingAttached
  • HEAT TYPENatural Gas, Forced Air
  • AIR CONDITIONINGCentral Air
  • sewerPublic Sewer
  • SubstructureConcrete Perimeter

Financial

  • Sales Price$495,000
  • Real Estate Tax $10,310/yr
  • Zoning R-13
image

Schedule a Showing

I would love to show you this beautiful property. Please select your preferred date and time below. I will be in touch shortly to confirm your appointment.

Schedule a Showing

I would love to show you this beautiful property. Please select your preferred date and time below. I will be in touch shortly to confirm your appointment.

Thank you for your interest in 71 Kirkwood Road, West Hartford, CT 06117. We are reviewing your request and will be in touch shortly!

Mortgage Calculator

Estimate your monthly mortgage payment, including the principal and interest, property taxes, and HOA. Adjust the values to generate a more accurate rate.

All estimates are provided for informational purposes only. Actual amounts may vary.
$0,000 Your Payment 20 15 65
$0,000 Your Payment

West Hartford

Explore

Work With Evan

Get assistance in determining current property value, crafting a competitive offer, writing and negotiating a contract, and much more. Contact me today.

Follow Me on Instagram