82 Parsons Drive
82 Parsons Drive
82 Parsons Drive
82 Parsons Drive
82 Parsons Drive
82 Parsons Drive
82 Parsons Drive
82 Parsons Drive
82 Parsons Drive
82 Parsons Drive
82 Parsons Drive
82 Parsons Drive
82 Parsons Drive
82 Parsons Drive
82 Parsons Drive
82 Parsons Drive
82 Parsons Drive
82 Parsons Drive
82 Parsons Drive
82 Parsons Drive
82 Parsons Drive
82 Parsons Drive
82 Parsons Drive
82 Parsons Drive
82 Parsons Drive
82 Parsons Drive
82 Parsons Drive
82 Parsons Drive
82 Parsons Drive
82 Parsons Drive
82 Parsons Drive
82 Parsons Drive
82 Parsons Drive
82 Parsons Drive
82 Parsons Drive
82 Parsons Drive
SEE ALL PHOTOS
82 Parsons Drive
82 Parsons Drive
82 Parsons Drive
82 Parsons Drive
82 Parsons Drive
82 Parsons Drive
82 Parsons Drive
82 Parsons Drive
82 Parsons Drive
82 Parsons Drive
82 Parsons Drive
82 Parsons Drive
82 Parsons Drive
82 Parsons Drive
82 Parsons Drive
82 Parsons Drive
82 Parsons Drive
82 Parsons Drive
82 Parsons Drive
82 Parsons Drive
82 Parsons Drive
82 Parsons Drive
82 Parsons Drive
82 Parsons Drive
82 Parsons Drive
82 Parsons Drive
82 Parsons Drive
82 Parsons Drive
82 Parsons Drive
82 Parsons Drive
82 Parsons Drive
82 Parsons Drive
82 Parsons Drive
82 Parsons Drive
82 Parsons Drive
82 Parsons Drive
Sold

82 Parsons Drive

82 Parsons Drive, West Hartford, Connecticut 06117

$515,000
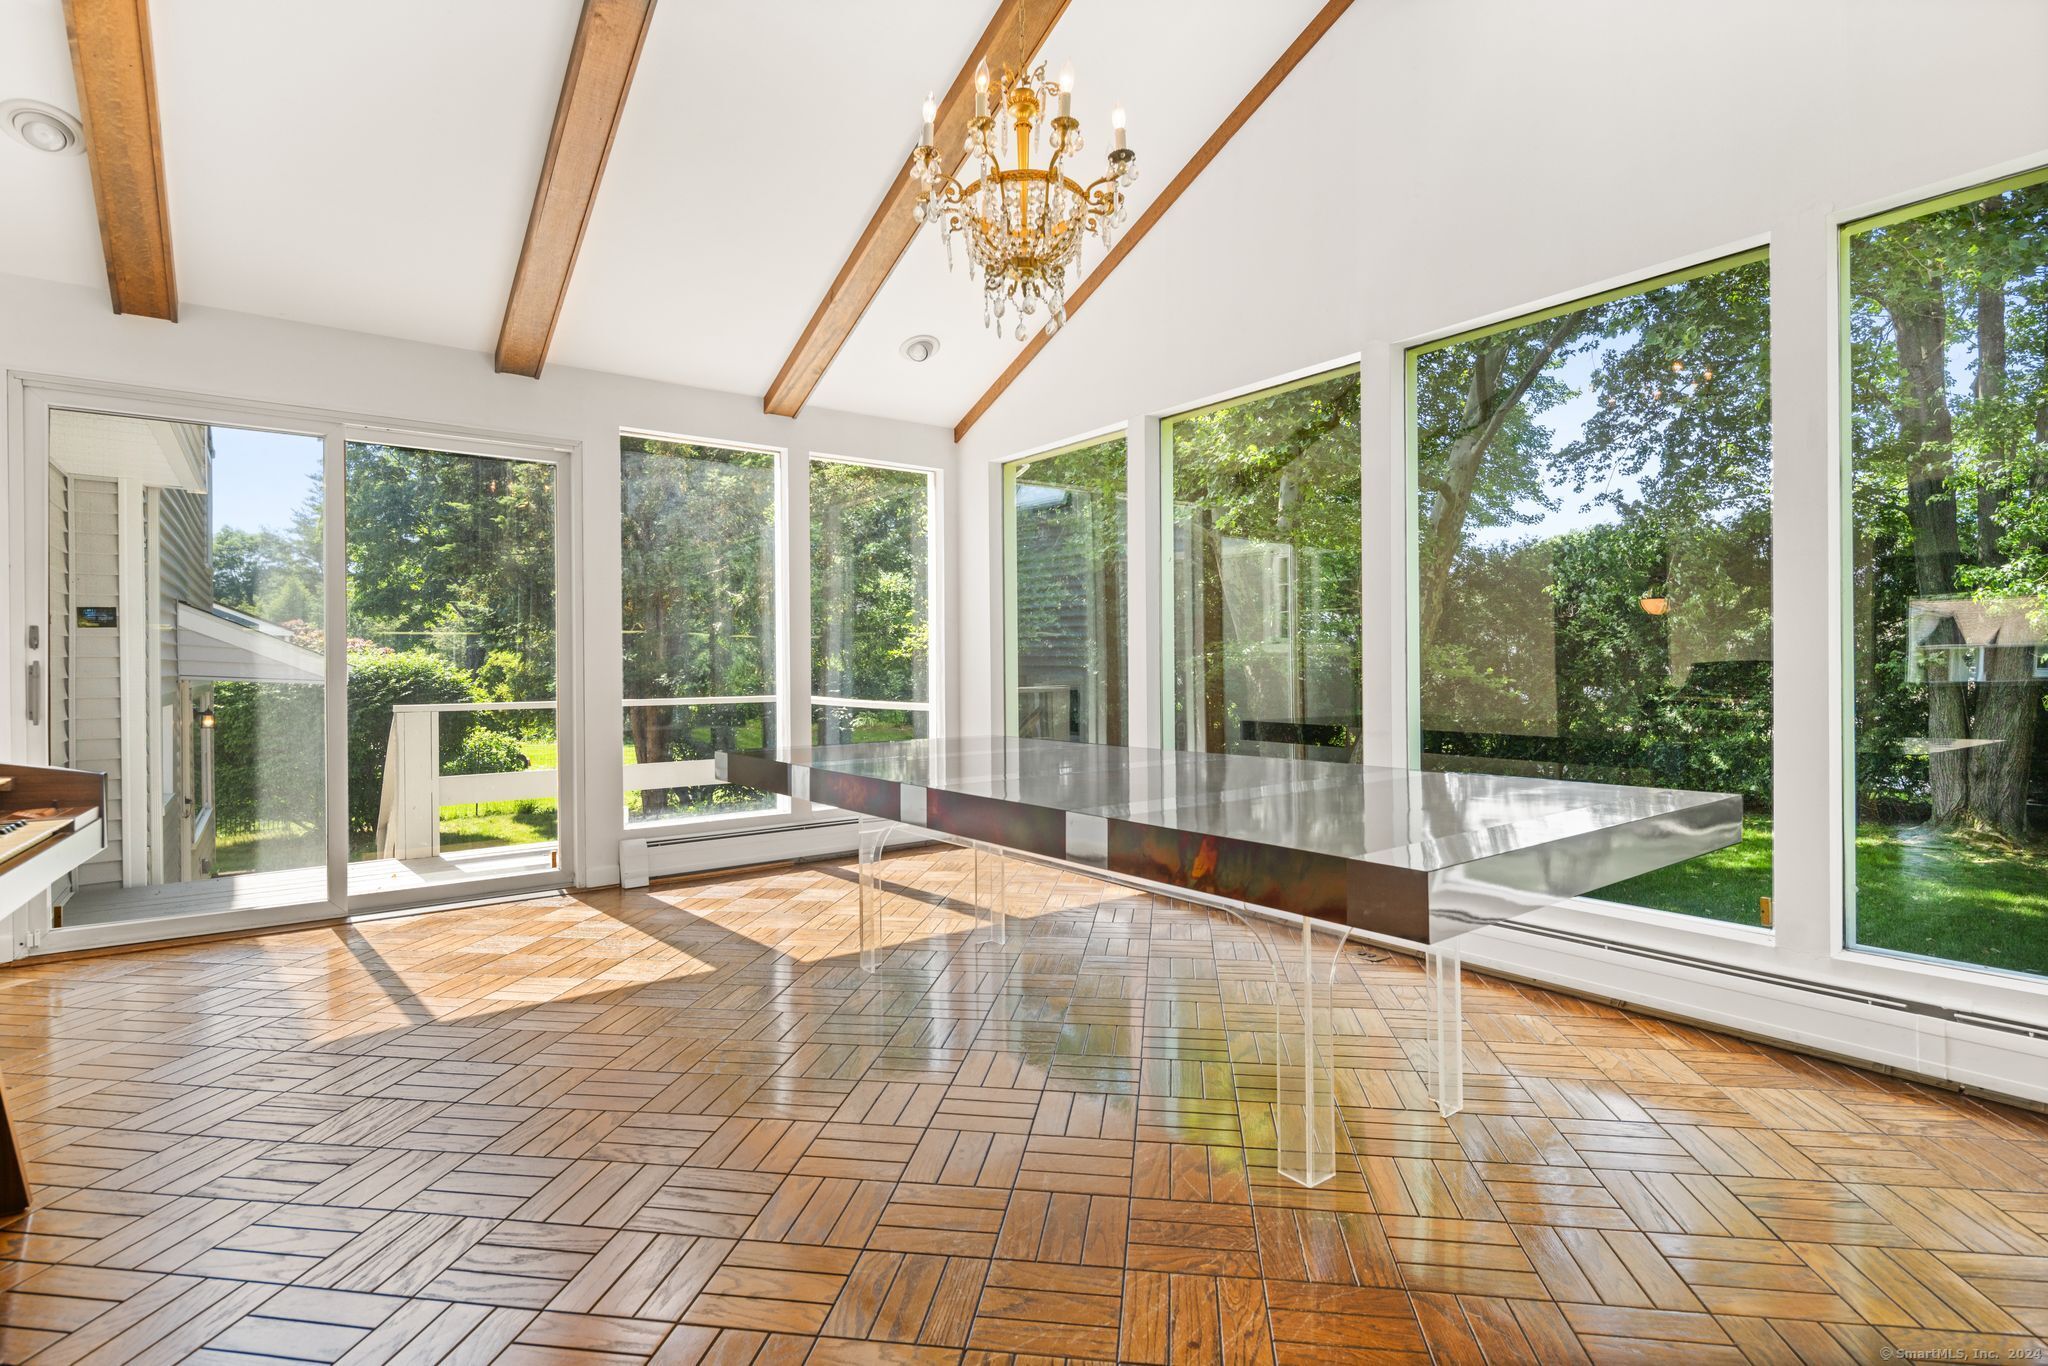
West Hartford gem. This large split-level home offers 5 bedrooms on 4 above ground floors. The open front living room flows into a connected step up lounge area with dry bar before entering a speculator dining room with vaulted ceiling. The parquet floor adds a lovely dimension and the two-walled windows bring in abundant natural light. The perfect place for an evening dinner party or morning coffee. A sliding door opens up to the deck to complete the feeling. The kitchen boasts a dinning area, island with new flat top electric range, two new built in ovens adjacent to pantry, new counter top, and microwave. On the first flight up is where you will find the first three bedrooms which includes the spacious primary bedroom suite as well as another bathroom which includes a laundry chute. Up another short flight of stairs you'll find a cedar closet and two additional bedrooms. The stairs leading to lower level lead to a paneled family room with laundry, half-bath as well as a door to the outdoor patio. Go a little further you can go into the expansive basement. The perfect out of the way place for ping pong, billiards, computer gaming or more. This home also boasts a two-car garage and a lovely pastoral backyard.

5
beds

3
baths

4,003 Sq.Ft. LIVING AREA

0.29 Acres lot

Evan L. Berman

Evan L. Berman

Features & Amenities

Interior

  • total bedrooms5
  • Total bathrooms3
  • full bathrooms2
  • half bathroom1
  • Laundry room Lower Level
  • APPLIANCES Electric Cooktop, Wall Oven, Microwave, Refrigerator, Dishwasher, Disposal, Washer, Electric Dryer
  • other interior Features Cable - Pre-wired, Security System

Area & Lot

  • Status Sold
  • Date Sold August 15, 2024
  • Living Area4,003 Sq.Ft.
  • Total Area4,003 Sq.Ft.
  • Lot Area0.29 Acres
  • MLS® ID24022935
  • TypeResidential
  • YEAR BUILT1956
  • NeighborhoodWest Hartford
  • Architecture StylesSplit Level
  • Water FrontageNot Applicable
  • Elementary SchoolAiken Elementary School
  • Middle SchoolKing Philip Middle School
  • High SchoolHall High School

Exterior

  • Garage Space2.0
  • water SourcePublic Water Connected
  • roofAsphalt Shingle
  • lot featuresTreed, Dry
  • parkingAttached Garage, Paved, Driveway
  • HEAT TYPEBaseboard
  • AIR CONDITIONINGCentral Air
  • sewerPublic Sewer Connected
  • SubstructureConcrete
  • other exterior FeaturesDeck, Gutters

Financial

  • Sales Price$515,000
  • Real Estate Tax $9,934/yr
  • Zoning R-13

West Hartford

Explore

Work With Evan

Get assistance in determining current property value, crafting a competitive offer, writing and negotiating a contract, and much more. Contact me today.

Follow Me on Instagram