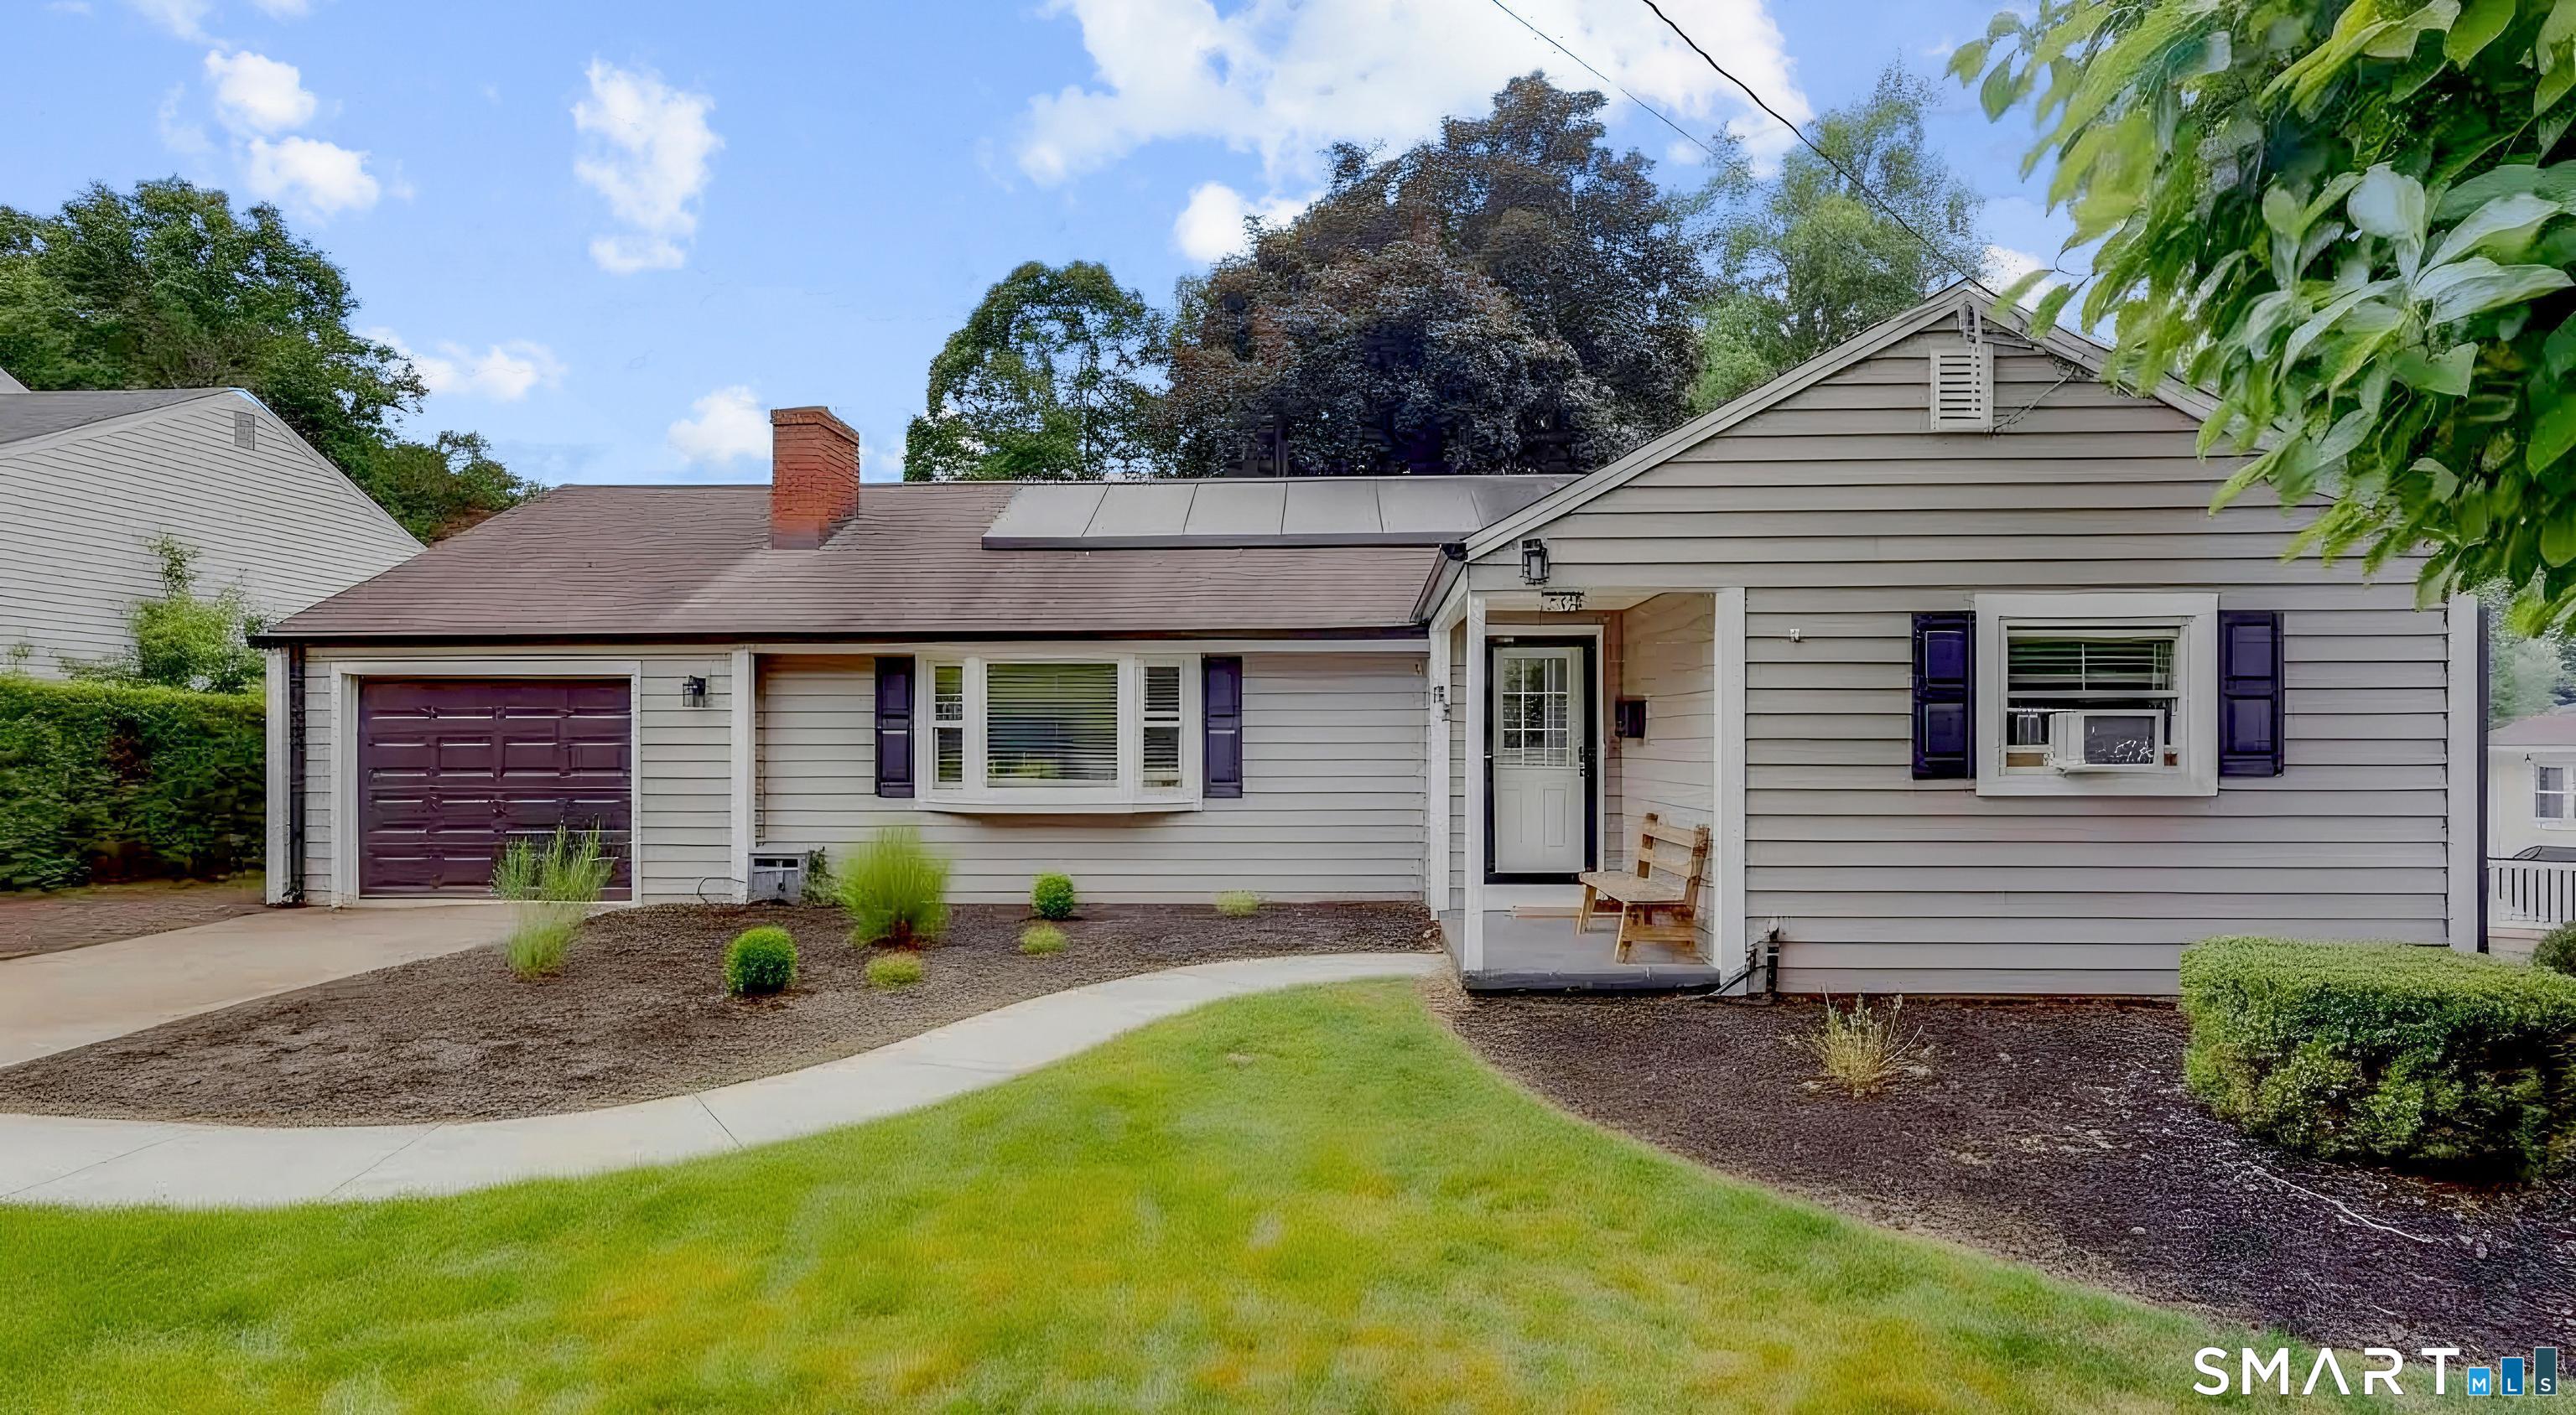
Welcome to this beautifully maintained home in a highly sought-after Newington neighborhood, offering an unbeatable location close to nearly everything! Lovingly updated by its owner-a fully licensed contractor-nearly every inch of this property has been thoughtfully remodeled with top-tier craftsmanship. The stunning, fully remodeled kitchen features brand-new cabinets and flooring, flowing seamlessly. The beautifully updated bathrooms are a huge plus. Major mechanical updates offer complete peace of mind, featuring a 9-year-young roof, a 5-year-old furnace, and brand-new electrical, siding, windows, shutters, and gutters that are all only 2 years old. The impressive upgrades continue into the massive, fully finished lower level, designed to be the ultimate entertainment experience. This incredible space boasts a spacious custom bar and a dedicated theater room perfect for movie nights or watching the big game. You'll also find a convenient separate laundry room and a luxurious full bath complete with a relaxing jacuzzi tub. The entire lower level offers a seamless indoor and outdoor layout experience, with walk-out sliding doors that open directly to your private patio and beautiful backyard. Pristine, turn-key, and completely ready for you to move right in, this home is a true must-see gem. Schedule your showing today and prepare to be impressed! It is priced to sell, don't miss out!